Nestled within the charming 23-home, all single-story gated enclave of Toscana, this desirable ranch estate is a true North Scottsdale jewel and one of the area's best-kept secrets. Set on an exceptional oversized lot, the home enjoys picturesque McDowell Mountain backdrop views and shimmering city light vistas, offering a rare sense of space, privacy, and presence within this intimate, one-level community. Ideally located immediately south of DC Ranch, the setting combines prestige, tranquility, and convenience.
Designed for effortless living and entertaining, this meticulously maintained, one-owner residence offers a highly desirable floor plan featuring four bedrooms plus a den, thoughtfully arranged with a split owner's suite. Spacious living areas form the heart of the home, creating a seamless flow that enhances both everyday comfort and entertaining ease.
Seamless indoor-outdoor living defines the lifestyle, with living spaces opening to a resort-style backyard that feels like a private retreat. Outdoors, enjoy an expansive covered patio, multiple lounging and entertaining areas, a putting green, fire pit, and a sparkling pool and spaperfect for relaxed afternoons or elegant evenings under the desert sky. The oversized lot provides exceptional space and privacy, elevating the sense of resort living in the heart of North Scottsdale.
Sold for $3,050,000
$3,050,000
9547 E Taro Lane, Scottsdale, AZ 85255
5beds
4,790sqft
Single Family Residence
Built in 2004
0.7 Acres Lot
$3,059,700 Zestimate®
$637/sqft
$6,371 Estimated rent
Home value
$3,059,700
$2.81M - $3.34M
$6,371/mo
Zestimate® history
Owner options
List your home for rent
$6,371/mo
Rent Zestimate®
Find your next renter with Zillow Rental Manager. Plus, with online applications, you can quickly screen prospective tenants – for free.
$6,371/mo
Rent Zestimate®
Refinance and save
$14,436/mo
Est. payment
Refinancing to a lower rate could help reduce your monthly payments and save thousands over the life of the loan.
$14,436/mo
Est. payment
Explore your selling options
Work with a Zillow partner agent
Leverage their expertise and Zillow's premium Showcase listings to get your home seen by more buyers.
Get startedList with your own agent
Get your home in front of millions of buyers by listing it on Zillow.
Learn how to do itSell it yourself
Take full control of how buyers see your home on Zillow by listing For Sale by Owner (FSBO).
List your homeWhat's special
Sparkling pool and spaHighly desirable floor planSeamless indoor-outdoor livingExpansive covered patioExceptional oversized lotSeamless flowPutting green
Zillow last checked:
Listing updated:
Listed by:
Allan J. Macdonald 480-220-9724,
Russ Lyon Sotheby's International Realty
Bought with:
Christina Vance, SA673474000
Compass
Source: ARMLS,MLS#: 6985244
Facts & features
Interior
Bedrooms & bathrooms
- Bedrooms: 5
- Bathrooms: 5
- Full bathrooms: 4
- 1/2 bathrooms: 1
Heating
- Heat Pump, Natural Gas
Cooling
- Central Air
Appliances
- Included: Dryer, Washer, Refrigerator, Built-in Microwave, Dishwasher, Disposal, Electric Cooktop, Built-In Electric Oven
- Laundry: Inside
Features
- Pantry, High Speed Internet, Granite Counters, Eat-in Kitchen, Central Vacuum, No Interior Steps, Kitchen Island, Full Bth Master Bdrm, Separate Shwr & Tub
- Flooring: Carpet, Stone, Tile
- Windows: Screens, Skylight(s), Double Pane Windows
- Has basement: No
- Number of fireplaces: 3
- Fireplace features: Fire Pit, Exterior Fireplace, Family Room, Master Bedroom, Gas
Interior area
- Total structure area: 4,790
- Total interior livable area: 4,790 sqft
Property
Parking
- Total spaces: 6
- Parking features: Attached, Garage Door Opener, Direct Access
- Attached garage spaces: 3
- Uncovered spaces: 3
Features
- Stories: 1
- Patio & porch: Covered
- Exterior features: Other, Private Street(s), Private Yard, Built-in Barbecue
- Has private pool: Yes
- Pool features: Variable Speed Pump, Outdoor Pool, Heated
- Has spa: Yes
- Spa features: Heated, Private, Bath
- Fencing: Back Yard,Block
- Has view: Yes
- View description: City, City Lights, Mountain(s)
Lot
- Size: 0.7 Acres
- Features: Sprinklers In Rear, Sprinklers In Front, Desert Back, Desert Front, Auto Timer H2O Front, Auto Timer H2O Back
Details
- Parcel number: 21712961
- Special conditions: FIRPTA may apply
Construction
Type & style
- Home type: SingleFamily
- Property subtype: Single Family Residence
Materials
- Stucco, Wood Frame, Painted, Stone
- Foundation: Slab, Concrete Perimeter
- Roof: Tile,Built-Up
Condition
- Year built: 2004
Details
- Builder name: Blume Custom Homes
Utilities & green energy
- Electric: 220 Volts in Kitchen
- Sewer: Public Sewer
- Water: City Water
Green energy
- Energy efficient items: Multi-Zones
Community & HOA
Community
- Features: Gated
- Security: Fire Sprinkler System
- Subdivision: Toscana
HOA
- Has HOA: Yes
- Services included: Maintenance Grounds, Street Maint
- HOA fee: $500 quarterly
- HOA name: Toscana Comm Assoc
- HOA phone: 480-422-0888
Location
- Region: Scottsdale
Financial & listing details
- Price per square foot: $637/sqft
- Tax assessed value: $1,848,000
- Annual tax amount: $10,778
- Date on market: 2/16/2026
- Cumulative days on market: 58 days
- Listing terms: Cash,Conventional
- Ownership: Fee Simple
- Electric utility on property: Yes
- Road surface type: Asphalt
Price history
| Date | Event | Price |
|---|---|---|
| 4/15/2026 | Sold | $3,050,000-6.2%$637/sqft |
Source:  ARMLS #6985244 Report a problem ARMLS #6985244 Report a problem | ||
| 2/16/2026 | Listed for sale | $3,250,000+863%$678/sqft |
Source: ARMLS #6985244 Report a problem | ||
| 4/24/2003 | Sold | $337,500$70/sqft |
Source: Public Record Report a problem | ||
Public tax history
| Year | Property taxes | Tax assessment |
|---|---|---|
| 2025 | $10,703 +4.4% | $184,800 -0.2% |
| 2024 | $10,254 +1.1% | $185,230 +33.8% |
| 2023 | $10,138 +4.7% | $138,441 +3.9% |
| 2022 | $9,685 -5.7% | $133,200 +6.1% |
| 2021 | $10,271 +1.4% | $125,570 +4.3% |
| 2020 | $10,133 +3.3% | $120,430 +0.8% |
| 2019 | $9,812 | $119,460 +7% |
| 2018 | $9,812 -2.5% | $111,680 -6.4% |
| 2017 | $10,059 +7.1% | $119,370 +2.2% |
| 2016 | $9,389 +2.8% | $116,820 +3.7% |
| 2015 | $9,135 | $112,660 +14.6% |
| 2014 | -- | $98,350 +8.6% |
| 2013 | -- | $90,570 -4.8% |
| 2012 | -- | $95,110 +3.8% |
| 2011 | -- | $91,620 -6.8% |
| 2010 | -- | $98,350 -22.5% |
| 2009 | -- | $126,880 -5.8% |
| 2008 | -- | $134,700 +6.3% |
| 2007 | -- | $126,700 +40.6% |
| 2006 | -- | $90,100 +123.5% |
| 2005 | -- | $40,320 |
| 2004 | -- | $40,320 +92.4% |
| 2003 | -- | $20,960 |
Find assessor info on the county website
Neighborhood: 85255
Nearby homes
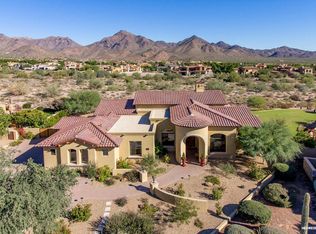
- $3,018,4005 bd4 ba4.2k sqft19007 N 95th Way, Scottsdale, AZ 85255Off Market
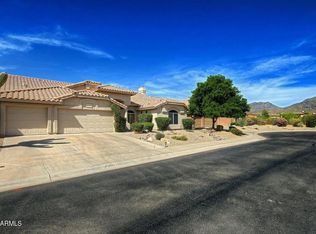
- $1,280,0004 bd3 ba2.6k sqft9574 E Kimberly Way, Scottsdale, AZ 85255For Sale
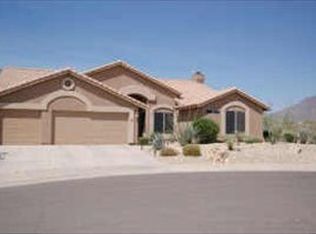
- $1,169,0004 bd2 ba2.6k sqft9592 E Kimberly Way, Scottsdale, AZ 85255Off Market
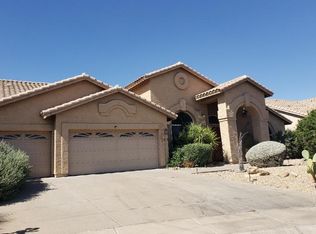
- $1,184,1004 bd3 ba2.9k sqft9556 E Kimberly Way, Scottsdale, AZ 85255Off Market
- $2,663,8005 bd4 ba4.6k sqft9494 E Taro Ln, Scottsdale, AZ 85255Off Market
- $2,931,9005 bd6 ba4.6k sqft19031 N 95th Way, Scottsdale, AZ 85255Off Market
- $1,289,9003 bd3 ba2.9k sqft9538 E Kimberly Way, Scottsdale, AZ 85255Off Market
- $2,465,0004 bd5 ba4.5k sqft9443 E Taro Ln, Scottsdale, AZ 85255Sold
Nearby schools
GreatSchools rating
- 8/10Copper Ridge SchoolGrades: PK-8Distance: 0.7 mi
- 9/10Chaparral High SchoolGrades: 9-12Distance: 6.6 mi
Schools provided by the listing agent
- Elementary: Copper Ridge School
- Middle: Copper Ridge School
- High: Chaparral High School
- District: Scottsdale Unified District
Source: ARMLS. This data may not be complete. We recommend contacting the local school district to confirm school assignments for this home.
Get a cash offer in 3 minutes
Find out how much your home could sell for in as little as 3 minutes with a no-obligation cash offer.
Estimated market value
$3,059,700
Get a cash offer in 3 minutes
Find out how much your home could sell for in as little as 3 minutes with a no-obligation cash offer.
Estimated market value
$3,059,700
- Arizona
- Maricopa County
- Scottsdale
- 85255
- 9547 E Taro Lane
Nearby cities
Nearby neighborhoods
Nearby zip codes
Other Scottsdale Topics
