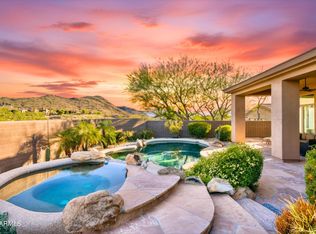
Welcome to this Beautifully Maintained 4 bedroom, 2.5 bath SPLIT floorplan, in the highly desirable Ironwood Village of North Scottsdale! Backing to a Private Wash with Breathtaking Mountain Views! This property offers a perfect blend of privacy, serenity, and Arizona Beauty! Featuring a New Roof, New HVAC system, Plumbing and Water Heater allowing for peace of mind.
Ideally located near hiking and biking trails, top rated schools, golf, shopping, dining, and the loop 101!
Pending
$1,280,000
9574 E KIMBERLY Way, Scottsdale, AZ 85255
4beds
2,652sqft
Single Family Residence
Built in 1996
8,974 Square Feet Lot
$-- Zestimate®
$483/sqft
$61/mo HOA
What's special
Breathtaking mountain viewsNew roofPlumbing and water heaterNew hvac system
- 44 days
- 105
- 0
Likely to sell faster than
Zillow last checked:
Listing updated:
Listed by:
Megan K Bruner 480-415-9891,
Compass
Source: ARMLS,MLS#: 7058556
Facts & features
Interior
Bedrooms & bathrooms
- Bedrooms: 4
- Bathrooms: 3
- Full bathrooms: 2
- 1/2 bathrooms: 1
Heating
- Electric
Cooling
- Central Air
Appliances
- Included: Reverse Osmosis, Refrigerator, Built-in Microwave, Dishwasher
- Laundry: Inside
Features
- Granite Counters, Double Vanity, Eat-in Kitchen, Breakfast Bar, No Interior Steps, Vaulted Ceiling(s), Kitchen Island, Pantry, Separate Shwr & Tub
- Flooring: Stone, Wood
- Windows: Wood Frames
- Has basement: No
- Number of fireplaces: 1
- Fireplace features: Gas
Interior area
- Total structure area: 2,652
- Total interior livable area: 2,652 sqft
Property
Parking
- Total spaces: 6
- Parking features: Garage Door Opener, Attch'd Gar Cabinets
- Garage spaces: 3
- Uncovered spaces: 3
Features
- Stories: 1
- Has private pool: Yes
- Pool features: Outdoor Pool
- Spa features: None
- Fencing: Wrought Iron
- Has view: Yes
- View description: Mountain(s)
- Waterfront features: Wash
Lot
- Size: 8,974 Square Feet
- Features: Borders Common Area, North/South Exposure, Borders Preserve/Public Land, Desert Back, Desert Front, Grass Back
Details
- Parcel number: 21712809
Construction
Type & style
- Home type: SingleFamily
- Architectural style: Santa Barbara/Tuscan
- Property subtype: Single Family Residence
Materials
- Stucco, Wood Frame
- Roof: Concrete
Condition
- Year built: 1996
Details
- Builder name: UDC
Utilities & green energy
- Sewer: Public Sewer
- Water: City Water
Community & HOA
Community
- Features: Tennis Court(s), Playground, Biking/Walking Path
- Security: Fire Sprinkler System
- Subdivision: IRONWOOD VILLAGE 8-C
HOA
- Has HOA: Yes
- Services included: Other (See Remarks)
- HOA fee: $369 semi-annually
- HOA name: IWV HOA
- HOA phone: 480-355-1190
Location
- Region: Scottsdale
Financial & listing details
- Price per square foot: $483/sqft
- Tax assessed value: $907,300
- Annual tax amount: $3,780
- Date on market: 7/26/2026
- Cumulative days on market: 44 days
- Listing terms: Cash,Conventional
- Ownership: Fee Simple
Estimated market value
Not available
Estimated sales range
Not available
Not available
Price history
| Date | Event | Price |
|---|---|---|
| 8/14/2026 | Pending sale | $1,280,000$483/sqft |
Source:  ARMLS #7058556 Report a problem ARMLS #7058556 Report a problem | ||
| 7/26/2026 | Listed for sale | $1,280,000+100.3%$483/sqft |
Source: ARMLS #7058556 Report a problem | ||
| 5/15/2017 | Sold | $639,000$241/sqft |
Source: ARMLS #5596696 Report a problem | ||
| 5/2/2017 | Pending sale | $639,000$241/sqft |
Source: Coldwell Banker Residential Brokerage - Scottsdale at Pinnacle Peak #5596696 Report a problem | ||
| 4/27/2017 | Listed for sale | $639,000-12.4%$241/sqft |
Source: Coldwell Banker Residential Brokerage #5596696 Report a problem | ||
| 6/6/2006 | Sold | $729,600+166.6%$275/sqft |
Source: ARMLS #2484850 Report a problem | ||
| 6/26/1995 | Sold | $273,621$103/sqft |
Source: Public Record Report a problem | ||
Public tax history
| Year | Property taxes | Tax assessment |
|---|---|---|
| 2025 | $3,748 +5.1% | $90,730 -4.6% |
| 2024 | $3,566 +1.3% | $95,070 +69% |
| 2023 | $3,519 +5.5% | $56,242 -2.9% |
| 2022 | $3,335 -5.9% | $57,910 +9.9% |
| 2021 | $3,544 +3.2% | $52,670 +5.7% |
| 2020 | $3,434 +1.8% | $49,850 +7.7% |
| 2019 | $3,373 | $46,270 +0.5% |
| 2018 | $3,373 +6% | $46,020 +1.2% |
| 2017 | $3,182 +6.2% | $45,470 +3.2% |
| 2016 | $2,997 +3.5% | $44,070 +2.8% |
| 2015 | $2,896 | $42,860 +17.6% |
| 2014 | -- | $36,450 +4.7% |
| 2013 | -- | $34,800 |
| 2012 | -- | $34,800 -5.4% |
| 2011 | -- | $36,780 -13.3% |
| 2010 | -- | $42,410 -15.4% |
| 2009 | -- | $50,120 -7% |
| 2008 | -- | $53,900 +6.3% |
| 2007 | -- | $50,700 +64.6% |
| 2006 | -- | $30,800 |
| 2005 | -- | $30,800 +4.6% |
| 2004 | -- | $29,450 |
| 2003 | -- | $29,450 +30% |
| 2002 | -- | $22,650 |
Find assessor info on the county website
Monthly payment
Est. payment
Payment breakdown
Explore the cost of this home by adjusting the details. Changes won't be saved.Climate risks
Neighborhood: Ironwood Village
Nearby schools
Schools provided by the listing agent
- Elementary: Copper Ridge School
- Middle: Copper Ridge School
- High: Chaparral High School
- District: Scottsdale Unified District
Source: ARMLS. This data may not be complete. We recommend contacting the local school district to confirm school assignments for this home.
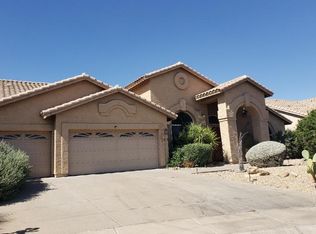
- $1,189,7004 bd3 ba2.9k sqft9556 E Kimberly Way, Scottsdale, AZ 85255Off Market
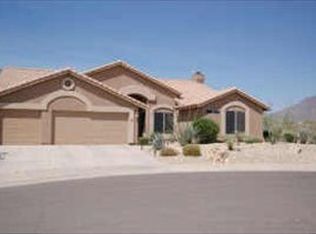
- $1,185,7004 bd2 ba2.6k sqft9592 E Kimberly Way, Scottsdale, AZ 85255Off Market
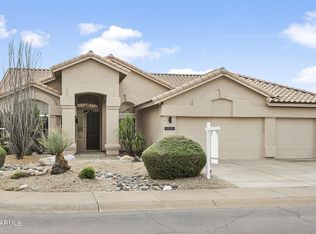
- $1,224,4004 bd2 ba2.3k sqft9569 E Kimberly Way, Scottsdale, AZ 85255Off Market
- $1,294,8003 bd3 ba2.9k sqft9538 E Kimberly Way, Scottsdale, AZ 85255Off Market
Similar homes
- $1,275,0003 bd2 ba2.3k sqft8273 E HOVERLAND Road, Scottsdale, AZ 85255For Sale
 MLS ID #7062809, Cathy Hotchkiss, RE/MAX Fine Properties. ARMLS
 - $1,295,0004 bd3 ba3k sqft27620 N 74TH Street, Scottsdale, AZ 85266For Sale
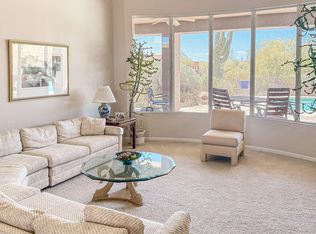 MLS ID #7040590, Joe Best, Gentry Real Estate. ARMLS
 - $1,725,0004 bd5 ba2.9k sqft8566 E ANGEL SPIRIT Drive, Scottsdale, AZ 85255For Sale
 MLS ID #7052985, Kai Neighbors, Neighbors Luxury Real Estate. ARMLS
 - $1,329,0004 bd4 ba2.9k sqft14389 E GERONIMO Road, Scottsdale, AZ 85259For Sale
 MLS ID #7070517, Hudson D Robison, The Broker Reserve LLC. ARMLS
