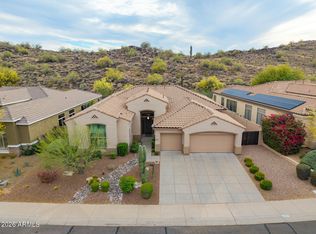
Step into elegance at this luxury home in the prestigious Hidden Hills. Greeted by a spacious, peaceful courtyard, enjoy the convenience of a separate casita, ideal for a guest suite / mother-in-law quarters. The home is beautifully designed w/ 12-foot ceilings, Pella windows, & French doors throughout, creating a bright & welcoming atmosphere in every room. The gourmet kitchen features stainless steel appliances & opens to the dining area & living room--perfect for hosting gatherings. The primary suite has a walk-in shower, soaking tub, marble dual vanity, & large walk-in closet. Experience serenity in your own backyard oasis w/ a heated pebble-tech pool & spa, set against the breathtaking backdrop of the McDowell Mountains, offering a perfect blend of luxury living & natural beauty.
For sale
$1,329,000
14389 E GERONIMO Road, Scottsdale, AZ 85259
4beds
2,902sqft
Single Family Residence
Built in 2003
0.26 Acres Lot
$-- Zestimate®
$458/sqft
$63/mo HOA
What's special
Primary suiteSpacious peaceful courtyardFrench doors throughoutLarge walk-in closetWalk-in showerGourmet kitchenPella windows
- 43 days
- 579
- 25
Likely to sell faster than
Zillow last checked:
Listing updated:
Listed by:
Hudson D Robison 480-313-3234,
The Broker Reserve LLC
Source: ARMLS,MLS#: 7070517
Facts & features
Interior
Bedrooms & bathrooms
- Bedrooms: 4
- Bathrooms: 4
- Full bathrooms: 3
- 1/2 bathrooms: 1
Heating
- ENERGY STAR Qualified Equipment, Natural Gas
Cooling
- Central Air, Ceiling Fan(s), ENERGY STAR Qualified Equipment, Programmable Thmstat
Appliances
- Included: Dryer, Washer, Refrigerator, Built-in Microwave, Dishwasher, Disposal, Gas Range, Gas Cooktop, Built-In Gas Oven
- Laundry: Engy Star (See Rmks)
Features
- Smart Home, Granite Counters, Double Vanity, Master Downstairs, Eat-in Kitchen, Breakfast Bar, 9+ Flat Ceilings, No Interior Steps, Kitchen Island, Pantry, Separate Shwr & Tub
- Flooring: Vinyl, Stone
- Windows: Low Emissivity Windows, Solar Screens, Double Pane Windows, ENERGY STAR Qualified Windows, Vinyl Frame
- Has basement: No
- Number of fireplaces: 1
- Fireplace features: Fire Pit, Living Room, Gas
- Furnished: Yes
Interior area
- Total structure area: 2,902
- Total interior livable area: 2,902 sqft
Property
Parking
- Total spaces: 5
- Parking features: Garage Door Opener, Direct Access, Attch'd Gar Cabinets
- Garage spaces: 2
- Uncovered spaces: 3
Accessibility
- Accessibility features: Remote Devices
Features
- Stories: 1
- Patio & porch: Covered, Patio
- Exterior features: Private Street(s), Private Yard
- Has private pool: Yes
- Pool features: Variable Speed Pump, Heated
- Has spa: Yes
- Spa features: Heated, Private, Bath
- Fencing: Block
- Has view: Yes
- View description: Desert, Panoramic, Red Rocks/Boulders, Mountain(s)
- Waterfront features: Wash
Lot
- Size: 0.26 Acres
- Features: East/West Exposure, Hillside Lot, Borders Preserve/Public Land, Corner Lot, Desert Back, Desert Front, Cul-De-Sac, Synthetic Grass Back, Auto Timer H2O Front, Auto Timer H2O Back
Details
- Parcel number: 21767148
Construction
Type & style
- Home type: SingleFamily
- Architectural style: Spanish
- Property subtype: Single Family Residence
Materials
- Stucco, Wood Frame, Painted, Stone, Block
- Foundation: Slab
- Roof: Tile,Concrete
Condition
- Year built: 2003
Details
- Builder name: Golden Heritage
Utilities & green energy
- Electric: 220 Volts in Kitchen
- Sewer: Public Sewer
Community & HOA
Community
- Features: Biking/Walking Path
- Security: Security System Owned
- Subdivision: HIDDEN HILLS PARCEL C
HOA
- Has HOA: Yes
- Services included: Maintenance Grounds
- HOA fee: $377 semi-annually
- HOA name: Hidden Hills
- HOA phone: 602-437-4777
Location
- Region: Scottsdale
Financial & listing details
- Price per square foot: $458/sqft
- Tax assessed value: $929,000
- Annual tax amount: $5,003
- Date on market: 8/25/2026
- Cumulative days on market: 43 days
- Listing terms: VA Loan,Cash,Conventional,1031 Exchange
- Ownership: Fee Simple
- Electric utility on property: Yes
Estimated market value
Not available
Estimated sales range
Not available
Not available
Price history
| Date | Event | Price |
|---|---|---|
| 8/25/2026 | Listed for sale | $1,329,000-1.6%$458/sqft |
Source:  ARMLS #7070517 Report a problem ARMLS #7070517 Report a problem | ||
| 6/12/2024 | Listing removed | $1,350,000$465/sqft |
Source: ARMLS #6704635 Report a problem | ||
| 5/16/2024 | Listed for sale | $1,350,000+5.9%$465/sqft |
Source: ARMLS #6704635 Report a problem | ||
| 4/6/2022 | Sold | $1,275,000+6.3%$439/sqft |
Source: ARMLS #6373085 Report a problem | ||
| 3/28/2022 | Pending sale | $1,200,000$414/sqft |
Source: ARMLS #6373085 Report a problem | ||
| 3/25/2022 | Listed for sale | $1,200,000+86%$414/sqft |
Source: ARMLS #6373085 Report a problem | ||
| 6/15/2016 | Sold | $645,000-1.5%$222/sqft |
Source: ARMLS #5405977 Report a problem | ||
| 4/15/2016 | Pending sale | $654,900$226/sqft |
Source: RE/MAX Excalibur #5405977 Report a problem | ||
| 4/9/2016 | Price change | $654,900-2.7%$226/sqft |
Source: RE/MAX Excalibur #5405977 Report a problem | ||
| 3/1/2016 | Listed for sale | $672,900+27.7%$232/sqft |
Source: RE/MAX Excalibur #5405977 Report a problem | ||
| 9/17/2003 | Sold | $527,009$182/sqft |
Source: Public Record Report a problem | ||
Public tax history
| Year | Property taxes | Tax assessment |
|---|---|---|
| 2025 | $4,968 +4.4% | $92,900 -6.7% |
| 2024 | $4,760 +15.9% | $99,610 +55% |
| 2023 | $4,106 -11.3% | $64,260 +5% |
| 2022 | $4,627 -5.6% | $61,200 +3.3% |
| 2021 | $4,904 +0.3% | $59,220 +2.8% |
| 2020 | $4,890 +1.9% | $57,610 +1.5% |
| 2019 | $4,799 | $56,770 +4.1% |
| 2018 | $4,799 +4.1% | $54,510 +2.5% |
| 2017 | $4,610 +6.5% | $53,180 +0.1% |
| 2016 | $4,329 +5.4% | $53,110 -0.7% |
| 2015 | $4,105 | $53,500 +17% |
| 2014 | -- | $45,720 +11.2% |
| 2013 | -- | $41,110 |
| 2012 | -- | $41,110 -11.2% |
| 2011 | -- | $46,280 -14.8% |
| 2010 | -- | $54,350 -20.1% |
| 2009 | -- | $68,000 -8.4% |
| 2008 | -- | $74,200 +5.9% |
| 2007 | -- | $70,050 +82.2% |
| 2006 | -- | $38,450 |
| 2005 | -- | $38,450 +100.3% |
| 2004 | -- | $19,200 +33.3% |
| 2003 | -- | $14,400 |
| 2002 | -- | $14,400 |
Find assessor info on the county website
Monthly payment
Est. payment
Payment breakdown
Explore the cost of this home by adjusting the details. Changes won't be saved.Climate risks
Neighborhood: 85259
Nearby schools
Schools provided by the listing agent
- Elementary: Anasazi Elementary
- Middle: Mountainside Middle School
- High: Desert Mountain High School
- District: Scottsdale Unified District
Source: ARMLS. This data may not be complete. We recommend contacting the local school district to confirm school assignments for this home.
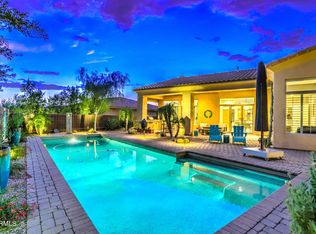
- $1,100,0003 bd4 ba2.8k sqft14381 E Geronimo Rd, Scottsdale, AZ 85259Sold
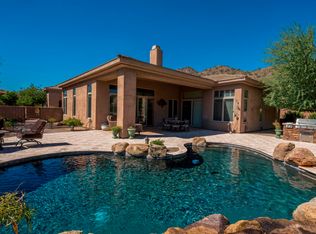
- $1,272,9003 bd3 ba3k sqft14397 E Geronimo Rd, Scottsdale, AZ 85259Off Market
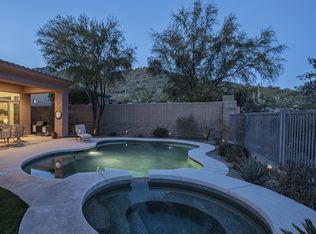
- $1,175,8004 bd3 ba3k sqft14373 E Geronimo Rd, Scottsdale, AZ 85259Off Market
- $1,125,5003 bd3 ba3k sqft14405 E Geronimo Rd, Scottsdale, AZ 85259Off Market
Similar homes
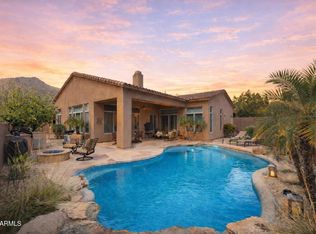
- $1,230,0004 bd5 ba3.2k sqft14357 E GERONIMO Road, Scottsdale, AZ 85259For Sale
 MLS ID #7003649, Radojka Lala Smith, eXp Realty. ARMLS
 - $1,290,0004 bd3 ba2.8k sqft13523 E Estrella Avenue, Scottsdale, AZ 85259For Sale
 MLS ID #7010308, Maureen A Schwenk, HomeSmart. ARMLS
 - $1,295,0004 bd4 ba3k sqft15654 E TACONY Drive, Fountain Hills, AZ 85268For Sale
 MLS ID #7081265, Karen J. DeGeorge, Russ Lyon Sotheby's International Realty. ARMLS
 - $1,450,0006 bd5 ba3.7k sqft10450 N 117th Place, Scottsdale, AZ 85259For Sale
 MLS ID #7059968, John A Sposato, Keller Williams Realty Sonoran Living. ARMLS
