Welcome to The Pointe, where luxury living meets breathtaking views and unparalleled amenities. This one-of-a-kind condo is a true gem, offering a lavish and spacious living experience. With 4 bedrooms and 3.5 baths, this property is perfect for those seeking comfort and elegance. As you step inside, you'll immediately notice the grandeur of the space. The living room boasts a magnificent fireplace, providing a cozy and inviting atmosphere. Adorning the walls are custom built-in bookcases, offering ample storage for your literary treasures and displaying your personal mementos. Prepare culinary delights in the gourmet kitchen, equipped with top-of-the-line Viking appliances. This chef's dream features sleek countertops, elegant cabinetry, and a convenient center island, ensuring a delightful cooking experience every time. Entertaining guests is a breeze with the wet bar, complete with an ice maker, allowing you to serve refreshing beverages with ease. A private guest bedroom with a separate entrance and custom built-ins provides a comfortable and secluded space for visitors, ensuring their privacy and comfort. Each of the bedrooms in this condo boasts custom closets, providing ample storage for your wardrobe and belongings. Wake up to breathtaking views of the golf course and marsh from the windows of these thoughtfully designed rooms. The Pointe offers an array of exceptional amenities for its residents. On the rooftop terrace, you can soak in the stunning ocean views and bask in the tranquility of the surroundings. Take a refreshing dip in the indoor pool or challenge friends to a game of billiards in the billiard room. Maintain your fitness routine in the well-equipped workout room, ensuring you stay active and healthy. Parking your golf cart is a breeze at The Pointe, with dedicated golf cart parking available for residents. This convenience allows you to easily access the nearby golf courses and explore the beauty of the surroundings. Experience luxury living at its finest at The Pointe, where every detail has been meticulously crafted to provide you with an exceptional lifestyle
Sold for $910,000
$910,000
9547 Edgerton Dr. #104, Myrtle Beach, SC 29572
4beds
3,297sqft
Condominium
Built in 2008
-- sqft lot
$983,100 Zestimate®
$276/sqft
$3,724 Estimated rent
Home value
$983,100
$904,000 - $1.07M
$3,724/mo
Zestimate® history
Owner options
List your home for rent
$3,724/mo
Rent Zestimate®
Find your next renter with Zillow Rental Manager. Plus, with online applications, you can quickly screen prospective tenants – for free.
$3,724/mo
Rent Zestimate®
Refinance and save
$6,535/mo
Est. payment
Refinancing to a lower rate could help reduce your monthly payments and save thousands over the life of the loan.
$6,535/mo
Est. payment
Explore your selling options
Work with a Zillow partner agent
Leverage their expertise and Zillow's premium Showcase listings to get your home seen by more buyers.
Get startedList with your own agent
Get your home in front of millions of buyers by listing it on Zillow.
Learn how to do itSell it yourself
Take full control of how buyers see your home on Zillow by listing For Sale by Owner (FSBO).
List your homeWhat's special
Zillow last checked:
Listing updated:
Listed by:
Scott Ellis & Ty Bellamy Team Cell:843-603-1439,
RE/MAX Southern Shores NMB
Bought with:
Scott B Hamilton, 113336
Realty ONE Group Dockside
Source: CCAR,MLS#: 2314857
Facts & features
Interior
Bedrooms & bathrooms
- Bedrooms: 4
- Bathrooms: 4
- Full bathrooms: 3
- 1/2 bathrooms: 1
Rooms
- Room types: Foyer, Utility Room
Primary bedroom
- Features: Walk-In Closet(s)
- Level: First
- Dimensions: 14'5x16'5
Bedroom 1
- Level: First
- Dimensions: 13'8x16'4
Bedroom 2
- Level: First
- Dimensions: 12'x28'6
Bedroom 3
- Level: First
- Dimensions: 15'6x16'8
Primary bathroom
- Features: Dual Sinks, Separate Shower, Vanity
Dining room
- Dimensions: 31'5x18'6
Kitchen
- Features: Breakfast Bar, Kitchen Exhaust Fan, Pantry, Stainless Steel Appliances
- Dimensions: 14'9x14'1
Living room
- Features: Fireplace, Bar
- Dimensions: 26'6x16'8
Other
- Features: Entrance Foyer
Heating
- Central, Electric
Cooling
- Central Air
Appliances
- Included: Dishwasher, Disposal, Microwave, Oven, Range, Refrigerator, Range Hood, Dryer, Washer
- Laundry: Washer Hookup
Features
- Furnished, Fireplace, Window Treatments, Breakfast Bar, Entrance Foyer, High Speed Internet, Stainless Steel Appliances
- Flooring: Carpet, Tile
- Doors: Insulated Doors, Storm Door(s)
- Windows: Storm Window(s)
- Has fireplace: Yes
- Furnished: Yes
Interior area
- Total structure area: 3,719
- Total interior livable area: 3,297 sqft
Property
Parking
- Parking features: Deck
Features
- Levels: One
- Stories: 1
- Patio & porch: Balcony
- Exterior features: Balcony, Elevator
- Has private pool: Yes
- Pool features: Community, Indoor, Outdoor Pool, Private
- Has view: Yes
- View description: Golf Course, Creek/Stream
- Has water view: Yes
- Water view: Creek/Stream
Details
- Additional parcels included: ,
- Parcel number: 39412010026
- Zoning: MF
- Special conditions: None
Construction
Type & style
- Home type: Condo
- Architectural style: High Rise
- Property subtype: Condominium
- Attached to another structure: Yes
Materials
- Concrete, Steel
Condition
- Resale
- Year built: 2008
Utilities & green energy
- Water: Public
- Utilities for property: Cable Available, Electricity Available, Phone Available, Sewer Available, Underground Utilities, Water Available, High Speed Internet Available, Trash Collection
Green energy
- Energy efficient items: Doors, Windows
Community & HOA
Community
- Features: Clubhouse, Cable TV, Golf Carts OK, Gated, Internet Access, Recreation Area, Pool
- Security: Fire Sprinkler System, Gated Community, Smoke Detector(s), Security Service
- Subdivision: The Pointe - MB
HOA
- Has HOA: Yes
- Amenities included: Clubhouse, Gated, Owner Allowed Golf Cart, Pet Restrictions, Security, Trash, Cable TV, Elevator(s), Maintenance Grounds
- Services included: Association Management, Common Areas, Cable TV, Insurance, Legal/Accounting, Maintenance Grounds, Pool(s), Recreation Facilities, Sewer, Security, Trash, Water
- HOA fee: $1,332 monthly
Location
- Region: Myrtle Beach
Financial & listing details
- Price per square foot: $276/sqft
- Tax assessed value: $950,000
- Annual tax amount: $12,701
- Date on market: 7/26/2023
- Listing terms: Cash,Conventional
- Electric utility on property: Yes
Price history
| Date | Event | Price |
|---|---|---|
| 8/14/2023 | Sold | $910,000-4.2%$276/sqft |
Source:  CCAR #2314857 Report a problem CCAR #2314857 Report a problem | ||
| 8/1/2023 | Contingent | $949,900$288/sqft |
Source: CCAR #2314857 Report a problem | ||
| 7/27/2023 | Listed for sale | $949,900+40.7%$288/sqft |
Source: CCAR #2314857 Report a problem | ||
| 4/19/2012 | Sold | $675,000-36%$205/sqft |
Source: CCAR #1116924 Report a problem | ||
| 2/13/2008 | Sold | $1,053,900$320/sqft |
Source: Public Record Report a problem | ||
Public tax history
| Year | Property taxes | Tax assessment |
|---|---|---|
| 2025 | $12,701 +6.8% | $950,000 |
| 2024 | $11,893 +44.9% | $950,000 +51.8% |
| 2023 | $8,210 +1.6% | $626,000 |
| 2022 | $8,078 | $626,000 |
| 2021 | $8,078 +4.3% | -- |
| 2020 | $7,748 | -- |
| 2019 | -- | -- |
| 2018 | $8,084 | $37,800 |
| 2017 | -- | $37,800 |
| 2016 | -- | $37,800 -42.9% |
| 2015 | -- | $66,150 +75% |
| 2014 | $8,069 | $37,800 |
| 2013 | -- | -- |
| 2012 | -- | -- |
| 2010 | -- | $32,640 -45.8% |
| 2009 | -- | $60,240 |
Find assessor info on the county website
Neighborhood: 29572
Nearby homes
- $750,0003 bd4 ba2.4k sqft9547 Edgerton Dr UNIT 305, Myrtle Beach, SC 29572Sold

- $740,0003 bd4 ba2.4k sqft9547 Edgerton Dr APT 405, Myrtle Beach, SC 29572Sold
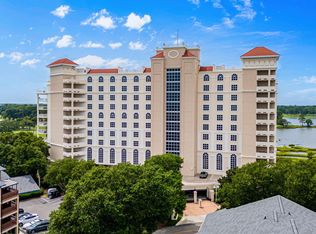
- $675,0003 bd4 ba2.5k sqft9547 Edgerton Dr APT 705, Myrtle Beach, SC 29572Sold

- $921,0004 bd4 ba3.2k sqft9547 Edgerton Dr APT 604, Myrtle Beach, SC 29572Sold
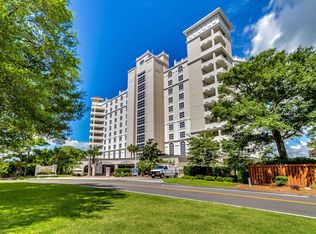
- $879,9003 bd4 ba3.2k sqft9547 Edgerton Dr APT 103, Myrtle Beach, SC 29572For Sale
- $765,0003 bd4 ba2.6k sqft9547 Edgerton Dr APT 702, Myrtle Beach, SC 29572Sold
- $799,9004 bd4 ba3.2k sqft9547 Edgerton Dr APT 204, Myrtle Beach, SC 29572For Sale
- $899,9004 bd4 ba3.2k sqft9547 Edgerton Dr APT 904, Myrtle Beach, SC 29572For Sale
Nearby schools
GreatSchools rating
- 6/10Myrtle Beach ElementaryGrades: 3-5Distance: 5.2 mi
- 7/10Myrtle Beach Middle SchoolGrades: 6-8Distance: 5.5 mi
- 5/10Myrtle Beach High SchoolGrades: 9-12Distance: 5.3 mi
Schools provided by the listing agent
- Elementary: Myrtle Beach Elementary School
- Middle: Myrtle Beach Middle School
- High: Myrtle Beach High School
Source: CCAR. This data may not be complete. We recommend contacting the local school district to confirm school assignments for this home.


Get pre-qualified for a loan
At Zillow Home Loans, we can pre-qualify you in as little as 5 minutes with no impact to your credit score.An equal housing lender. NMLS #10287.
Sell for more on Zillow
Get a Zillow Showcase℠ listing at no additional cost and you could sell for .
$983,100
2% more
+$19,662
With Zillow Showcase(estimated)
$1,002,762
- South Carolina
- Horry County
- Myrtle Beach
- 29572
- 9547 Edgerton Dr. Unit 104
Nearby cities
Nearby neighborhoods
Nearby zip codes
Other Myrtle Beach Topics
