This stunning to-be-built two-story home, slated for completion in May 2026, blends modern elegance with thoughtful functionality. Step inside to find soaring vaulted ceilings, a breathtaking two-story great room, and a dramatic catwalk overlooking the space below.The heart of the home features a large custom kitchen with a walk-in pantry, oversized island, and dedicated coffee/wine bar--perfect for entertaining. A spacious dining room sits just off the kitchen, while a covered back porch invites you to relax outdoors.With 4 bedrooms (including one on the main level that can double as a home office) and 3 full baths, this home provides flexibility for any lifestyle. The luxurious primary suite boasts an extremely large closet and spa-like bath. Upstairs laundry and dual furnaces/AC units add comfort and convenience.Additional highlights include:* 3-car garage with modern doors* Mudroom with custom details* Upgraded lighting package throughout* Covered front porch with wire cable rail & striking metal roof* Custom front door welcoming you home* Full kitchen appliance packageEvery detail is designed with care, from the upgraded finishes to the timeless architectural touches. Don't miss your opportunity to make this custom dream home in The Preserves of St. John yours!
Closed
$849,000
9547 Tall Grass Trl, Saint John, IN 46373
4beds
2,852sqft
Single Family Residence
Built in 2025
0.36 Acres Lot
$849,100 Zestimate®
$298/sqft
$3,967 Estimated rent
Home value
$849,100
$807,000 - $892,000
$3,967/mo
Zestimate® history
Owner options
List your home for rent
$3,967/mo
Rent Zestimate®
Find your next renter with Zillow Rental Manager. Plus, with online applications, you can quickly screen prospective tenants – for free.
$3,967/mo
Rent Zestimate®
Refinance and save
$5,760/mo
Est. payment
Refinancing to a lower rate could help reduce your monthly payments and save thousands over the life of the loan.
$5,760/mo
Est. payment
Explore your selling options
Work with a Zillow partner agent
Leverage their expertise and Zillow's premium Showcase listings to get your home seen by more buyers.
Get startedList with your own agent
Get your home in front of millions of buyers by listing it on Zillow.
Learn how to do itSell it yourself
Take full control of how buyers see your home on Zillow by listing For Sale by Owner (FSBO).
List your homeWhat's special
Zillow last checked:
Listing updated:
Listed by:
Jessica Kish,
New Chapter Real Estate 219-227-8454
Bought with:
Tiffany Dowling, RB14050408
Keller Williams Preferred Real
Source: NIRA as distributed by MLS GRID,MLS#: 827586
Facts & features
Interior
Bedrooms & bathrooms
- Bedrooms: 4
- Bathrooms: 3
- Full bathrooms: 3
Rooms
- Room types: Bedroom 2, Primary Bedroom, Kitchen, Great Room, Dining Room, Bedroom 4, Bedroom 3
Primary bedroom
- Level: Upper
- Area: 335.72
- Dimensions: 21.8 x 15.4
Bedroom 2
- Level: Upper
- Area: 156
- Dimensions: 13.0 x 12.0
Bedroom 3
- Level: Upper
- Area: 190.96
- Dimensions: 15.4 x 12.4
Bedroom 4
- Level: Main
- Area: 208.8
- Dimensions: 17.4 x 12.0
Dining room
- Level: Main
- Area: 187.5
- Dimensions: 15.0 x 12.5
Great room
- Level: Main
- Area: 241.68
- Dimensions: 15.9 x 15.2
Kitchen
- Level: Main
- Area: 235.2
- Dimensions: 16.8 x 14.0
Other
- Level: Main
- Area: 30
- Dimensions: 6.0 x 5.0
Pantry
- Level: Main
- Area: 35.64
- Dimensions: 8.1 x 4.4
Heating
- Forced Air, Natural Gas
Appliances
- Included: Dishwasher, Stainless Steel Appliance(s), Range Hood, Refrigerator, Microwave
- Laundry: Upper Level
Features
- Ceiling Fan(s), Walk-In Closet(s), Stone Counters, Pantry, Kitchen Island, High Ceilings
- Basement: Bath/Stubbed,Unfinished,Sump Pump
- Number of fireplaces: 1
- Fireplace features: Great Room
Interior area
- Total structure area: 2,852
- Total interior livable area: 2,852 sqft
- Finished area above ground: 2,852
Property
Parking
- Total spaces: 3
- Parking features: Attached
- Attached garage spaces: 3
Features
- Levels: Two
- Patio & porch: Covered, Rear Porch, Front Porch
- Exterior features: Private Yard
- Has view: Yes
- View description: Neighborhood
Lot
- Size: 0.36 Acres
- Features: Back Yard
Details
- Parcel number: 451131277004000035
- Special conditions: None
Construction
Type & style
- Home type: SingleFamily
- Property subtype: Single Family Residence
Condition
- Under Construction
- New construction: Yes
- Year built: 2025
Utilities & green energy
- Electric: 200+ Amp Service
- Sewer: Public Sewer
- Water: Public
Community & HOA
Community
- Subdivision: The Preserves
HOA
- Has HOA: Yes
- Amenities included: None
- HOA fee: $450 annually
- HOA name: Schillings Development
- HOA phone: 219-730-2700
Location
- Region: Saint John
Financial & listing details
- Price per square foot: $298/sqft
- Tax assessed value: $12,600
- Annual tax amount: $220
- Date on market: 9/11/2025
- Listing agreement: Exclusive Right To Sell
- Listing terms: Cash,VA Loan,Conventional
Price history
| Date | Event | Price |
|---|---|---|
| 6/29/2026 | Sold | $849,000+0.5%$298/sqft |
Source:  NIRA as distributed by MLS GRID #827586 Report a problem NIRA as distributed by MLS GRID #827586 Report a problem | ||
| 6/7/2026 | Pending sale | $844,900$296/sqft |
Source: NIRA as distributed by MLS GRID #827586 Report a problem | ||
| 5/21/2026 | Listed for sale | $844,900$296/sqft |
Source: NIRA as distributed by MLS GRID #827586 Report a problem | ||
| 5/21/2026 | Pending sale | $844,900$296/sqft |
Source: NIRA as distributed by MLS GRID #827586 Report a problem | ||
| 9/11/2025 | Listed for sale | $844,900$296/sqft |
Source: NIRA as distributed by MLS GRID #827586 Report a problem | ||
Public tax history
| Year | Property taxes | Tax assessment |
|---|---|---|
| 2025 | $211 -4.2% | $12,600 |
| 2024 | $220 | $12,600 |
| 2023 | -- | $12,600 |
Find assessor info on the county website
Neighborhood: 46373
Nearby homes
- $700,0005 bd4 ba3k sqft9536 Fescue Dr, Saint John, IN 46373Sold

- $789,5004 bd4 ba3.1k sqft9652 Fescue Dr, Saint John, IN 46373Sold
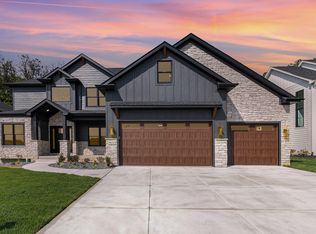
- $947,2675 bd4 ba4k sqft9528 Fescue Dr, Saint John, IN 46373Sold
- $869,0004 bd4 ba3.2k sqft9683 Corydalis Ave, Saint John, IN 46373Sold

- $959,9005 bd5 ba4.4k sqft9519 Fescue Dr, Saint John, IN 46373Sold
- $870,0004 bd3 ba3.4k sqft9560 Tall Grass Trail St, Saint John, IN 46373Sold
- $899,9005 bd4 ba3.4k sqft9410 Tall Grass Trail St, Saint John, IN 46373Sold
- $824,5003 bd3 ba2.3k sqft9693 Corydalis Ave, Saint John, IN 46373Sold
- $883,5845 bd4 ba4k sqft9519 Tall Grass Trail St, John, IN 46373Sold
Nearby schools
GreatSchools rating
- 9/10George Bibich Elementary SchoolGrades: PK-4Distance: 2.1 mi
- 6/10Kahler Middle SchoolGrades: 5-8Distance: 3.4 mi
- 9/10Lake Central High SchoolGrades: 9-12Distance: 1.7 mi
Get a cash offer in 3 minutes
Find out how much your home could sell for in as little as 3 minutes with a no-obligation cash offer.
Estimated market value
$849,100
Get a cash offer in 3 minutes
Find out how much your home could sell for in as little as 3 minutes with a no-obligation cash offer.
Estimated market value
$849,100
- Indiana
- Lake County
- Saint John
- 46373
- 9547 Tall Grass Trl
Nearby cities
Nearby zip codes
Other Saint John Topics
