Skip main navigation
Sold for $605,000
  • $605,000

    9548 Eredine Way, Bristow, VA 20136

    4beds
    2,942sqft
    Single Family Residence
    Built in 2005
    8,842 Square Feet Lot
    $628,600 Zestimate®
    $206/sqft
    $3,252 Estimated rent

    Home value

    $628,600

    $591,000 - $673,000

    $3,252/mo

    Zestimate® history
    Loading
    Loading...

    Owner options

    List your home for rent

    $3,252/mo

    Rent Zestimate®

    Find your next renter with Zillow Rental Manager. Plus, with online applications, you can quickly screen prospective tenants – for free.

    Learn more

    $3,252/mo

    Rent Zestimate®

    Refinance and save

    $4,008/mo

    Est. payment

    Refinancing to a lower rate could help reduce your monthly payments and save thousands over the life of the loan.

    See today's rates

    $4,008/mo

    Est. payment

    Explore your selling options

    Work with a Zillow partner agent

    Leverage their expertise and Zillow's premium Showcase listings to get your home seen by more buyers.

    Get started

    List with your own agent

    Get your home in front of millions of buyers by listing it on Zillow.

    Learn how to do it

    Sell it yourself

    Take full control of how buyers see your home on Zillow by listing For Sale by Owner (FSBO).

    List your home

    What's special

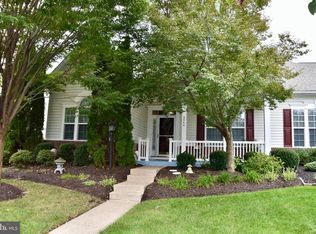
    This elegant residence is nestled in the prestigious Dunbarton at Braemar, an award winning 55+ community. To start, you'll love the large covered front porch and expansive lawn, complete with irrigation system. Upon entering the home, you'll be greeted by a formal living and dining room plus hardwood floors. The kitchen is a chef's delight, boasting abundant cabinetry, granite counters, pantry, and a raised bar, all complemented by new flooring. It seamlessly flows into a sunlit breakfast nook and family room with vaulted ceilings, enhanced by a fireplace and expansive windows. The large primary suite graces the main level, offering convenience and luxury with 2 large walk-in closets. The spa-like primary bathroom includes large soaking tub, walk-in shower, double sinks and separate water closet. For added convenience, don't miss the 2-car garage in the back through the main level laundry/mudroom. Upstairs, you'll continue to enjoy the natural light from the expansive windows in the open loft area that overlooks the entry and family room. Upper level also boasts two additional bedrooms with large closets as well as a full hall bathroom. Some recent improvements you'll love include HVAC -2016, Roof -2017, and Washer/Dryer -2021. You'll always have something to do with community amenities that include fitness center, pool & spa, clubhouse, tennis & pickleball courts, putting green, bocce courts and trails. Plus social opportunities like billiards and card games, dances, theatrical plays, seminars and more. Reasonable monthly HOA dues also include basic cable & internet, trash pickup and street/common area maintenance. Dunbarton at Braemar is a wonderful gated community conveniently located near many shopping, dining, and healthcare options.

    Zillow last checked:

    Listing updated:

    Listed by:

    Janice Buckley 571-239-2792,

    Compass,

    Co-Listing Agent: Michelle Gordon 703-489-1627,

    Compass

    Bought with:

    Chris Asmus, 0225239090

    NextHome Mission

    Source: Bright MLS,MLS#: VAPW2082624MLS Logo

    Facts & features

    Interior

    Bedrooms & bathrooms
    • Bedrooms: 4
    • Bathrooms: 3
    • Full bathrooms: 3
    • Main level bathrooms: 2
    • Main level bedrooms: 2
    Basement
    • Area: 0
    Heating
    • Forced Air, Natural Gas
    Cooling
    • Central Air, Ceiling Fan(s), Electric
    Appliances
    • Included: Microwave, Dishwasher, Disposal, Refrigerator, Oven/Range - Gas, Washer, Dryer, Extra Refrigerator/Freezer, Gas Water Heater
    • Laundry: Main Level, Laundry Room
    Features
    • Bathroom - Walk-In Shower, Breakfast Area, Ceiling Fan(s), Chair Railings, Crown Molding, Dining Area, Entry Level Bedroom, Family Room Off Kitchen, Open Floorplan, Kitchen - Gourmet, Kitchen Island, Pantry, Recessed Lighting, Upgraded Countertops, Walk-In Closet(s)
    • Flooring: Hardwood, Carpet, Ceramic Tile, Wood
    • Has basement: No
    • Number of fireplaces: 1
    • Fireplace features: Mantel(s), Insert, Glass Doors, Gas/Propane
    Interior area
    • Total structure area: 2,975
    • Total interior livable area: 2,942 sqft
    • Finished area above ground: 2,942
    • Finished area below ground: 0

    Property

    Parking
    • Total spaces: 2
    • Parking features: Garage Faces Rear, Garage Door Opener, Asphalt, Attached, On Street
    • Attached garage spaces: 2
    • Has uncovered spaces: Yes
    Accessibility
    • Accessibility features: Accessible Doors, Accessible Hallway(s), Accessible Electrical and Environmental Controls
    Features
    • Levels: Two
    • Stories: 2
    • Exterior features: Sidewalks
    • Pool features: Community
    Lot
    • Size: 8,842 sqft
    Details
    • Additional structures: Above Grade, Below Grade
    • Parcel number: 7495460486
    • Zoning: RPC
    • Special conditions: Standard

    Construction

    Type & style
    • Home type: SingleFamily
    • Architectural style: Colonial
    • Property subtype: Single Family Residence
    Materials
    • Vinyl Siding, Brick
    • Foundation: Slab
    Condition
    • New construction: No
    • Year built: 2005

    Utilities & green energy

    • Sewer: Public Sewer
    • Water: Public

    Community & neighborhood

    Community
    • Community features: Pool
    Senior living
    • Senior community: Yes
    Location
    • Region: Bristow
    • Subdivision: Braemar Ph 4

    HOA & financial

    HOA
    • Has HOA: Yes
    • HOA fee: $310 monthly
    • Amenities included: Fitness Center, Pool, Indoor Pool, Spa/Hot Tub, Community Center, Tennis Court(s), Putting Green, Jogging Path
    • Services included: Common Area Maintenance, Management, Pool(s)
    • Association name: DUNBARTON COMMUNITY ASSOCIATION

    Other

    Other facts
    • Listing agreement: Exclusive Right To Sell
    • Ownership: Fee Simple

    Price history

    DateEventPrice
    12/5/2024Sold$605,000+0.8%$206/sqft
    Source: Bright MLS #VAPW2082624 Report a problem
    11/15/2024Contingent$600,000$204/sqft
    Source: Bright MLS #VAPW2082624 Report a problem
    11/14/2024Listed for sale$600,000+66.7%$204/sqft
    Source: Bright MLS #VAPW2082624 Report a problem
    2/15/2012Sold$360,000-1.4%$122/sqft
    Source: Public Record Report a problem
    8/27/2011Listed for sale$365,000-21.3%$124/sqft
    Source: Linton Hall Realtors #PW7677865 Report a problem
    11/29/2005Sold$463,940$158/sqft
    Source: Public Record Report a problem

    Public tax history

    YearProperty taxesTax assessment
    2025$5,536 +2.3%$564,600 +3.8%
    2024$5,410 +0.9%$544,000 +5.5%
    2023$5,364 +0.5%$515,500 +9.3%
    2022$5,337 +5.2%$471,600 +13.8%
    2021$5,073 +5.6%$414,500 +6.6%
    2020$4,804 +115.3%$388,800 +5.2%
    2019$2,231 -50.3%$369,600 -0.7%
    2018$4,494 +3.8%$372,200 +3.7%
    2017$4,330 -0.4%$358,800 +1.2%
    2016$4,346 -1.7%$354,500 +0.7%
    2015$4,423 $352,100 -0.3%
    2014$4,423 $353,300 +3.2%
    2013-- $342,200 +10%
    2012-- $311,000 0%
    2010-- $311,100 -0.3%
    2009-- $311,900 -21.2%
    2008-- $396,000 -9.6%
    2007-- $438,000 -2.6%
    2006-- $449,800

    Find assessor info on the county website

    Neighborhood: 20136

    Nearby schools

    GreatSchools rating
    Schools provided by the listing agent
    • Elementary: T Clay Wood
    • Middle: Marsteller
    • High: Patriot
    • District: Prince William County Public Schools

    Source: Bright MLS. This data may not be complete. We recommend contacting the local school district to confirm school assignments for this home.

    Get a cash offer in 3 minutes
    Find out how much your home could sell for in as little as 3 minutes with a no-obligation cash offer.
    Estimated market value
    $628,600
    Get a cash offer in 3 minutes
    Find out how much your home could sell for in as little as 3 minutes with a no-obligation cash offer.
    Estimated market value
    $628,600