Welcome to Dunbarton, a 55+ gated community! This charming two-level, single-family home presents a comfortable and updated living experience throughout. Step inside to explore a thoughtfully designed residence with generous living space, featuring 4 spacious bedrooms, 2 full bathrooms, 1 half bathroom, exceeding 2,700 finished square feet. You'll appreciate the subtle details, such as the elegant plantation shutters gracing each window (installed in 2022). The main level offers a desirable owner's suite and with a large walk-in closet, enhanced with a custom organization system (installed in 2022). You'll be impressed by the fully renovated owner's suite bathroom, completed in 2021. It displays a new vanity with dual sinks, a luxurious walk-in shower, light-up storage mirrors, and even a towel warmer for added comfort and convenience. The shower fan incorporates a night light and the option to play music, delivering a spa-like experience within the serenity of your own home. The kitchen has been tastefully upgraded with new appliances (2022), ensuring a modern and functional space for culinary endeavors. On the main level, you'll also find recently installed hardwood floors (2022), adding warmth and character. The double-sided fireplace creates a cozy atmosphere, gracefully shared between the living room and dining room. Elevating the upstairs living experience, luxury vinyl plank floors beautifully unite the three spacious secondary bedrooms, offering ample space for guests or personal hobbies. Book lovers will appreciate one of the secondary bedrooms that features built-in bookcases (added in 2022), creating a charming reading nook or an elegant display area for cherished collections. Completing this space is a stunning updated full bathroom. For improved accessibility, the home includes features such as a chair lift on the main stairs, facilitating ease of movement throughout the property. Additionally, walk-in showers and 32' wide doors provide convenience for all. Important home systems include a new washer and dryer (2021), upper HVAC system (2017), lower HVAC system (2015), both with uv light air filtrations systems (2023), and a hot water heater (2021). Additional updates include a whole-house surge protector (installed in 2022), a fresh coat of paint throughout the entire home (2021), and new storm doors (2022). Dunbarton's recreation amenities encompass a fitness center, indoor swimming pool, tennis courts, and a clubhouse featuring a ballroom and billiards room. This delightful community is conveniently located near shops and restaurants. Basic cable and internet are included in the monthly association dues. Don't miss the opportunity to make this thoughtfully updated home your own. Schedule a showing today and experience the exceptional lifestyle offered by Dunbarton and the remarkable qualities of this property.
Sold for $585,000
$585,000
9562 Eredine Way, Bristow, VA 20136
4beds
2,711sqft
Single Family Residence
Built in 2005
6,220 Square Feet Lot
$640,400 Zestimate®
$216/sqft
$3,362 Estimated rent
Home value
$640,400
$608,000 - $672,000
$3,362/mo
Zestimate® history
Owner options
List your home for rent
$3,362/mo
Rent Zestimate®
Find your next renter with Zillow Rental Manager. Plus, with online applications, you can quickly screen prospective tenants – for free.
$3,362/mo
Rent Zestimate®
Refinance and save
$3,955/mo
Est. payment
Refinancing to a lower rate could help reduce your monthly payments and save thousands over the life of the loan.
$3,955/mo
Est. payment
Explore your selling options
Work with a Zillow partner agent
Leverage their expertise and Zillow's premium Showcase listings to get your home seen by more buyers.
Get startedList with your own agent
Get your home in front of millions of buyers by listing it on Zillow.
Learn how to do itSell it yourself
Take full control of how buyers see your home on Zillow by listing For Sale by Owner (FSBO).
List your homeWhat's special
Indoor swimming poolDouble-sided fireplacePlay musicBasic cableTowel warmerLuxury vinyl plank floorsNight light
Zillow last checked:
Listing updated:
Listed by:
Brittney Hunt 703-819-0937,
Pearson Smith Realty LLC
Bought with:
Deliea Roebuck, 0225031431
Berkshire Hathaway HomeServices PenFed Realty
Source: Bright MLS,MLS#: VAPW2051978
Facts & features
Interior
Bedrooms & bathrooms
- Bedrooms: 4
- Bathrooms: 3
- Full bathrooms: 2
- 1/2 bathrooms: 1
- Main level bathrooms: 2
- Main level bedrooms: 1
Rooms
- Room types: Living Room, Dining Room, Primary Bedroom, Bedroom 2, Bedroom 3, Kitchen, Family Room, Den, Foyer, Breakfast Room, Laundry
Basement
- Area: 0
Heating
- Forced Air, Natural Gas
Cooling
- Ceiling Fan(s), Central Air, Electric
Appliances
- Included: Dishwasher, Disposal, Dryer, Microwave, Ice Maker, Refrigerator, Oven/Range - Electric, Washer, Gas Water Heater
- Laundry: Main Level, Laundry Room
Features
- Kitchen Island, Combination Dining/Living, Breakfast Area, Eat-in Kitchen, Upgraded Countertops, Bathroom - Stall Shower, Walk-In Closet(s), Recessed Lighting, Formal/Separate Dining Room, Ceiling Fan(s), Entry Level Bedroom
- Flooring: Laminate, Hardwood, Wood
- Windows: Window Treatments
- Has basement: No
- Number of fireplaces: 1
- Fireplace features: Gas/Propane
Interior area
- Total structure area: 2,711
- Total interior livable area: 2,711 sqft
- Finished area above ground: 2,711
- Finished area below ground: 0
Property
Parking
- Total spaces: 2
- Parking features: Garage Door Opener, Asphalt, Attached
- Attached garage spaces: 2
- Has uncovered spaces: Yes
Accessibility
- Accessibility features: Stair Lift, Accessible Doors
Features
- Levels: Two
- Stories: 2
- Pool features: Community
Lot
- Size: 6,220 Square Feet
Details
- Additional structures: Above Grade, Below Grade
- Parcel number: 7495461480
- Zoning: RPC
- Special conditions: Standard
Construction
Type & style
- Home type: SingleFamily
- Architectural style: Colonial
- Property subtype: Single Family Residence
Materials
- Vinyl Siding
- Foundation: Slab
- Roof: Architectural Shingle
Condition
- Excellent
- New construction: No
- Year built: 2005
Details
- Builder model: JAMES MADISON PATRIOT
Utilities & green energy
- Sewer: Public Sewer
- Water: Public
Community & HOA
Community
- Security: Security Gate
- Senior community: Yes
- Subdivision: Dunbarton At Braemar
HOA
- Has HOA: Yes
- Amenities included: Party Room, Fitness Center, Gated, Clubhouse, Jogging Path, Common Grounds, Tennis Court(s), Billiard Room, Indoor Pool
- Services included: Management, Road Maintenance, Snow Removal, Pool(s), Recreation Facility, Trash, Security, Cable TV
- HOA fee: $298 monthly
- HOA name: CARDINAL MANAGEMENT GROUP
Location
- Region: Bristow
Financial & listing details
- Price per square foot: $216/sqft
- Tax assessed value: $387,300
- Annual tax amount: $4,747
- Date on market: 7/6/2023
- Listing agreement: Exclusive Right To Sell
- Listing terms: Cash,Conventional,FHA,VA Loan
- Inclusions: Towel Warmer In Owner Suite Bathroom; Hanging Light Fixture In Upstairs Bedroom; Chair Lift On Stairs; Bookcases In Upstairs Bedroom
- Exclusions: Bidet In Owner Suite Bathroom
- Ownership: Fee Simple
Price history
| Date | Event | Price |
|---|---|---|
| 8/4/2023 | Sold | $585,000+0.9%$216/sqft |
Source:  Bright MLS #VAPW2051978 Report a problem Bright MLS #VAPW2051978 Report a problem | ||
| 7/11/2023 | Pending sale | $580,000$214/sqft |
Source: Bright MLS #VAPW2051978 Report a problem | ||
| 7/7/2023 | Listed for sale | $580,000+6.7%$214/sqft |
Source: Bright MLS #VAPW2051978 Report a problem | ||
| 1/10/2022 | Sold | $543,500+2.5%$200/sqft |
Source: Bright MLS #VAPW2013414 Report a problem | ||
| 12/14/2021 | Pending sale | $530,000$195/sqft |
Source: Bright MLS #VAPW2013414 Report a problem | ||
| 12/9/2021 | Listed for sale | $530,000+30.9%$195/sqft |
Source: Bright MLS #VAPW2013414 Report a problem | ||
| 7/17/2018 | Sold | $405,000$149/sqft |
Source: Public Record Report a problem | ||
| 6/2/2018 | Pending sale | $405,000$149/sqft |
Source: Samson Properties #1001628466 Report a problem | ||
| 6/1/2018 | Listed for sale | $405,000-7.9%$149/sqft |
Source: Samson Properties #1001628466 Report a problem | ||
| 10/28/2005 | Sold | $439,511$162/sqft |
Source: Public Record Report a problem | ||
Public tax history
| Year | Property taxes | Tax assessment |
|---|---|---|
| 2025 | $5,201 +2.3% | $530,400 +3.7% |
| 2024 | $5,086 | $511,400 +5.6% |
| 2023 | -- | $484,200 +9.6% |
| 2022 | $177 -96.3% | $441,600 +14% |
| 2021 | $4,747 +5.4% | $387,300 +6.4% |
| 2020 | $4,505 +115.5% | $364,000 +5.1% |
| 2019 | $2,091 -51.1% | $346,300 -2.1% |
| 2018 | $4,273 +8% | $353,900 +7.9% |
| 2017 | $3,957 +3.4% | $327,900 +5.4% |
| 2016 | $3,827 +6.8% | $311,100 +0.6% |
| 2015 | $3,585 | $309,300 +8.6% |
| 2014 | $3,585 | $284,700 +3% |
| 2013 | -- | $276,500 +11.4% |
| 2012 | -- | $248,200 -0.1% |
| 2010 | -- | $248,500 -0.4% |
| 2009 | -- | $249,500 -21.2% |
| 2008 | -- | $316,500 -9.7% |
| 2007 | -- | $350,500 -10.8% |
| 2006 | -- | $393,100 |
Find assessor info on the county website
Neighborhood: 20136
Nearby homes
- $622,2004 bd3 ba2.7k sqft9558 Eredine Way, Bristow, VA 20136Off Market
- $595,2002 bd3 ba2.6k sqft13048 Ormond Dr, Bristow, VA 20136Off Market
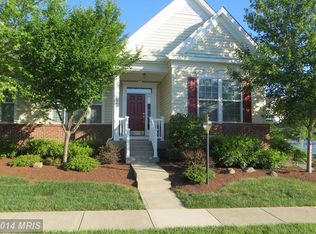
- $605,0004 bd3 ba2.9k sqft9548 Eredine Way, Bristow, VA 20136Sold

- $605,4002 bd4 ba1.9k sqft13045 Ormond Dr, Bristow, VA 20136Off Market
- $583,1002 bd3 ba1.7k sqft13052 Ormond Dr, Bristow, VA 20136Off Market
- $728,6003 bd4 ba2.8k sqft13041 Ormond Dr, Bristow, VA 20136Off Market
- $677,0003 bd3 ba3.9k sqft13049 Ormond Dr, Bristow, VA 20136Sold
- $650,0003 bd4 ba3.1k sqft13037 Ormond Dr, Bristow, VA 20136Sold
Nearby schools
GreatSchools rating
- 9/10T. Clay Wood Elementary SchoolGrades: PK-5Distance: 1.7 mi
- 9/10E.H. Marsteller Middle SchoolGrades: 6-8Distance: 0.7 mi
- 8/10Patriot High SchoolGrades: PK,9-12Distance: 1.5 mi
Schools provided by the listing agent
- District: Prince William County Public Schools
Source: Bright MLS. This data may not be complete. We recommend contacting the local school district to confirm school assignments for this home.
Get a cash offer in 3 minutes
Find out how much your home could sell for in as little as 3 minutes with a no-obligation cash offer.
Estimated market value
$640,400
Get a cash offer in 3 minutes
Find out how much your home could sell for in as little as 3 minutes with a no-obligation cash offer.
Estimated market value
$640,400
- Virginia
- Prince William County
- Bristow
- 20136
- 9562 Eredine Way
Nearby cities
Nearby zip codes
Other Bristow Topics
