Skip main navigation
Closed
  • $494,800

    9549 N Hickory Ln, Saint John, IN 46373

    4beds
    2,854sqft
    Single Family Residence
    Built in 1992
    0.64 Acres Lot
    $494,800 Zestimate®
    $173/sqft
    $3,182 Estimated rent

    Home value

    $494,800

    $450,000 - $544,000

    $3,182/mo

    Zestimate® history
    Loading
    Loading...

    Owner options

    List your home for rent

    $3,182/mo

    Rent Zestimate®

    Find your next renter with Zillow Rental Manager. Plus, with online applications, you can quickly screen prospective tenants – for free.

    Learn more

    $3,182/mo

    Rent Zestimate®

    Refinance and save

    $3,068/mo

    Est. payment

    Refinancing to a lower rate could help reduce your monthly payments and save thousands over the life of the loan.

    See today's rates

    $3,068/mo

    Est. payment

    Explore your selling options

    Work with a Zillow partner agent

    Leverage their expertise and Zillow's premium Showcase listings to get your home seen by more buyers.

    Get started

    List with your own agent

    Get your home in front of millions of buyers by listing it on Zillow.

    Learn how to do it

    Sell it yourself

    Take full control of how buyers see your home on Zillow by listing For Sale by Owner (FSBO).

    List your home

    What's special

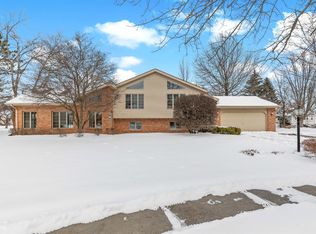
    You will love this beautiful bi-level which includes 4 generous sized bedrooms and 2.5 baths! The main bedroom, located on the lower level, includes an ensuite bath. The large great room also on the lower level is perfect for gathering friends or watching movies by the beautiful wood burning fireplace. You'll love the tall ceilings throughout the home. Enjoy the natural lighting in the peaceful sunroom. Oversized lot is great for outdoor fun. Brand new roof and central A/C in 2021. Located in a quiet neighborhood, yet close to shopping, restaurants, and entertainment. Sellers will entertain all offers. Schedule your showing today!

    This property is off market, which means it's not currently listed for sale or rent on Zillow. This may be different from what's available on other websites or public sources.

    Zillow last checked:

    Listing updated:

    Listed by:

    Colin S Cutler,

    Exit Strategy Realty 317-863-9481

    Bought with:

    Jason Moon, RB14038929

    Trueblood Real Estate, LLC

    Roger Wells, RB18000248

    Trueblood Real Estate, LLC

    Source: NIRA as distributed by MLS GRID,MLS#: 506887MLS Logo

    Facts & features

    Interior

    Bedrooms & bathrooms
    • Bedrooms: 4
    • Bathrooms: 3
    • Full bathrooms: 2
    • 1/2 bathrooms: 1
    Rooms
    • Room types: Bathroom, Bedroom 2, Bedroom 3, Bedroom 4, Great Room, Kitchen, Laundry, Living Room, Primary Bedroom
    Primary bedroom
    • Area: 377
    • Dimensions: 13 x 29
    Bedroom 2
    • Area: 270
    • Dimensions: 18 x 15
    Bedroom 3
    • Area: 156
    • Dimensions: 12 x 13
    Bedroom 4
    • Area: 143
    • Dimensions: 11 x 13
    Bathroom
    • Description: 1/2
    Bathroom
    • Description: Full
    Bathroom
    • Description: Full
    Bonus room
    • Description: Sun Room
    • Dimensions: 25 x 16
    Great room
    • Dimensions: 24 x 28
    Kitchen
    • Area: 286
    • Dimensions: 22 x 13
    Laundry
    • Dimensions: 10 x 9
    Laundry
    • Dimensions: 14 x 9
    Living room
    • Area: 440
    • Dimensions: 22 x 20
    Heating
    • Forced Air, Humidity Control, Natural Gas, Space Heater
    Appliances
    • Included: Built-In Gas Range, Dishwasher, Dryer, Microwave, Range Hood, Refrigerator, Washer, Water Softener Rented
    Features
    • Cathedral Ceiling(s), Vaulted Ceiling(s)
    • Windows: Skylight(s)
    • Basement: Crawl Space
    • Number of fireplaces: 1
    • Fireplace features: Lower Level
    Interior area
    • Total structure area: 2,854
    • Total interior livable area: 2,854 sqft
    • Finished area above ground: 1,395

    Property

    Parking
    • Total spaces: 2
    • Parking features: Attached, Garage Door Opener
    • Attached garage spaces: 2
    Features
    • Levels: Bi-Level
    • Patio & porch: Patio
    • Frontage length: 168
    Lot
    • Size: 0.64 Acres
    • Dimensions: 27720
    • Features: Corner Lot, Cul-De-Sac, Level
    Details
    • Parcel number: 451132253012000035

    Construction

    Type & style
    • Home type: SingleFamily
    • Property subtype: Single Family Residence
    Condition
    • New construction: No
    • Year built: 1992

    Utilities & green energy

    • Water: Public
    • Utilities for property: Cable Available, Electricity Available, Natural Gas Available

    Community & HOA

    Community
    • Features: Curbs, Sidewalks
    • Security: Security System
    • Subdivision: Candlelight Trails 7th Add
    HOA
    • Has HOA: No
    Location
    • Region: Saint John

    Financial & listing details

    • Price per square foot: $173/sqft
    • Annual tax amount: $3,516
    • Date on market: 2/28/2024
    • Listing agreement: Exclusive Right To Sell
    • Listing terms: Cash,Conventional,VA Loan

    Price history

    DateEventPrice
    3/10/2022Sold$430,000$151/sqft
    Source: NIRA as distributed by MLS GRID #506887 Report a problem

    Public tax history

    Tax history is unavailable.

    Neighborhood: 46373

    Nearby schools

    GreatSchools rating
    Schools provided by the listing agent
    • High: Lake Central High School

    Source: NIRA as distributed by MLS GRID. This data may not be complete. We recommend contacting the local school district to confirm school assignments for this home.

    Get a cash offer in 3 minutes
    Find out how much your home could sell for in as little as 3 minutes with a no-obligation cash offer.
    Estimated market value
    $494,800
    Get a cash offer in 3 minutes
    Find out how much your home could sell for in as little as 3 minutes with a no-obligation cash offer.
    Estimated market value
    $494,800