Skip main navigation
Sold for $459,000
  • $459,000

    955 26th St NW APT 707, Washington, DC 20037

    1beds
    688sqft
    Condominium
    Built in 1985
    -- sqft lot
    $448,800 Zestimate®
    $667/sqft
    $2,736 Estimated rent

    Home value

    $448,800

    $426,000 - $471,000

    $2,736/mo

    Zestimate® history
    Loading
    Loading...

    Owner options

    List your home for rent

    $2,736/mo

    Rent Zestimate®

    Find your next renter with Zillow Rental Manager. Plus, with online applications, you can quickly screen prospective tenants – for free.

    Learn more

    $2,736/mo

    Rent Zestimate®

    Refinance and save

    $2,189/mo

    Est. payment

    Refinancing to a lower rate could help reduce your monthly payments and save thousands over the life of the loan.

    See today's rates

    $2,189/mo

    Est. payment

    Explore your selling options

    Work with a Zillow partner agent

    Leverage their expertise and Zillow's premium Showcase listings to get your home seen by more buyers.

    Get started

    List with your own agent

    Get your home in front of millions of buyers by listing it on Zillow.

    Learn how to do it

    Sell it yourself

    Take full control of how buyers see your home on Zillow by listing For Sale by Owner (FSBO).

    List your home

    What's special

    Clean modern finishesQuiet tree-lined streetIn-unit washer and dryerUpgraded kitchenPrivate balconyBreakfast barDedicated dining area
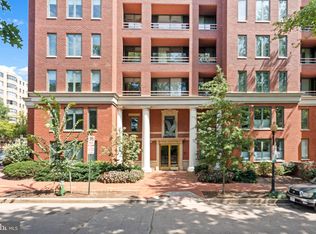
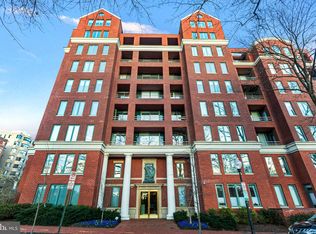

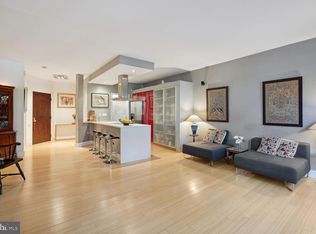
    Set on a quiet, tree-lined street in one of Foggy Bottom’s most desirable residential enclaves, this bright and well-appointed one-bedroom residence at The Griffin offers a rare combination of features, including an in-unit washer and dryer, garage parking, and a private balcony. The home features high ceilings and hardwood flooring, creating an open and airy feel. The living and dining area, with its southern exposure, is filled with natural light and opens seamlessly to the balcony, extending the living space and offering an inviting outdoor retreat. A dedicated dining area, thoughtfully staged, provides space for everyday meals in addition to the breakfast bar. The upgraded kitchen is both functional and refined, featuring generous counter space, abundant cabinetry, and a breakfast bar that works well for everyday living and entertaining. The updated bath includes a walk-in shower and clean, modern finishes. The bedroom is well-proportioned and also enjoys direct access to the balcony, enhancing the indoor- outdoor connection. Additional highlights include an assigned garage parking space equipped with a dedicated electric vehicle charger. The Griffin is a professionally managed, pet-friendly building offering front desk service, guest parking, bike storage, and a rooftop deck with panoramic city views. Set along one of the most charming, tucked-away streets in Foggy Bottom, the setting offers a sense of quiet and privacy rarely found in such a central location. With a Walk Score of 97, Trader Joe’s, Whole Foods, the Foggy Bottom Metro, GW University and Hospital, Georgetown, the waterfront, Rock Creek Park, and the shops and restaurants of West End are just moments away. A rare opportunity to own a bright, beautifully finished residence on one of Foggy Bottom’s most appealing streets, with in-unit washer and dryer, garage parking, and a private balcony, a combination seldom available at this price point.

    Zillow last checked:

    Listing updated:

    Listed by:

    Avi Adler 301-370-6420,

    Long & Foster Real Estate, Inc.,

    Co-Listing Team: Heller Coley Reed Team, Co-Listing Agent: James M Coley 202-669-1331,

    Long & Foster Real Estate, Inc.

    Bought with:

    Dixie Rapuano

    Pearson Smith Realty, LLC

    Source: Bright MLS,MLS#: DCDC2257978MLS Logo

    Facts & features

    Interior

    Bedrooms & bathrooms
    • Bedrooms: 1
    • Bathrooms: 1
    • Full bathrooms: 1
    • Main level bathrooms: 1
    • Main level bedrooms: 1
    Basement
    • Area: 0
    Heating
    • Forced Air, Heat Pump, Electric
    Cooling
    • Central Air, Electric
    Appliances
    • Included: Microwave, Dishwasher, Disposal, Dryer, Exhaust Fan, Intercom, Refrigerator, Oven/Range - Electric, Washer, Washer/Dryer Stacked, Stainless Steel Appliance(s), Oven, Electric Water Heater
    • Laundry: Washer In Unit, Dryer In Unit, In Unit
    Features
    • Bathroom - Walk-In Shower, Entry Level Bedroom, Open Floorplan, Kitchen - Gourmet, Upgraded Countertops, Built-in Features, Dining Area, Kitchen Island
    • Flooring: Carpet, Hardwood, Wood
    • Doors: Sliding Glass
    • Windows: Window Treatments
    • Has basement: No
    • Has fireplace: No
    Interior area
    • Total structure area: 688
    • Total interior livable area: 688 sqft
    • Finished area above ground: 688
    • Finished area below ground: 0

    Property

    Parking
    • Total spaces: 1
    • Parking features: Garage Door Opener, Inside Entrance, Assigned, Parking Space Conveys, Private, Secured, Electric Vehicle Charging Station(s), Garage
    • Garage spaces: 1
    • Details: Assigned Parking, Assigned Space #: 19
    Accessibility
    • Accessibility features: Accessible Elevator Installed
    Features
    • Levels: One
    • Stories: 1
    • Patio & porch: Roof Deck
    • Exterior features: Sidewalks, Lighting, Storage, Balcony
    • Pool features: None
    • Has view: Yes
    • View description: City
    Lot
    • Features: Downtown, Udorthents
    Details
    • Additional structures: Above Grade, Below Grade
    • Parcel number: 0016//2078
    • Zoning: R
    • Special conditions: Standard
    • Other equipment: Intercom

    Construction

    Type & style
    • Home type: Condo
    • Architectural style: Contemporary
    • Property subtype: Condominium
    • Attached to another structure: Yes
    Materials
    • Brick, Synthetic Stucco, Stucco
    • Foundation: Other
    Condition
    • Excellent
    • New construction: No
    • Year built: 1985

    Utilities & green energy

    • Sewer: Public Sewer
    • Water: Public

    Community & neighborhood

    Security
    • Security features: Exterior Cameras, Desk in Lobby, Main Entrance Lock
    Location
    • Region: Washington
    • Subdivision: Foggy Bottom

    HOA & financial

    HOA
    • Has HOA: No
    • Amenities included: Common Grounds, Elevator(s), Concierge, Reserved/Assigned Parking
    • Services included: Common Area Maintenance, Custodial Services Maintenance, Maintenance Structure, Insurance, Management, Reserve Funds, Sewer, Snow Removal, Trash, Water
    • Association name: The Griffin
    Other fees
    • Condo and coop fee: $798 monthly

    Other

    Other facts
    • Listing agreement: Exclusive Right To Sell
    • Listing terms: Conventional,Cash,VA Loan
    • Ownership: Condominium

    Price history

    DateEventPrice
    6/18/2026Sold$459,000$667/sqft
    Source: Bright MLS #DCDC2257978 Report a problem
    5/20/2026Contingent$459,000$667/sqft
    Source: Bright MLS #DCDC2257978 Report a problem
    5/8/2026Listed for sale$459,000-2.1%$667/sqft
    Source: Bright MLS #DCDC2257978 Report a problem
    4/11/2026Listing removed$469,000$682/sqft
    Source: Bright MLS #DCDC2232306 Report a problem
    1/22/2026Price change$469,000-2.1%$682/sqft
    Source: Bright MLS #DCDC2232306 Report a problem
    11/24/2025Listed for sale$479,000+3%$696/sqft
    Source: Bright MLS #DCDC2232306 Report a problem
    6/1/2021Sold$465,000-2.1%$676/sqft
    Source: Agent Provided Report a problem
    3/18/2021Listing removed--
    Source: Long & Foster Broker Feed Report a problem
    3/16/2021Pending sale$475,000$690/sqft
    Source: Bright MLS #DCDC506976 Report a problem
    2/6/2021Listed for rent$2,200-8.3%$3/sqft
    Source: Long & Foster Broker Feed #DCDC502004 Report a problem
    2/5/2021Listed for sale$475,000+19%$690/sqft
    Source: Bright MLS #DCDC506976 Report a problem
    11/6/2020Listing removed$2,400$3/sqft
    Source: Compass #DCDC484708 Report a problem
    10/6/2020Price change$2,400-4%$3/sqft
    Source: Zillow Rental Manager Report a problem
    9/23/2020Price change$2,500-3.8%$4/sqft
    Source: Zillow Rental Manager Report a problem
    9/2/2020Listed for rent$2,600$4/sqft
    Source: Compass #DCDC484708 Report a problem
    4/20/2015Sold$399,000+1%$580/sqft
    Source: Public Record Report a problem
    2/4/2008Sold$395,000$574/sqft
    Source: Public Record Report a problem

    Public tax history

    YearProperty taxesTax assessment
    2025$3,894 +5.5%$473,770 +5.4%
    2024$3,692 -0.8%$449,520 -0.6%
    2023$3,720 +15.6%$452,400 +15.3%
    2022$3,218 +3.6%$392,360 +3.6%
    2021$3,106 -1.1%$378,760 +2.5%
    2020$3,141 -6.3%$369,470 -6.3%
    2018$3,350 +5%$394,160 +5%
    2017$3,191 +7.5%$375,460 +7.5%
    2016$2,969 +40.6%$349,260 +9.2%
    2015$2,111 +7.5%$319,810 +6.2%
    2014$1,963 -0.4%$301,190 +0%
    2013$1,971 -22.1%$301,040 +1.1%
    2012$2,531 $297,760
    2011$2,531 +5%$297,760 -6.1%
    2010$2,409 +21.3%$317,210 +5.3%
    2009$1,987 -31.8%$301,260 -9%
    2007$2,914 +13.8%$331,150 +19%
    2006$2,560 +15.5%$278,270 +20.6%
    2005$2,216 +13.3%$230,830 +13.3%
    2004$1,956 +39%$203,710 +39%
    2003$1,407 +50%$146,540 +50%
    2002$938 -16.5%$97,696
    2001$1,124 $97,696

    Find assessor info on the county website

    Neighborhood: Foggy Bottom

    Nearby schools

    GreatSchools rating
    Schools provided by the listing agent
    • District: District Of Columbia Public Schools

    Source: Bright MLS. This data may not be complete. We recommend contacting the local school district to confirm school assignments for this home.

    Get a cash offer in 3 minutes
    Find out how much your home could sell for in as little as 3 minutes with a no-obligation cash offer.
    Estimated market value
    $448,800
    Get a cash offer in 3 minutes
    Find out how much your home could sell for in as little as 3 minutes with a no-obligation cash offer.
    Estimated market value
    $448,800