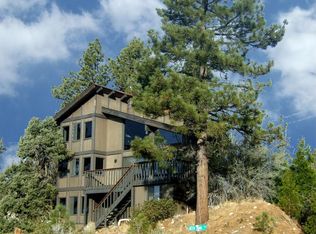
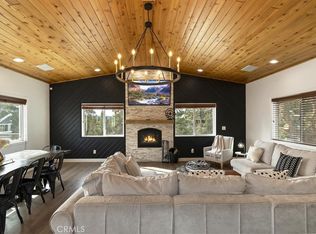
Breathtaking views in every direction, plus approximately $140K in annual gross short-term rental revenue! Positioned high above the valley, this beautifully remodeled mountain home feels like it’s sitting on top of the world, offering sweeping panoramic vistas of Big Bear Lake, the valley below, forested ridgelines, surrounding mountains, ski slopes, and San Gorgonio. From sunrise to golden-hour sunsets, the expansive skyline creates an unforgettable backdrop ideal for stargazing and four-season mountain enjoyment. Offering approximately 2,592 square feet of living space, the home features 4 bedrooms and 4 bathrooms, designed for comfort, privacy, and flexibility. The upper level serves as the main living space, showcasing vaulted ceilings, abundant natural light, and an open-concept layout that seamlessly connects the living room, dining area, and kitchen. A stone fireplace anchors the living area, while large windows and direct deck access keep the dramatic views front and center. The expansive upper deck is ideal for entertaining, relaxing, or simply taking in the scenery. A dedicated office nook and a private primary bedroom complete this level. The lower level is equally impressive, offering three additional bedrooms, multiple bathrooms, and outstanding recreation spaces. The spacious garage has functioned as a game room and entertainment hub, while a charming under-stair nook provides flexible bonus space. The layout allows for excellent separation between gathering areas and sleeping quarters. Outdoor living is a highlight, with multiple decks, a hot tub, fire pit, and grilling areas designed to enjoy all four seasons. Located on a quiet street approximately 15 minutes from Snow Summit and Big Bear Lake Village, with convenient access to dining, shopping, the airport, and main roadways, this home delivers an elevated Big Bear lifestyle! Designed to be enjoyed year-round, it offers space, scenery, and flexibility for unforgettable Big Bear experiences.
For sale
Listed by: EXP REALTY OF CALIFORNIA INC. • JONATHAN VASQUEZ • Contact: 909-496-3715
$985,000
955 Deer Trail Ln, Fawnskin, CA 92333
4beds
2,592sqft
:
Get pre-qualified$6,447/mo
Single Family Residence
Built in 1979
8,450 Square Feet Lot
$950,300 Zestimate®
$380/sqft
$-- HOA
What's special
Abundant natural lightDedicated office nookPrivate primary bedroomHot tubMultiple decksFire pitVaulted ceilings
- 195 days |
- 462 |
- 34 |
Zillow last checked:
Listing updated:
Listed by:
JONATHAN VASQUEZ DRE #01822914 909-496-3715,
EXP REALTY OF CALIFORNIA INC.
Source: CRMLS,MLS#: IG26017868 Originating MLS: California Regional MLS
Originating MLS: California Regional MLSFacts & features
Interior
Bedrooms & bathrooms
- Bedrooms: 4
- Bathrooms: 3
- Full bathrooms: 3
- Main level bathrooms: 2
- Main level bedrooms: 1
Rooms
- Room types: Kitchen, Living Room, Primary Bedroom
Primary bedroom
- Features: Main Level Primary
Bathroom
- Features: Remodeled
Heating
- Central
Cooling
- Central Air
Appliances
- Included: Dishwasher, Gas Cooktop, Gas Oven, Gas Range, Microwave, Refrigerator
- Laundry: Inside
Features
- Breakfast Bar, High Ceilings, Main Level Primary
- Has fireplace: Yes
- Fireplace features: Living Room, Primary Bedroom
- Common walls with other units/homes: No Common Walls
Interior area
- Total interior livable area: 2,592 sqft
Property
Parking
- Total spaces: 2
- Parking features: Driveway
- Attached garage spaces: 2
Features
- Levels: Two
- Stories: 2
- Entry location: Front
- Patio & porch: Deck
- Pool features: None
- Has spa: Yes
- Spa features: Above Ground, Private
- Fencing: Partial
- Has view: Yes
- View description: Lake, Mountain(s)
- Has water view: Yes
- Water view: Lake
Lot
- Size: 8,450 Square Feet
- Features: Sloped Up
Details
- Parcel number: 0304422050000
- Special conditions: Standard
Construction
Type & style
- Home type: SingleFamily
- Architectural style: Custom
- Property subtype: Single Family Residence
Materials
- Roof: Composition
Condition
- Updated/Remodeled
- New construction: No
- Year built: 1979
Utilities & green energy
- Sewer: Public Sewer
- Water: Public
- Utilities for property: Electricity Connected, Natural Gas Connected, Sewer Connected, Water Connected
Community & HOA
Community
- Features: Hiking, Lake, Mountainous, Near National Forest, Water Sports
Location
- Region: Fawnskin
Financial & listing details
- Price per square foot: $380/sqft
- Tax assessed value: $672,900
- Annual tax amount: $7,426
- Date on market: 1/25/2026
- Cumulative days on market: 195 days
- Listing terms: Cash to New Loan
Estimated market value
$950,300
$903,000 - $998,000
$4,303/mo
Price history
| Date | Event | Price |
|---|---|---|
| 1/22/2026 | Listed for sale | $985,000+51.5%$380/sqft |
Source:  Mountain Resort Communities AOR #32600106 Report a problem Mountain Resort Communities AOR #32600106 Report a problem | ||
| 8/18/2021 | Sold | $650,000$251/sqft |
Source: Public Record Report a problem | ||
Public tax history
| Year | Property taxes | Tax assessment |
|---|---|---|
| 2025 | $7,426 -7.6% | $672,900 -9% |
| 2024 | $8,032 +1.2% | $739,500 +2% |
| 2023 | $7,941 +11.1% | $725,000 +11.5% |
| 2022 | $7,145 +38.7% | $650,000 +41.8% |
| 2021 | $5,151 -2% | $458,244 +1% |
| 2020 | $5,258 +2.6% | $453,545 +2% |
| 2019 | $5,126 +6.8% | $444,652 +2% |
| 2018 | $4,801 +2% | $435,934 +2% |
| 2017 | $4,706 | $427,387 +2% |
| 2016 | $4,706 +2.1% | $419,007 +1.5% |
| 2015 | $4,609 +0.7% | $412,713 +2% |
| 2014 | $4,575 | $404,628 +0.5% |
| 2013 | -- | $402,799 +2% |
| 2012 | -- | $394,901 +2% |
| 2011 | -- | $387,158 +0.8% |
| 2010 | -- | $384,265 -0.2% |
| 2009 | -- | $385,178 +2% |
| 2008 | -- | $377,626 +2% |
| 2007 | -- | $370,221 +2% |
| 2006 | -- | $362,961 +2% |
| 2005 | -- | $355,844 +2% |
| 2004 | -- | $348,867 +1.9% |
| 2003 | -- | $342,473 +14.2% |
| 2002 | -- | $300,000 |
| 2001 | -- | $300,000 |
| 2000 | -- | $300,000 |
Find assessor info on the county website
Monthly payment
Est. payment
Payment breakdown
Explore the cost of this home by adjusting the details. Changes won't be saved.Climate risks
Neighborhood: 92333
Nearby schools
GreatSchools rating
- 4/10North Shore Elementary SchoolGrades: K-5Distance: 2.9 mi
- 6/10Big Bear Middle SchoolGrades: 6-8Distance: 2.5 mi
- 6/10Big Bear High SchoolGrades: 9-12Distance: 6.2 mi
- $452,62828.89 acresDeer Trail Ln, Fawnskin, CA 92333Off Market
- $549,1003 bd2 ba1.8k sqft39784 Flicker Rd, Fawnskin, CA 92333Off Market
- $962,6005 bd2 ba2.9k sqft933 Deer Trail Ln, Fawnskin, CA 92333Off Market
- $609,6002 bd2 ba1.7k sqft39770 Flicker Rd, Fawnskin, CA 92333Off Market
- $595,50030.27 acres946 Deertrail Ln, Fawnskin, CA 92333Off Market
- $866,2002 bd2 ba2k sqft982 Deer Trail Ln, Fawnskin, CA 92333Off Market
- $885,2004 bd3 ba3.4k sqft965 Deer Trail Ln, Fawnskin, CA 92333Off Market
- $419,1002 bd2 ba1.1k sqft956 Deer Trail Ln, Fawnskin, CA 92333Off Market
A local agent can set up tours, give advice and negotiate with sellers.
Similar homes
- $888,0004 bd3 ba2k sqft154 Lodgepole Pl, Big Bear Lake, CA 92315For Sale
 MLS ID #IG26167310, Will Rahill, KELLER WILLIAMS BIG BEAR. CRMLS
 - $899,0004 bd5 ba3.5k sqft1051 Mound St, Big Bear City, CA 92314For Sale
 MLS ID #IG26030182, Dallas Burk, RE/MAX BIG BEAR. CRMLS
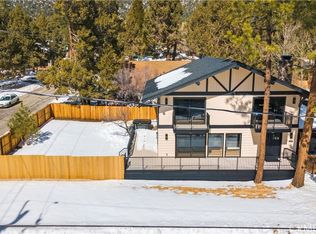
 - $849,9004 bd4 ba2.6k sqft1087 Rocky Mountain Rd, Big Bear City, CA 92314For Sale
 MLS ID #IG26031646, John Pagnini, eXp Realty of Southern California. CRMLS
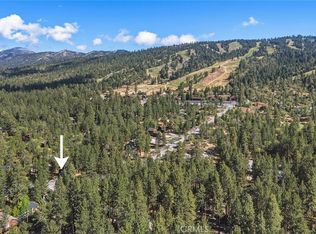
 - $830,0004 bd2 ba2.1k sqft41735 Comstock Ln, Big Bear Lake, CA 92315For Sale
 MLS ID #OC26112826, Fei Li, Latitude 33 Real Estate. CRMLS
 - $930,0004 bd4 ba2.5k sqft38948 Seven Oaks Rd, Angelus Oaks, CA 92305For SaleMLS ID #IG26096633, Bradford King, eXp Realty of California Inc.. CRMLS
- $795,0005 bd3 ba2.4k sqft1117 Crater Mountain Dr, Big Bear City, CA 92314For SaleMLS ID #IG26017856, JONATHAN VASQUEZ, EXP REALTY OF CALIFORNIA INC.. CRMLS
- $899,9993 bd3 ba1.9k sqft1071 Mountain Ln, Big Bear City, CA 92314For SaleMLS ID #RS26096049, Nanci Segura De Correa, Coldwell Banker Envision. CRMLS
- $775,0004 bd2 ba2k sqft1132 Mount Shasta Rd, Big Bear City, CA 92314For SaleMLS ID #IG26017881, JONATHAN VASQUEZ, EXP REALTY OF CALIFORNIA INC.. CRMLS
- $999,0004 bd4 ba3.5k sqft28001 N Bay Rd, Lake Arrowhead, CA 92352For SaleMLS ID #IG26093276, Simone Knepper, COLDWELL BANKER SKY RIDGE REALTY. CRMLS
- $1,124,9004 bd4 ba2.2k sqft610 Blue Jay Rd, Big Bear Lake, CA 92315New ConstructionMLS ID #IG26021102, Will Rahill, KELLER WILLIAMS BIG BEAR. CRMLS
- $879,0003 bd2 ba2k sqft469 Morningstar Pl, Big Bear Lake, CA 92315For SaleMLS ID #CV26060003, Paul Zamoyta, Vista Sotheby's International. CRMLS
- $950,0003 bd3 ba2.6k sqft853 Golf Course Rd, Lake Arrowhead, CA 92352For SaleMLS ID #IG26063502, MEGHAN HARDIN, COLDWELL BANKER SKY RIDGE REALTY. CRMLS
- $920,0002 bd3 ba2.5k sqft762 Mountain Sky Dr, Big Bear Lake, CA 92315For SaleMLS ID #IG26122165, Kelley Roberts, Bruin Trojan Realtors, Inc.. CRMLS
- $799,0005 bd6 ba2.1k sqft426 Crystal Ct, Big Bear Lake, CA 92315For SaleMLS ID #CV26086836, Stephanie Pineda, REDFIN CORPORATION. CRMLS
- $839,0003 bd2 ba2.1k sqft852 Cameron Dr, Big Bear Lake, CA 92315For SaleMLS ID #IG26042161, GARY DOSS, COMPASS. CRMLS
- $1,050,0005 bd5 ba3.1k sqft1213 Montreal Dr, Lake Arrowhead, CA 92352For SaleMLS ID #CV26146364, Gina Lievanos, HOMEQUEST REAL ESTATE. CRMLS
- $815,0004 bd3 ba2.1k sqft42803 Conifer Dr, Big Bear Lake, CA 92315For SaleMLS ID #32600342, Timothy Brigham. Mountain Resort Communities AOR
- $925,0005 bd3 ba2.8k sqft135 S Fairway Dr, Lake Arrowhead, CA 92352For SaleMLS ID #IG26108312, Paul Marmorstein, Real Broker. CRMLS
- $830,0005 bd4 ba2.2k sqft1308 Buffalo Ct, Big Bear Lake, CA 92315For SaleMLS ID #IG26010734, GARY DOSS, COMPASS. CRMLS
- $995,0004 bd3 ba1.6k sqft394 State Highway 173, Lake Arrowhead, CA 92352For SaleMLS ID #IG26050308, MEGHAN HARDIN, COLDWELL BANKER SKY RIDGE REALTY. CRMLS
Local buyer's agents are ready to help
