Discover Timeless Elegance at Mayfair's Finest Penthouse Retreat. Welcome to an exquisite piece of Mayfair living. This southeast-facing Penthouse Condo invites you to embrace a life of ease and sophistication in the heart of Denver's Mayfair neighborhood Experience the joy of waking up to panoramic mountain views stretching from Pikes Peak to the endless Mt. Blue Sky. Two covered balconies provide the perfect retreat to savor your morning coffee or unwind with a good book, offering a peaceful respite from the hustle and bustle of daily life. As you step into this spacious two-bedroom, three-bathroom haven, spanning over 1,900 sq feet, 2 heated & underground parking spaces, you'll find yourself immersed in a world of comfort and tranquility. The elegant hard surface flooring, bathed in natural light, sets the stage for a home that effortlessly combines modern aesthetics with timeless appeal. This high-rise haven not only offers a beautifully maintained living space but also a lifestyle enriched by thoughtful amenities. Picture yourself enjoying the professionally landscaped courtyard, taking a refreshing dip in the indoor and outdoor pools, staying fit in the well-equipped workout facility, or finding tranquility in the sauna. The community room and guest suites are perfect for hosting gatherings and welcoming loved ones. Adjacent to the bustling 9Co shopping area, this home is ideally situated for those seeking the perfect balance of convenience and leisure. Explore a plethora of delightful restaurants, boutique shops, Trader Joe's, and the cultural richness of a nearby movie theater and nearby Museum of Natural History. Proximity to Rose Medical Center and a nearby Lindsley park ensures that health and wellness are always within reach. The on-site HOA management ensures seamless living. Arrange a private tour today and make this Penthouse Condo your new home. Virtual Tour: www.cineflyfilms.com/EudoraSt
Sold for $595,000
$595,000
955 Eudora Street #1802, Denver, CO 80220
2beds
1,907sqft
Condominium
Built in 1966
-- sqft lot
$549,300 Zestimate®
$312/sqft
$3,697 Estimated rent
Home value
$549,300
$500,000 - $610,000
$3,697/mo
Zestimate® history
Owner options
List your home for rent
$3,697/mo
Rent Zestimate®
Find your next renter with Zillow Rental Manager. Plus, with online applications, you can quickly screen prospective tenants – for free.
$3,697/mo
Rent Zestimate®
Refinance and save
$4,868/mo
Est. payment
Refinancing to a lower rate could help reduce your monthly payments and save thousands over the life of the loan.
$4,868/mo
Est. payment
Explore your selling options
Work with a Zillow partner agent
Leverage their expertise and Zillow's premium Showcase listings to get your home seen by more buyers.
Get startedList with your own agent
Get your home in front of millions of buyers by listing it on Zillow.
Learn how to do itSell it yourself
Take full control of how buyers see your home on Zillow by listing For Sale by Owner (FSBO).
List your homeWhat's special
Zillow last checked:
Listing updated:
Listed by:
Dan Percefull clientcare@mikeburnsteam.com,
RE/MAX PROFESSIONALS
Bought with:
Lisa Mooney, 40018665
RE/MAX Professionals
Source: REcolorado as distributed by MLS GRID,MLS#: 6277691
Facts & features
Interior
Bedrooms & bathrooms
- Bedrooms: 2
- Bathrooms: 3
- Full bathrooms: 1
- 3/4 bathrooms: 1
- 1/2 bathrooms: 1
- Main level bathrooms: 3
- Main level bedrooms: 2
Primary bedroom
- Level: Main
Bedroom
- Level: Main
Bathroom
- Level: Main
Bathroom
- Level: Main
Bathroom
- Level: Main
Dining room
- Level: Main
Family room
- Level: Main
Kitchen
- Level: Main
Laundry
- Level: Main
Living room
- Level: Main
Heating
- Baseboard
Cooling
- Air Conditioning-Room
Appliances
- Included: Cooktop, Dishwasher, Disposal, Dryer, Microwave, Refrigerator, Self Cleaning Oven, Washer, Wine Cooler
- Laundry: In Unit
Features
- Flooring: Carpet, Tile
- Windows: Double Pane Windows, Window Treatments
- Has basement: No
- Number of fireplaces: 1
- Fireplace features: Wood Burning
- Common walls with other units/homes: 1 Common Wall
Interior area
- Total structure area: 1,907
- Total interior livable area: 1,907 sqft
- Finished area above ground: 1,907
Property
Parking
- Total spaces: 2
- Parking features: Concrete, Guest, Heated Garage, Lighted
- Garage spaces: 2
Features
- Levels: One
- Stories: 1
- Entry location: Penthouse
- Patio & porch: Covered
- Exterior features: Balcony, Barbecue, Elevator, Garden, Lighting, Water Feature
- Pool features: Indoor, Outdoor Pool
- Fencing: Partial
- Has view: Yes
- View description: Mountain(s)
Lot
- Features: Landscaped, Near Public Transit, Sprinklers In Front, Sprinklers In Rear
Details
- Parcel number: 606408251
- Zoning: G-MU-20
- Special conditions: Standard
Construction
Type & style
- Home type: Condo
- Architectural style: Mid-Century Modern
- Property subtype: Condominium
- Attached to another structure: Yes
Materials
- Brick
- Foundation: Slab
- Roof: Membrane
Condition
- Year built: 1966
Details
- Warranty included: Yes
Utilities & green energy
- Electric: 110V, 220 Volts
- Sewer: Public Sewer
- Water: Public
- Utilities for property: Cable Available, Electricity Connected, Internet Access (Wired)
Community & HOA
Community
- Security: Carbon Monoxide Detector(s), Secured Garage/Parking, Security Entrance
- Subdivision: Mayfair
HOA
- Has HOA: Yes
- Amenities included: Bike Storage, Clubhouse, Elevator(s), Fitness Center, Garden Area, Management, Parking, Pool, Sauna, Storage
- Services included: Reserve Fund, Exterior Maintenance w/out Roof, Heat, Insurance, Maintenance Grounds, Recycling, Sewer, Snow Removal, Trash, Water
- HOA fee: $1,465 monthly
- HOA name: Park Mayfair
- HOA phone: 303-399-5717
Location
- Region: Denver
Financial & listing details
- Price per square foot: $312/sqft
- Annual tax amount: $2,908
- Date on market: 1/12/2024
- Listing terms: Cash,Conventional,FHA,VA Loan
- Exclusions: Dining Room Mirror And Shelf Are Attached And Are Included.
- Ownership: Corporation/Trust
- Electric utility on property: Yes
- Road surface type: Paved
Price history
| Date | Event | Price |
|---|---|---|
| 3/6/2024 | Sold | $595,000$312/sqft |
Source:  REcolorado as distributed by MLS GRID #6277691 Report a problem REcolorado as distributed by MLS GRID #6277691 Report a problem | ||
| 1/23/2024 | Pending sale | $595,000$312/sqft |
Source: REcolorado as distributed by MLS GRID #6277691 Report a problem | ||
| 1/12/2024 | Listed for sale | $595,000$312/sqft |
Source: REcolorado as distributed by MLS GRID #6277691 Report a problem | ||
Public tax history
Tax history is unavailable.
Neighborhood: Hale
Nearby homes
- $342,5002 bd2 ba1.1k sqft955 N Eudora St #1008-UNIT 1, Denver, CO 80220Off Market

- $311,0001 bd1 ba810 sqft955 Eudora St APT 1006, Denver, CO 80220Sold

- $238,0001 bd1 ba817 sqft955 Eudora St APT 203E, Denver, CO 80220Sold

- $251,8002 bd2 ba1.1k sqft955 N Eudora St APT 708E, Denver, CO 80220Off Market
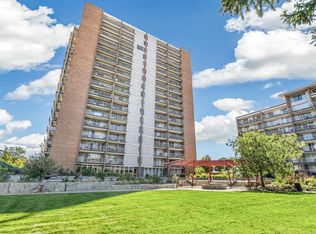
- $281,1002 bd2 ba1.1k sqft955 N Eudora St APT 1007, Denver, CO 80220Off Market
- $355,0002 bd2 ba1.1k sqft955 N Eudora St APT 1601, Denver, CO 80220Sold
- $350,0002 bd2 ba1.1k sqft955 Eudora St APT 602, Denver, CO 80220Sold
- $291,5001 bd1 ba810 sqft955 Eudora St APT 306E, Denver, CO 80220Sold
Nearby schools
GreatSchools rating
- 7/10Palmer Elementary SchoolGrades: PK-5Distance: 0.3 mi
- 3/10Hill Campus Of Arts And SciencesGrades: 6-8Distance: 0.6 mi
- 5/10George Washington High SchoolGrades: 9-12Distance: 2 mi
Schools provided by the listing agent
- Elementary: Palmer
- Middle: Hill
- High: East
- District: Denver 1
Source: REcolorado as distributed by MLS GRID. This data may not be complete. We recommend contacting the local school district to confirm school assignments for this home.
Get a cash offer in 3 minutes
Find out how much your home could sell for in as little as 3 minutes with a no-obligation cash offer.
Estimated market value
$549,300
Get a cash offer in 3 minutes
Find out how much your home could sell for in as little as 3 minutes with a no-obligation cash offer.
Estimated market value
$549,300
- Colorado
- Denver County
- Denver
- 80220
- Hale
- 955 Eudora Street Unit 1802
Nearby cities
Nearby neighborhoods
Nearby zip codes
Other Denver Topics
