
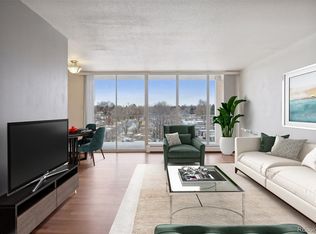
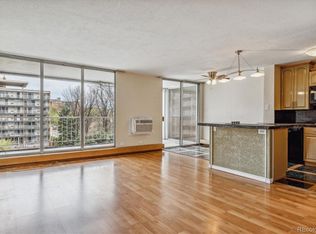
Designed with style, comfort and convenience in mind, this condo has been tastefully and completely updated in recent years. Quartz countertops, gorgeous backsplash, upgraded cabinetry, stainless steel appliances, stylish lighting, and bartop seating in the kitchen. The kitchen flows seamlessly into a dedicated dining area and spacious living room highlighting the condo's generous square footage. The oversized private balcony is a standout, overlooking the large courtyard area. Whether you're hosting guests or relaxing solo, this outdoor space extends your living area & its size is definitely unique...it's perfect for morning coffee, outdoor dining, simply enjoying the fresh air & sunshine, or unwinding in the evenings. The bedroom features an exposed brick wall, new carpet, & a second access point to the balcony. Bathroom vanity, tile, & light fixtures have all been updated as well. Generous storage with four closets & built in shelving, & ample cabinets to keep everything organized and out of sight. This unit has a designated parking spot just steps from the building's entry & a dedicated storage unit. Situated in an ideal spot in the building, you'll enjoy the convenience of laundry on the same floor however you'll never hear others using it. Looking for walkability? You just found it! Snooze, Trader Joes, Postino, Blanco, Cava, Culinary Dropout, AMC Theatres, Lindsley Park & tennis courts, and so much more that the vibrant 9+CO development has to offer…all just a few short blocks away. Bike to City Park, the Denver Zoo, & the Nature & Science Museum and have convenient access to Cherry Creek & 6th Ave. Known for its amenities, the Park Mayfair community offers the ability to lounge at the outdoor pool all summer, swim laps at the indoor pool year round, have unlimited access to the fitness center, & make use of the yoga room, sauna, steam shower, pool table, game room, conference room, as well as a large courtyard with gas grill, central greenspace & fountain.
Sold for $238,000
$238,000
955 Eudora Street #203E, Denver, CO 80220
1beds
817sqft
Condominium
Built in 1966
-- sqft lot
$230,200 Zestimate®
$291/sqft
$1,705 Estimated rent
Home value
$230,200
$216,000 - $246,000
$1,705/mo
Zestimate® history
Owner options
List your home for rent
$1,705/mo
Rent Zestimate®
Find your next renter with Zillow Rental Manager. Plus, with online applications, you can quickly screen prospective tenants – for free.
$1,705/mo
Rent Zestimate®
Refinance and save
$2,073/mo
Est. payment
Refinancing to a lower rate could help reduce your monthly payments and save thousands over the life of the loan.
$2,073/mo
Est. payment
Explore your selling options
Work with a Zillow partner agent
Leverage their expertise and Zillow's premium Showcase listings to get your home seen by more buyers.
Get startedList with your own agent
Get your home in front of millions of buyers by listing it on Zillow.
Learn how to do itSell it yourself
Take full control of how buyers see your home on Zillow by listing For Sale by Owner (FSBO).
List your homeWhat's special
Stylish lightingExposed brick wallGenerous storageLarge courtyard areaOversized private balconyStainless steel appliancesBartop seating
Zillow last checked:
Listing updated:
Listed by:
Bambi Markvart 720-364-8820 bambim@remax.net,
RE/MAX Momentum
Bought with:
Hunter Deegan, 40017057
Orchard Brokerage LLC
Source: REcolorado as distributed by MLS GRID,MLS#: 2526165
Facts & features
Interior
Bedrooms & bathrooms
- Bedrooms: 1
- Bathrooms: 1
- Full bathrooms: 1
- Main level bathrooms: 1
- Main level bedrooms: 1
Primary bedroom
- Description: Exposed Brick And New Carpet, Also Opens To The Balcony
- Level: Main
Bathroom
- Description: Renovated And Has Great Storage
- Level: Main
Dining room
- Level: Main
Kitchen
- Description: Renovated And Open To Living And Dining Area
- Level: Main
Living room
- Description: Spacious, Opens To The Extra Large Balcony - Great Natural Light
- Level: Main
Heating
- Baseboard, Hot Water
Cooling
- Air Conditioning-Room
Appliances
- Included: Dishwasher, Disposal, Microwave, Range, Refrigerator
- Laundry: Common Area
Features
- Ceiling Fan(s), Eat-in Kitchen, Open Floorplan, Quartz Counters
- Flooring: Carpet, Tile, Vinyl
- Has basement: No
- Common walls with other units/homes: 2+ Common Walls
Interior area
- Total structure area: 817
- Total interior livable area: 817 sqft
- Finished area above ground: 817
Property
Parking
- Total spaces: 1
- Details: Reserved Spaces: 1
Features
- Levels: One
- Stories: 1
- Patio & porch: Covered
- Exterior features: Balcony, Garden, Gas Grill, Water Feature
- Pool features: Indoor, Outdoor Pool
Details
- Parcel number: 606408136
- Zoning: G-MU-20
- Special conditions: Standard
Construction
Type & style
- Home type: Condo
- Property subtype: Condominium
- Attached to another structure: Yes
Materials
- Brick, Concrete
- Roof: Tar/Gravel
Condition
- Updated/Remodeled
- Year built: 1966
Utilities & green energy
- Sewer: Public Sewer
- Water: Public
Community & HOA
Community
- Security: Security Entrance
- Subdivision: Hale/Mayfair
HOA
- Has HOA: Yes
- Amenities included: Bike Storage, Elevator(s), Fitness Center, Garden Area, Laundry, Management, Pool, Sauna
- Services included: Gas, Heat, Insurance, Maintenance Grounds, Maintenance Structure, Recycling, Sewer, Snow Removal, Trash, Water
- HOA fee: $594 monthly
- HOA name: Park Mayfair Condominium Association
- HOA phone: 303-399-5717
Location
- Region: Denver
Financial & listing details
- Price per square foot: $291/sqft
- Annual tax amount: $1,326
- Date on market: 6/20/2025
- Listing terms: Cash,Conventional,FHA,VA Loan
- Exclusions: Staging Items
- Ownership: Corporation/Trust
Price history
| Date | Event | Price |
|---|---|---|
| 7/21/2025 | Sold | $238,000-0.8%$291/sqft |
Source:  REcolorado as distributed by MLS GRID #2526165 Report a problem REcolorado as distributed by MLS GRID #2526165 Report a problem | ||
| 6/25/2025 | Pending sale | $240,000$294/sqft |
Source: REcolorado as distributed by MLS GRID #2526165 Report a problem | ||
| 6/20/2025 | Listed for sale | $240,000$294/sqft |
Source: REcolorado as distributed by MLS GRID #2526165 Report a problem | ||
Public tax history
Tax history is unavailable.
Neighborhood: Hale
Nearby homes
- $291,5001 bd1 ba810 sqft955 Eudora St APT 306E, Denver, CO 80220Sold
- $311,0001 bd1 ba810 sqft955 Eudora St APT 1006, Denver, CO 80220Sold

- $350,0002 bd2 ba1.1k sqft955 Eudora St APT 602, Denver, CO 80220Sold
- $265,0002 bd2 ba1k sqft4800 E Hale Pkwy #502N, Denver, CO 80220Sold
- $270,0001 bd1 ba810 sqft955 Eudora St APT 206E, Denver, CO 80220Sold
- $325,0001 bd1 ba810 sqft955 Eudora St APT 1606, Denver, CO 80220Sold
- $325,0002 bd2 ba1.1k sqft955 Eudora St APT 808E, Denver, CO 80220For Sale
- $247,1002 bd2 ba1.1k sqft955 N Eudora St APT 708E, Denver, CO 80220Off Market
Nearby schools
GreatSchools rating
- 7/10Palmer Elementary SchoolGrades: PK-5Distance: 0.3 mi
- 3/10Hill Campus Of Arts And SciencesGrades: 6-8Distance: 0.6 mi
- 5/10George Washington High SchoolGrades: 9-12Distance: 2 mi
Schools provided by the listing agent
- Elementary: Palmer
- Middle: Hill
- High: East
- District: Denver 1
Source: REcolorado as distributed by MLS GRID. This data may not be complete. We recommend contacting the local school district to confirm school assignments for this home.
Get a cash offer in 3 minutes
Find out how much your home could sell for in as little as 3 minutes with a no-obligation cash offer.
Estimated market value
$230,200
Get a cash offer in 3 minutes
Find out how much your home could sell for in as little as 3 minutes with a no-obligation cash offer.
Estimated market value
$230,200
- Colorado
- Denver County
- Denver
- 80220
- Hale
- 955 Eudora Street Unit 203E
Nearby cities
Nearby neighborhoods
Nearby zip codes
Other Denver Topics
