Crescent Pointe is a brand new community located in Winter Haven, FL, conveniently situated off State Rd 653 and boasting easy access to a range of nearby attractions. For residents who enjoy outdoor activities, the Winter Haven Chain of Lakes is nearby. It offers opportunities for boating, fishing, and other recreational activities. The community is also close to the bustling downtown area, where residents can explore local shops, dining venues, and family events. With NO CDD and low HOA, Crescent Pointe is an ideal place to call home in Winter Haven.
Pending
$340,704
955 Lunar Ln, Winter Haven, FL 33884
4beds
1,946sqft
Single Family Residence
Built in 2026
5,506 Square Feet Lot
$339,600 Zestimate®
$175/sqft
$63/mo HOA
What's special
- 187 days |
- 12 |
- 0 |
Zillow last checked:
Listing updated:
Listed by:
Ed Laderer 863-640-3461,
VANTAGE PROPERTY MANAGEMENT LLC 863-687-2700
Source: Stellar MLS,MLS#: R4910531 Originating MLS: Other
Originating MLS: Other
Facts & features
Interior
Bedrooms & bathrooms
- Bedrooms: 4
- Bathrooms: 2
- Full bathrooms: 2
Rooms
- Room types: Attic, Living Room, Great Room, Utility Room
Primary bedroom
- Features: Walk-In Closet(s)
- Level: First
- Area: 210 Square Feet
- Dimensions: 15x14
Bedroom 2
- Features: Built-in Closet
- Level: First
- Area: 121 Square Feet
- Dimensions: 11x11
Great room
- Level: First
- Area: 208 Square Feet
- Dimensions: 16x13
Kitchen
- Features: Granite Counters
- Level: First
- Area: 150 Square Feet
- Dimensions: 10x15
Living room
- Level: First
- Area: 208 Square Feet
- Dimensions: 13x16
Heating
- Central, Heat Pump
Cooling
- Central Air
Appliances
- Included: Dishwasher, Disposal, Electric Water Heater, Microwave, Range
- Laundry: Inside, Laundry Room
Features
- Attic Ventilator, Open Floorplan, Primary Bedroom Main Floor, Split Bedroom, Thermostat, Vaulted Ceiling(s), Walk-In Closet(s)
- Flooring: Carpet, Tile
- Doors: Sliding Doors
- Has fireplace: No
Interior area
- Total structure area: 2,395
- Total interior livable area: 1,946 sqft
Property
Parking
- Total spaces: 2
- Parking features: Garage - Attached
- Attached garage spaces: 2
- Details: Garage Dimensions: 19x20
Features
- Levels: One
- Stories: 1
- Patio & porch: Patio, Rear Porch
- Exterior features: Irrigation System
Lot
- Size: 5,506 Square Feet
- Features: In County, Landscaped
Details
- Parcel number: 262923690582000310
- Special conditions: None
Construction
Type & style
- Home type: SingleFamily
- Architectural style: Florida
- Property subtype: Single Family Residence
Materials
- Block, Stone, Stucco
- Foundation: Slab
- Roof: Shingle
Condition
- Completed
- New construction: Yes
- Year built: 2026
Details
- Builder model: Cambridge
- Builder name: Southern Homes of Polk COunty
Utilities & green energy
- Sewer: Public Sewer
- Water: Public
- Utilities for property: BB/HS Internet Available, Cable Available, Electricity Connected, Sewer Connected
Community & HOA
Community
- Features: Deed Restrictions
- Security: Smoke Detector(s)
- Pet fee: $0 monthly
- Subdivision: CRESCENT POINTE
HOA
- Has HOA: Yes
- HOA fee: $63 monthly
- HOA name: Garrison Property Services
Location
- Region: Winter Haven
Financial & listing details
- Price per square foot: $175/sqft
- Tax assessed value: $19,202
- Annual tax amount: $359
- Date on market: 1/14/2026
- Cumulative days on market: 185 days
- Listing terms: Cash,Conventional,FHA,USDA Loan,VA Loan
- Ownership: Fee Simple
- Total actual rent: 0
- Electric utility on property: Yes
- Road surface type: Paved, Asphalt
Estimated market value
$339,600
$323,000 - $357,000
$2,307/mo
Price history
| Date | Event | Price |
|---|---|---|
| 7/2/2026 | Pending sale | $340,704$175/sqft |
Source:  Stellar MLS #R4910531 Report a problem Stellar MLS #R4910531 Report a problem | ||
| 1/14/2026 | Listed for sale | $340,704$175/sqft |
Source: Stellar MLS #R4910531 Report a problem | ||
Public tax history
| Year | Property taxes | Tax assessment |
|---|---|---|
| 2025 | $359 | $19,202 |
Find assessor info on the county website
Monthly payment
Est. payment
Payment breakdown
Explore the cost of this home by adjusting the details. Changes won't be saved.Climate risks
Neighborhood: 33884
Nearby schools
GreatSchools rating
- 5/10Chain Of Lakes Elementary SchoolGrades: PK-5Distance: 0.6 mi
- 2/10Mclaughlin Middle School And Fine Arts AcademyGrades: 6-11Distance: 7 mi
- 2/10Lake Region High SchoolGrades: 9-12Distance: 4.8 mi
Schools provided by the listing agent
- Elementary: South Pointe Elementary
- Middle: McLaughlin Academy Of Excellence
- High: Lake Wales Senior High
Source: Stellar MLS. This data may not be complete. We recommend contacting the local school district to confirm school assignments for this home.
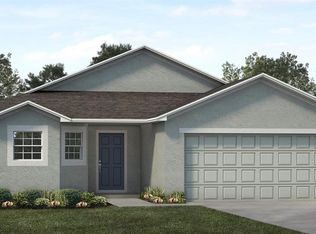
- $341,0664 bd2 ba1.8k sqft974 Lunar Ln, Winter Haven, FL 33884New Construction
- $304,0163 bd2 ba1.4k sqft951 Lunar Ln, Winter Haven, FL 33884New Construction

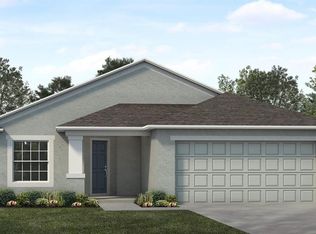
- $319,5323 bd2 ba1.7k sqft959 Lunar Ln, Winter Haven, FL 33884New Construction
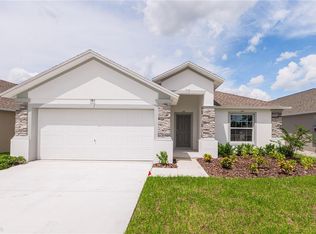
- $273,9003 bd2 ba1.2k sqft985 Lunar Ln, Winter Haven, FL 33884Sold
- from $286,9003 bd2 ba1.2k sqftThe Charlotte Plan, Crescent Pointe, Winter Haven, FL 33884New Construction
- from $319,9004 bd2 ba1.9k sqftThe Cambridge Plan, Crescent Pointe, Winter Haven, FL 33884New Construction
- from $309,9003 bd2 ba1.7k sqftThe Westminster Plan, Crescent Pointe, Winter Haven, FL 33884New Construction
- from $291,9003 bd2 ba1.4k sqftThe Newport Plan, Crescent Pointe, Winter Haven, FL 33884New Construction
A local agent can set up tours, give advice and negotiate with sellers.
A local lender can help you make sure your offer is ready when you are.
Similar homes
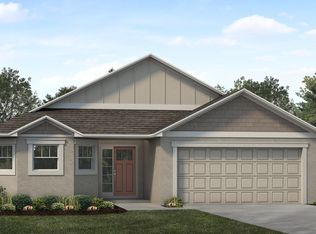
- from $332,9004 bd3 ba2k sqftThe Rochester C Plan, Crescent Pointe, Winter Haven, FL 33884New Construction
 My Southern Homes
 - $341,0664 bd2 ba1.8k sqft974 Lunar Ln, Winter Haven, FL 33884New Construction
 Stellar MLS
 - from $318,9004 bd2 ba1.8k sqftThe Belmont Plan, Crescent Pointe, Winter Haven, FL 33884New Construction
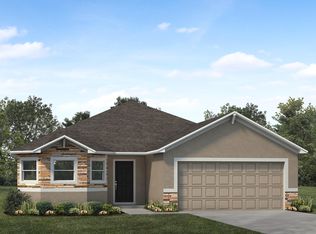 My Southern Homes
 - $319,5323 bd2 ba1.7k sqft959 Lunar Ln, Winter Haven, FL 33884New ConstructionStellar MLS
- $304,0163 bd2 ba1.4k sqft951 Lunar Ln, Winter Haven, FL 33884New ConstructionStellar MLS
- from $309,9003 bd2 ba1.7k sqftThe Westminster Plan, Crescent Pointe, Winter Haven, FL 33884New ConstructionMy Southern Homes
- $353,6204 bd2 ba2.2k sqft1418 Peel Pl, Bartow, FL 33830New ConstructionStellar MLS
- from $300,9004 bd2 ba1.8k sqftThe Belmont Plan, Harper Estates, Lake Wales, FL 33859New ConstructionMy Southern Homes
- from $316,9004 bd3 ba2k sqftThe Rochester Plan, Harper Estates, Lake Wales, FL 33859New ConstructionMy Southern Homes
- from $321,9004 bd3 ba2k sqftThe Rochester Plan, Harper Estates, Lake Wales, FL 33859New ConstructionMy Southern Homes
- from $325,9004 bd3 ba2k sqftThe Rochester Plan, Thompson Preserve, 7og7nx Bartow, FL 33830New ConstructionMy Southern Homes
- from $337,9004 bd2 ba1.8k sqftThe Belmont Plan, Sand Lake Groves, Bartow, FL 33830New ConstructionMy Southern Homes
- from $364,9004 bd3 ba2k sqftThe Rochester Plan, James Farms, Bartow, FL 33830New ConstructionMy Southern Homes
- from $316,9004 bd2 ba1.9k sqftThe Cambridge Plan, Harper Estates, Lake Wales, FL 33859New ConstructionMy Southern Homes
- $329,9904 bd2 ba2.1k sqft3012 Cascade Cir, Lake Wales, FL 33898New ConstructionMLS ID #C7528032, Trish Lohela, HOLIDAY BUILDERS GULF COAST. Stellar MLS
- from $297,9904 bd2 ba1.7k sqftHillcrest Plan, Annabelle Estates, Lake Wales, FL 33859New ConstructionDream Finders Homes
- from $305,9004 bd2 ba1.9k sqftThe Cambridge Plan, Harper Estates, Lake Wales, FL 33859New ConstructionMy Southern Homes
- from $340,9004 bd2 ba1.9k sqftThe Cambridge Plan, Sand Lake Groves, Bartow, FL 33830New ConstructionMy Southern Homes
- $342,2404 bd2 ba1.9k sqft1032 Bergamot Dr, Bartow, FL 33830New ConstructionMy Southern Homes
- from $304,9004 bd2 ba1.8k sqftThe Belmont Plan, Harper Estates, Lake Wales, FL 33859New ConstructionMy Southern Homes
