Skip main navigation
Off market
  • Tax assessed value
    $1,157,813

    955 Macadamia Dr, Hillsborough, CA 94010

    4beds
    4,780sqft
    SingleFamily
    Built in 1979
    -- sqft lot
    $-- Zestimate®
    $242/sqft
    $12,203 Estimated rent

    Home value

    Not available

    Estimated sales range

    Not available

    $12,203/mo

    Zestimate® history
    Loading
    Loading...

    Owner options

    List your home for rent

    $12,203/mo

    Rent Zestimate®

    Find your next renter with Zillow Rental Manager. Plus, with online applications, you can quickly screen prospective tenants – for free.

    Learn more

    $12,203/mo

    Rent Zestimate®

    Refinance and save

    $7,581/mo

    Est. payment

    Refinancing to a lower rate could help reduce your monthly payments and save thousands over the life of the loan.

    See today's rates

    $7,581/mo

    Est. payment

    Explore your selling options

    Work with a Zillow partner agent

    Leverage their expertise and Zillow's premium Showcase listings to get your home seen by more buyers.

    Get started

    List with your own agent

    Get your home in front of millions of buyers by listing it on Zillow.

    Learn how to do it

    Sell it yourself

    Take full control of how buyers see your home on Zillow by listing For Sale by Owner (FSBO).

    List your home

    What's special

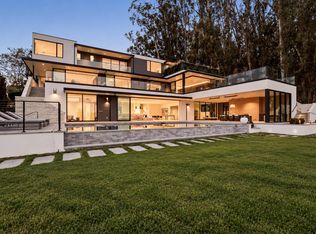
    Luxurious Georgian stylized Hillsborough Estate New Grand Renovation instilling Modern Sophistication throughout the home. Immaculate grounds evoke a sense of privacy, peace and wellbeing. Expansive motor court. The attached garage is 3 car. A well proportioned home for today's casual and formal lifestyles. Contemporary flair with modern touches. Grand foyer with a striking chandelier and signature grand curved staircase greets you to the formal wing of the home. Living room with gas fireplace & marble surround opens up to park like setting grounds. Indoor outdoor living is immediately realized. Formal dining room with large flower petal play chandelier and a coordinating pair of scones adds whimsy to the space denoting an artistic side to the manse. Dining room accommodates larger dining needs. The adjacent kitchen behind a swing door is well placed. A handsome tailored powder room completes the formality of these rooms. Casual Wing includes the ultimate dream kitchen wrapped in Arabescato Corchia marble with grand WOLF gas burner range and showpiece hood. See thru Sub Zero fridge is iconic. Double water fall island and XXL signature lighting creates distinction. Large peninsula and adjacent XXL casual dining area are picture perfect; large sliders allow access to a charming patio with grape filled pergola. The great room w/fireplace opens directly to your showcase kitchen and provides immediate access to the outdoor BBQ area, pool and spa. An outdoor shower is a bonus. The well manicured grounds have mature fruit trees featuring 2 expansive decks:one giving you access to admire the fruit trees and another featuring mature oaks and canyon views. The lawn is expansive. Along with your formal and casual wings on this level is your laundry room with sink, counter space and cabinets. Access upstairs via the formal curved staircase or casual straight staircase off the great room. The home is outfitted with a grand primary suite; featuring many banks of windows with views towards the bay & a gas fireplace. The primary bath is outfitted with marble and a large jetted soaking tub, dual vanity, XXL shower|steam and large well organized walk-in closet. A multi person sauna is on this level too. 2 well portioned bedrooms on this level with views of the grounds share a jack-n-jill bathroom. Generous closets here. Another bedroom could be a second primary suite and has an ensuite bathroom. This whole level offers privacy and space between each bedroom. Truly grand!

    This property is not currently displayed as for sale or rent on Zillow. This may be different from what's on other websites or public sources.

    Zillow last checked:

    Listing updated:

    Source: SFAR,MLS#: 426164907

    Facts & features

    Interior

    Bedrooms & bathrooms
    • Bedrooms: 4
    • Bathrooms: 4
    • Full bathrooms: 3
    • 1/2 bathrooms: 1
    Rooms
    • Room types: Dining Room, Family Room, Great Room, Kitchen, Laundry, Living Room, Possible Guest
    Heating
    • Central, Fireplace
    Cooling
    • Air Conditioner, Central Air
    Appliances
    • Included: Dishwasher, Double Oven, Dryer, Free-Standing Gas Range, Garbage Disposal, Ice Maker, Microwave Oven, Range Hood, Refrigerator, Stove, Warming Drawer, Washer, Washer/Dryer Stacked
    • Laundry: Cabinets, In Unit, Inside, Sink
    Features
    • Bar, Ceiling Fan(s), Formal Entry, Storage, Storage, Walk In Closet, Wet Bar
    • Flooring: Marble, Painted/Stained, Tile, Wood
    • Has fireplace: Yes
    Interior area
    • Total interior livable area: 4,780 sqft

    Property

    Parking
    • Total spaces: 6
    • Parking features: Attached, Covered, Driveway, Garage, Open
    • Has attached garage: Yes
    • Has uncovered spaces: Yes
    • Details: Contact manager
    Features
    • Stories: 2
    • Patio & porch: Covered
    • Exterior features: Formal Entry, Outdoor Grill
    • Pool features: In Ground, Pool Sweep, Pool/Spa Combo
    • Has view: Yes
    • View description: Canyon
    Details
    • Additional structures: Garage(s)
    • Parcel number: 028431020

    Construction

    Type & style
    • Home type: SingleFamily
    • Architectural style: Contemporary
    • Property subtype: SingleFamily
    Condition
    • Year built: 1979

    Community & HOA

    Location
    • Region: Hillsborough

    Financial & listing details

    • Price per square foot: $242/sqft
    • Tax assessed value: $1,157,813
    • Date on market: 9/23/2026
    • Lease term: Negotiable

    Price history

    DateEventPrice
    10/26/2026Listing removed$28,000$6/sqft
    Source: SFAR #426164907 Report a problem
    9/23/2026Listed for rent$28,000$6/sqft
    Source: SFAR #426164907 Report a problem

    Public tax history

    YearProperty taxesTax assessment
    2026-- $1,157,813 +2%
    2025$18,760 +2.4%$1,135,112 +2%
    2024$18,316 +2.5%$1,112,856 +2%
    2023$17,868 +4%$1,091,036 +2%
    2022$17,180 +2.7%$1,069,644 +2%
    2021$16,736 +2.1%$1,048,671 +1%
    2020$16,391 +2.9%$1,037,919 +2%
    2019$15,929 +3.4%$1,017,569 +2%
    2018$15,404 +2.7%$997,618 +2%
    2017$14,999 +3.5%$978,058 +2%
    2016$14,496 +5.6%$958,881 +1.5%
    2015$13,725 $944,479 +2%
    2014$13,725 $925,979 +0.5%
    2013-- $921,795 +2%
    2012-- $903,722
    2011-- $903,722 +2.8%
    2010-- $879,383 -0.2%
    2009-- $881,473 +2%
    2008-- $864,190 +2%
    2007-- $847,246 +2%
    2006-- $830,635
    2005-- $830,635 +4%
    2004-- $798,382 +1.9%
    2003-- $783,750 +2%
    2002-- $768,384 +2%
    2001-- $753,319 +2%
    2000-- $738,549
    Find assessor info on the county website

    Neighborhood: 94010

    Nearby schools

    GreatSchools rating
    Get pre-qualified for a loan
    At Zillow Home Loans, we can pre-qualify you in as little as 5 minutes with no impact to your credit score.

    An equal housing lender. NMLS #10287.
