Modern luxury meets sweeping San Francisco Bay views at 950 Macadamia. Designed by TRG Architects and built in 2021, this estate sits on 1.25 acres in Hillsboroughs sought-after Skyfarm neighborhood, offering approximately 10,888 square feet across three levels, with 6 bedrooms, 8 full baths, and 2 half baths. Clean architectural lines, custom European finishes, and expansive walls of glass fill the home with natural light and capture views throughout.
The open living spaces center around a chefs kitchen with Miele appliances, while expansive glass doors open to spacious terraces for seamless indoor-outdoor living. An infinity-edge pool and spa, outdoor kitchen, fireplace, and beautifully landscaped grounds create a private resort setting for entertaining or relaxing at home.
The lower level features a home theater, game room with bar, gym, steam room, and sauna. A private guest suite with a full kitchen and separate entrance offers added comfort and flexibility. An office, wine cellar, elevator, six-car garage, solar panels, and smart home automation complete the home.
With its striking design, expansive views, and exceptional amenities, 950 Macadamia brings together the best of modern Hillsborough living.
For sale
$26,000,000
950 Macadamia Dr, Hillsborough, CA 94010
6beds
10,890sqft
Single Family Residence, Residential
Built in 2021
1.25 Acres Lot
$-- Zestimate®
$2,388/sqft
$-- HOA
What's special
- 36 days
- 3,231
- 175
Zillow last checked:
Listing updated:
Listed by:
Phil Chen 01715177 415-271-1920,
Christie's International Real Estate Sereno 650-844-7373
Source: MLSListings Inc,MLS#: ML82063278
Facts & features
Interior
Bedrooms & bathrooms
- Bedrooms: 6
- Bathrooms: 10
- Full bathrooms: 8
- 1/2 bathrooms: 2
Rooms
- Room types: Bonus Room, Great Room, Laundry, Media Room, Office
Bedroom
- Features: PrimarySuiteRetreat, WalkinCloset
Bathroom
- Features: HalfonGroundFloor
Dining room
- Features: DiningArea, DiningBar, EatinKitchen, FormalDiningRoom
Family room
- Features: KitchenFamilyRoomCombo, SeparateFamilyRoom
Kitchen
- Features: ExhaustFan, Island, IslandwithSink, Pantry
Heating
- 2 plus Zones, Individual Room Controls
Cooling
- Zoned
Appliances
- Included: Gas Cooktop, Dishwasher, Exhaust Fan, Freezer, Disposal, Microwave, Gas Oven, Gas Oven/Range, Refrigerator, Wine Refrigerator, Washer/Dryer, Warming Drawer
Features
- High Ceilings, Video Audio System, Wet Bar, Walk-In Closet(s), Security Gate
- Flooring: Hardwood, Marble, Tile
- Number of fireplaces: 4
- Fireplace features: Family Room, Gas, Living Room, Primary Bedroom, Outside
Interior area
- Total structure area: 10,890
- Total interior livable area: 10,890 sqft
Property
Parking
- Total spaces: 18
- Parking features: Attached, Covered, Electric Gate, Garage Door Opener, Tandem
- Attached garage spaces: 6
Features
- Stories: 3
- Patio & porch: Balcony/Patio, Deck
- Exterior features: Back Yard, Fenced, Fire Pit
- Pool features: Heated, In Ground, Pool/Spa Combo
- Spa features: Other, Pool/SpaCombo, Spa/HotTub
- Has view: Yes
- View description: Bay, Bridge(s), Water
- Has water view: Yes
- Water view: Bay,Water
Lot
- Size: 1.25 Acres
- Features: Grade Varies
Details
- Parcel number: 028341110
- Zoning: R1
- Special conditions: Standard
Construction
Type & style
- Home type: SingleFamily
- Architectural style: Contemporary,Custom,Luxury,Modern/HighTech
- Property subtype: Single Family Residence, Residential
Materials
- Foundation: Pillar/Post/Pier, Slab, Concrete Perimeter and Slab
- Roof: Flat
Condition
- New construction: No
- Year built: 2021
Utilities & green energy
- Gas: PublicUtilities
- Sewer: Public Sewer
- Water: Public
- Utilities for property: Public Utilities, Water Public, Solar
Community & HOA
Location
- Region: Hillsborough
Financial & listing details
- Price per square foot: $2,388/sqft
- Tax assessed value: $16,745,224
- Date on market: 10/2/2026
- Listing agreement: ExclusiveRightToSell
Estimated market value
Not available
Estimated sales range
Not available
Not available
Price history
| Date | Event | Price |
|---|---|---|
| 10/2/2026 | Listed for sale | $26,000,000+68.1%$2,388/sqft |
Source:  MLSListings Inc #ML82063278 Report a problem | ||
| 1/7/2022 | Sold | $15,470,000-18.1%$1,421/sqft |
Source:  MLSListings Inc #ML81866402 Report a problem | ||
| 12/24/2021 | Listed for sale | $18,880,000$1,734/sqft |
Source: MLSListings Inc #ML81866402 Report a problem | ||
| 11/24/2021 | Contingent | $18,880,000$1,734/sqft |
Source: MLSListings Inc #ML81866402 Report a problem | ||
| 11/11/2021 | Price change | $18,880,000-16.1%$1,734/sqft |
Source: MLSListings Inc #ML81866402 Report a problem | ||
| 10/12/2021 | Listed for sale | $22,500,000+0.1%$2,066/sqft |
Source: MLSListings Inc #ML81866402 Report a problem | ||
| 9/4/2020 | Listed for sale | $22,480,000+571%$2,064/sqft |
Source: Compass #ML81809254 Report a problem | ||
| 6/2/2017 | Sold | $3,350,000-4.1%$308/sqft |
Source: Public Record Report a problem | ||
| 8/17/2016 | Price change | $3,495,000-12.5%$321/sqft |
Source: Miller/Steil Properties #ML81597135 Report a problem | ||
| 7/29/2016 | Price change | $3,995,000-20%$367/sqft |
Source: Miller/Steil Properties #ML81597135 Report a problem | ||
| 7/27/2016 | Listed for sale | $4,995,000+100.2%$459/sqft |
Source: Miller/Steil Properties #ML81597135 Report a problem | ||
| 5/31/2016 | Sold | $2,495,000$229/sqft |
Source: Public Record Report a problem | ||
| 12/4/2015 | Pending sale | $2,495,000$229/sqft |
Source: Coldwell Banker Residential Brokerage - Burlingame - North #81501144 Report a problem | ||
| 8/21/2015 | Listed for sale | $2,495,000+66.3%$229/sqft |
Source: Coldwell Banker #81501144 Report a problem | ||
| 1/3/2013 | Listing removed | $1,499,900$138/sqft |
Source: Dolphin Real Estate #81207861 Report a problem | ||
| 5/2/2012 | Price change | $1,499,900-6.3%$138/sqft |
Source: Dolphin Real Estate #81207861 Report a problem | ||
| 3/8/2012 | Listed for sale | $1,600,000-27.3%$147/sqft |
Source: Dolphin Real Estate #81207861 Report a problem | ||
| 6/10/2010 | Listing removed | $2,200,000$202/sqft |
Source: Dolphin Real Estate #81024455 Report a problem | ||
| 5/20/2010 | Listed for sale | $2,200,000$202/sqft |
Source: Dolphin Real Estate #81024455 Report a problem | ||
Public tax history
| Year | Property taxes | Tax assessment |
|---|---|---|
| 2026 | -- | $16,745,224 +2% |
| 2025 | $189,687 +2% | $16,416,887 +2% |
| 2024 | $185,906 +1.5% | $16,094,988 +2% |
| 2023 | $183,176 +81.9% | $15,779,400 +82.2% |
| 2022 | $100,695 +32.2% | $8,659,713 +34.5% |
| 2021 | $76,181 +26.7% | $6,439,876 +27.4% |
| 2020 | $60,148 +39.9% | $5,054,046 +45% |
| 2019 | $43,007 +3% | $3,485,340 +2% |
| 2018 | $41,734 +29.5% | $3,417,000 +34.3% |
| 2017 | $32,220 +131% | $2,544,900 +182.2% |
| 2016 | $13,947 +2.6% | $901,911 +1.5% |
| 2015 | $13,600 +3.1% | $888,364 +2% |
| 2014 | $13,196 | $870,963 +0.5% |
| 2013 | -- | $867,027 +2% |
| 2012 | -- | $850,027 |
| 2011 | -- | $850,027 +2.8% |
| 2010 | -- | $827,132 -0.2% |
| 2009 | -- | $829,097 +2% |
| 2008 | -- | $812,841 +2% |
| 2007 | -- | $796,903 +2% |
| 2006 | -- | $781,278 |
| 2005 | -- | $781,278 -8.2% |
| 2004 | -- | $850,941 |
Find assessor info on the county website
Monthly payment
Est. payment
Payment breakdown
Explore the cost of this home by adjusting the details. Changes won't be saved.Climate risks
Neighborhood: 94010
Nearby schools
Schools provided by the listing agent
- Middle: CrockerMiddle
- High: BurlingameHigh
- District: HillsboroughCityElementary
Source: MLSListings Inc. This data may not be complete. We recommend contacting the local school district to confirm school assignments for this home.
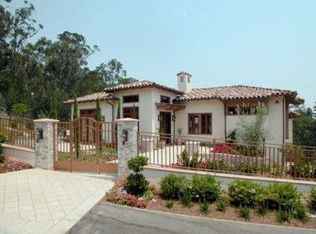
- $7,929,7005 bd4 ba5.9k sqft930 Macadamia Dr, Hillsborough, CA 94010Off Market
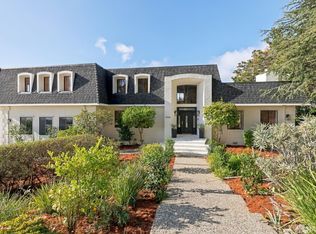
- $1,157,8134 bd4 ba4.7k sqft955 Macadamia Dr, Hillsborough, CA 94010Off Market
- $5,720,8003 bd4 ba5k sqft945 Macadamia Dr, Hillsborough, CA 94010Off Market
- $5,116,1004 bd2 ba3.3k sqft2360 Skyfarm Dr, Hillsborough, CA 94010Off Market
Similar homes
- $14,995,0005 bd7 ba10k sqft3085 Ralston Ave, Hillsborough, CA 94010For Sale
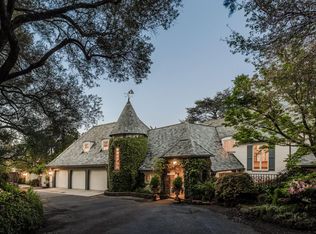 MLS ID #ML81918112, Pierre & Alex Buljan. MLSListings Inc
- $19,988,0005 bd7 ba7.7k sqft900 University Ave, Palo Alto, CA 94301For Sale
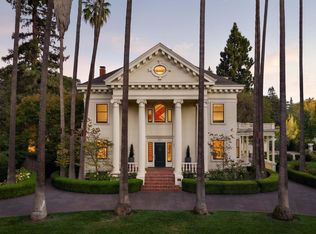 MLS ID #ML82066651, DeLeon Team. MLSListings Inc
- $29,995,0008 bd7 ba6.4k sqft307 Olive Hill Ln, Woodside, CA 94062For Sale
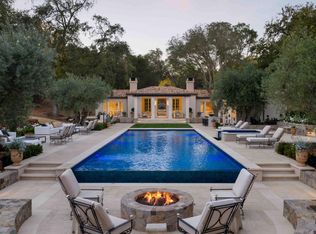 MLS ID #ML82065658, Brent & Mary Gullixson. MLSListings Inc
- $22,000,0006 bd8 ba7.9k sqft51 Valley Rd, Atherton, CA 94027For Sale
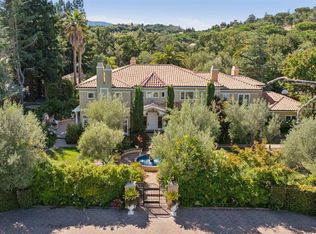 MLS ID #426161901, Silvia Zeng DRE #01986529, Vantage Realty. SFAR
