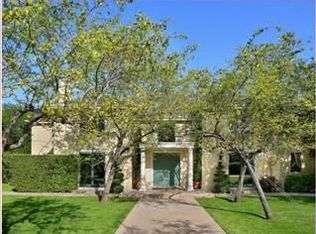
Set on a flat corner lot in one of Atherton's most scenic blocks, this majestic Mediterranean estate sits on 1.12 acres surrounded by mature trees and luxury resort-style landscaping. Designed by John Stewart, the home's prized layout is practical yet impressive with soaring ceilings to bring in natural light, thoughtful indoor/outdoor integration, and a seamless flow between all living areas to create a harmonious lifestyle. Sophisticated architectural details will impress you upon arrival, including tall columns at the entry and a striking two-story foyer with marble and travertine floors. The living level is spacious and commands attention, with a gorgeous wood paneled library, stately formal living and dining rooms, and marble wood burning fireplaces grounding each area. Upstairs, four ensuite bedrooms gather in a private wing anchored by a primary suite with his & hers walk-in closets and a sauna. Both levels have their own dedicated laundry rooms for easy daily use. A fifth bedroom sits on the main-level for in-laws or an au-pair. Adjacent is the sunbathed family room with 20+ feet ceilings, skylights, and direct access to the unbelievable grounds. Many of the bathrooms have been fully renovated with new cabinetry, tile, and fixtures. Other notable upgrades include new hardwood floors, fresh interior and exterior paint, new garage doors, freshly epoxied garage floors, and renewed landscaping. A detached guest house adds even more space with its own open living/dining room, kitchenette, bedroom, and bath. Grounds include a pool and spa, an outdoor kitchen pavilion with built-in grill and sink, fire pit, two fountains, a bocce court, 4-car garage with gated motor court, and solid wrought-iron gates & wooden fences surrounding the perimeter of this private paradise. Just minutes from Sand Hill Road, Stanford, and downtown Menlo Park as well as access to the best schools in the country!
For sale
$22,000,000
51 Valley Rd, Atherton, CA 94027
6beds
7,905sqft
Single Family Residence
Built in 1989
1.12 Acres Lot
$-- Zestimate®
$2,783/sqft
$-- HOA
What's special
Freshly epoxied garage floorsBocce courtNew garage doorsTwo fountainsLuxury resort-style landscapingSophisticated architectural detailsFlat corner lot
- 18 days
- 3,277
- 127
Zillow last checked:
Listing updated:
Listed by:
Silvia Zeng DRE #01986529 415-335-3975,
Vantage Realty 415-846-4685
Source: SFAR,MLS#: 426161901 Originating MLS: San Francisco Association of REALTORS
Originating MLS: San Francisco Association of REALTORSFacts & features
Interior
Bedrooms & bathrooms
- Bedrooms: 6
- Bathrooms: 8
- Full bathrooms: 6
- 1/2 bathrooms: 2
Primary bedroom
- Area: 0
- Dimensions: 0 x 0
Bedroom 1
- Area: 0
- Dimensions: 0 x 0
Bedroom 2
- Area: 0
- Dimensions: 0 x 0
Bedroom 3
- Area: 0
- Dimensions: 0 x 0
Bedroom 4
- Area: 0
- Dimensions: 0 x 0
Dining room
- Area: 0
- Dimensions: 0 x 0
Family room
- Area: 0
- Dimensions: 0 x 0
Kitchen
- Area: 0
- Dimensions: 0 x 0
Living room
- Area: 0
- Dimensions: 0 x 0
Heating
- Central
Cooling
- Central Air
Appliances
- Included: Trash Compactor, Dishwasher, Free-Standing Gas Range, Dryer, Washer
Features
- Flooring: Wood
- Windows: Double Pane Windows
- Number of fireplaces: 7
- Fireplace features: Wood Burning
Interior area
- Total structure area: 7,905
- Total interior livable area: 7,905 sqft
Video & virtual tour
Property
Parking
- Total spaces: 4
- Parking features: Enclosed, Garage Door Opener, Side By Side, On Site (Single Family Only)
- Has garage: Yes
Features
- Pool features: Pool Cover, Pool Sweep
- Has spa: Yes
- Fencing: Fenced,Full
Lot
- Size: 1.12 Acres
- Features: Corner Lot
Details
- Parcel number: 073261300
- Special conditions: Standard
- Other equipment: Audio/Video Prewired
Construction
Type & style
- Home type: SingleFamily
- Architectural style: Mediterranean
- Property subtype: Single Family Residence
Materials
- Stucco
- Roof: Spanish Tile
Condition
- Year built: 1989
Utilities & green energy
- Electric: 220 Volts
- Sewer: Public Sewer
- Water: Public
- Utilities for property: Public
Community & HOA
Community
- Security: Carbon Monoxide Detector(s), Security Gate, Security System Owned, Video System
HOA
- Has HOA: No
Location
- Region: Atherton
- Elevation: 0
Financial & listing details
- Price per square foot: $2,783/sqft
- Tax assessed value: $10,451,538
- Price range: $22M - $22M
- Date on market: 9/11/2026
- Cumulative days on market: 18 days
- Total actual rent: 0
Estimated market value
Not available
Estimated sales range
Not available
Not available
Price history
| Date | Event | Price |
|---|---|---|
| 9/11/2026 | Listed for sale | $22,000,000+223.5%$2,783/sqft |
Source:  SFAR #426161901 Report a problem SFAR #426161901 Report a problem | ||
| 10/5/2000 | Sold | $6,800,000+134.9%$860/sqft |
Source: Public Record Report a problem | ||
| 4/25/1997 | Sold | $2,895,000$366/sqft |
Source: Public Record Report a problem | ||
Public tax history
| Year | Property taxes | Tax assessment |
|---|---|---|
| 2026 | -- | $10,451,538 +2% |
| 2025 | $113,833 +1.2% | $10,246,606 +2% |
| 2024 | $112,451 +1.6% | $10,045,694 +2% |
| 2023 | $110,687 +2.8% | $9,848,720 +2% |
| 2022 | $107,645 +1.6% | $9,655,608 +2% |
| 2021 | $105,957 +2.3% | $9,466,284 +1% |
| 2020 | $103,601 -3.1% | $9,369,220 +2% |
| 2019 | $106,936 +15.2% | $9,185,510 +12% |
| 2018 | $92,787 +0.8% | $8,200,000 +0.1% |
| 2017 | $92,085 +11.2% | $8,190,000 +13% |
| 2016 | $82,800 +23% | $7,250,000 +16.8% |
| 2015 | $67,337 | $6,205,000 +6.7% |
| 2014 | $67,337 | $5,813,000 +4.7% |
| 2013 | -- | $5,550,000 -18.4% |
| 2012 | -- | $6,800,000 +13.3% |
| 2011 | -- | $6,000,000 +13.2% |
| 2010 | -- | $5,300,000 -7.7% |
| 2009 | -- | $5,740,000 |
| 2008 | -- | $5,740,000 |
| 2007 | -- | $5,740,000 |
| 2006 | -- | $5,740,000 |
| 2005 | -- | $5,740,000 +12.5% |
| 2004 | -- | $5,100,000 |
| 2003 | -- | $5,100,000 |
| 2002 | -- | $5,100,000 -25% |
| 2001 | -- | $6,800,000 +121.7% |
| 2000 | -- | $3,067,768 |
Find assessor info on the county website
Monthly payment
Est. payment
Payment breakdown
Explore the cost of this home by adjusting the details. Changes won't be saved.Climate risks
Neighborhood: 94027
Similar homes
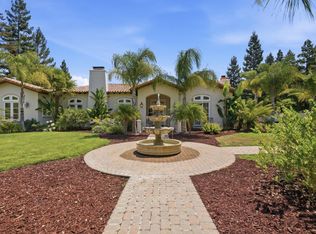
- $21,995,0004 bd5 ba5.7k sqft180 Farm Rd, Woodside, CA 94062For Sale
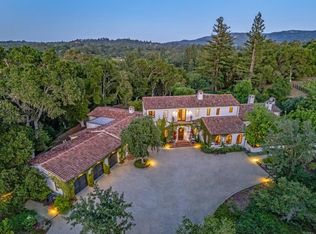 MLS ID #ML82054839, Hugh Cornish. MLSListings Inc
 - $21,950,0007 bd12 ba11k sqft10285 Magdalena Rd, Los Altos Hills, CA 94024For Sale
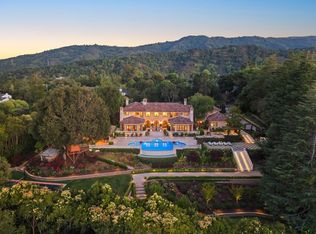 MLS ID #ML82052707, Gary Campi. MLSListings Inc
 - $21,800,0007 bd12 ba10k sqft79 Deodora Dr, Atherton, CA 94027New Construction
 MLS ID #ML82061235, Axis Elite Team. MLSListings Inc
 - $14,900,0007 bd9 ba7.1k sqft600 Moore Rd, Woodside, CA 94062For Sale
 MLS ID #ML82057953, Erika Demma. MLSListings Inc
