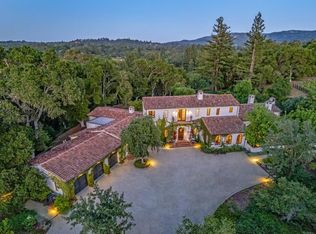
Boasting exceptional San Francisco Bay views, this estate property offers unparalleled distinction on approximately 1.4 acres. Inspired by villas in the Mediterranean, the home is masterfully finished with an array of elaborate details from hand-painted ceilings to dazzling chandeliers and 5 fireplaces each with magnificent mantelpiece. Luxurious amenities are plentiful with an extraordinary wine cellar, professionally equipped theatre, recreation room with full bar, plus fitness center with sauna. There are 7 bedrooms, each with en suite bath, offering myriad options for family members, guests, and staff alike.
From most every room, French doors open to a balcony or the grounds for a seamless connection to the outdoors and Bay views. Not to be missed are the numerous outdoor venues for entertaining highlighted by a resort-inspired pool and spa, newly added sports court, luscious green lawn, three separate outdoor kitchens, including a fabulous cabaña with sports bar, and even a zip line from the custom treehouse. Completing this rare offering is its location with easy access to all of Silicon Valley or to San Francisco plus access to excellent local schools
For sale
$21,950,000
10285 Magdalena Rd, Los Altos Hills, CA 94024
7beds
11,093sqft
Single Family Residence, Residential
Built in 2002
1.4 Acres Lot
$19,993,400 Zestimate®
$1,979/sqft
$-- HOA
What's special
- 45 days
- 2,998
- 145
Zillow last checked:
Listing updated:
Listed by:
Gary Campi 00600311 650-388-0730,
Golden Gate Sotheby's International Realty 650-941-4300
Source: MLSListings Inc,MLS#: ML82052707
Facts & features
Interior
Bedrooms & bathrooms
- Bedrooms: 7
- Bathrooms: 12
- Full bathrooms: 9
- 1/2 bathrooms: 3
Rooms
- Room types: Basement, Bonus Room, Laundry, Media Room, Office, Utility Room
Bathroom
- Features: StallShower2plus, SteamShower, TubinPrimaryBedroom, TubwJets, Tubs2plus
Dining room
- Features: BreakfastRoom, FormalDiningRoom
Family room
- Features: KitchenFamilyRoomCombo
Kitchen
- Features: _220VoltOutlet
Heating
- Forced Air, Gas, 2 plus Zones, Radiant
Cooling
- Central Air
Appliances
- Included: Gas Cooktop, Dishwasher, Freezer, Disposal, Built In Oven, Refrigerator, Trash Compactor
- Laundry: Inside
Features
- High Ceilings, Vaulted Ceiling(s), Wet Bar
- Flooring: Carpet, Hardwood
- Basement: Finished
- Number of fireplaces: 5
- Fireplace features: Gas Log
Interior area
- Total structure area: 11,093
- Total interior livable area: 11,093 sqft
Property
Parking
- Total spaces: 4
- Parking features: Attached, Garage Door Opener
- Attached garage spaces: 4
Accessibility
- Accessibility features: Elevator/Lift
Features
- Stories: 1
- Exterior features: Barbecue, Fenced
- Pool features: Cabana Dressing Room, In Ground
- Spa features: Other, Spa/HotTub
- Has view: Yes
- View description: Bay, Valley
- Has water view: Yes
- Water view: Bay
Lot
- Size: 1.4 Acres
Details
- Parcel number: 33639019
- Zoning: RA
- Special conditions: Standard
Construction
Type & style
- Home type: SingleFamily
- Architectural style: Mediterranean
- Property subtype: Single Family Residence, Residential
Materials
- Foundation: Concrete Perimeter
- Roof: Tile
Condition
- New construction: No
- Year built: 2002
Utilities & green energy
- Gas: PublicUtilities
- Sewer: Septic Tank
- Water: Public
- Utilities for property: Public Utilities, Water Public
Community & HOA
Location
- Region: Los Altos Hills
Financial & listing details
- Price per square foot: $1,979/sqft
- Tax assessed value: $14,737,701
- Date on market: 9/10/2026
- Listing agreement: ExclusiveRightToSell
Estimated market value
$19,993,400
$18.99M - $20.99M
Not available
Price history
| Date | Event | Price |
|---|---|---|
| 9/10/2026 | Listed for sale | $21,950,000+83.7%$1,979/sqft |
Source:  MLSListings Inc #ML82052707 Report a problem | ||
| 3/19/2008 | Listing removed | $11,950,000$1,077/sqft |
Source: TourFactory #732069 Report a problem | ||
| 3/12/2008 | Listed for sale | $11,950,000-11.2%$1,077/sqft |
Source: TourFactory #732069 Report a problem | ||
| 8/27/2007 | Listed for sale | $13,450,000+165%$1,212/sqft |
Source: TourFactory #732069 Report a problem | ||
| 12/18/2001 | Sold | $5,075,000+109.3%$457/sqft |
Source: Public Record Report a problem | ||
| 6/20/2000 | Sold | $2,425,000$219/sqft |
Source: Public Record Report a problem | ||
Public tax history
| Year | Property taxes | Tax assessment |
|---|---|---|
| 2026 | -- | $14,737,701 +2% |
| 2025 | $167,747 +3.6% | $14,448,727 +2% |
| 2024 | $161,959 +1.2% | $14,165,420 +2% |
| 2023 | $160,051 +0.8% | $13,887,667 +2% |
| 2022 | $158,781 -0.6% | $13,615,360 +2% |
| 2021 | $159,710 -0.8% | $13,348,393 +1% |
| 2020 | $161,047 | $13,211,523 +2% |
| 2019 | $161,047 +6.5% | $12,952,475 +2% |
| 2018 | $151,215 | $12,698,506 +2% |
| 2017 | $151,215 +4.1% | $12,449,516 +2% |
| 2016 | $145,251 +4% | $12,205,409 +1.5% |
| 2015 | $139,729 +1.2% | $12,022,073 +2% |
| 2014 | $138,098 | $11,786,578 +0.5% |
| 2013 | -- | $11,733,310 +2% |
| 2012 | -- | $11,503,246 +2% |
| 2011 | -- | $11,277,693 +0.8% |
| 2010 | -- | $11,193,408 -0.2% |
| 2009 | -- | $11,220,000 +10.2% |
| 2008 | -- | $10,181,784 +2% |
| 2007 | -- | $9,982,142 +2% |
| 2006 | -- | $9,786,415 +2% |
| 2005 | -- | $9,594,525 +2% |
| 2004 | -- | $9,406,398 +16.6% |
| 2003 | -- | $8,064,000 +58.9% |
| 2002 | -- | $5,075,000 +105.2% |
| 2001 | -- | $2,473,500 |
Find assessor info on the county website
Monthly payment
Est. payment
Payment breakdown
Explore the cost of this home by adjusting the details. Changes won't be saved.Climate risks
Neighborhood: 94024
Nearby schools
Schools provided by the listing agent
- Elementary: LoyolaElementary
- Middle: GeorginaPBlachIntermediate
- High: MountainViewHigh_1
- District: LosAltosElementary
Source: MLSListings Inc. This data may not be complete. We recommend contacting the local school district to confirm school assignments for this home.
- $5,159,8004 bd4 ba2.8k sqft10251 Magdalena Rd, Los Altos Hills, CA 94024Off Market
- $7,013,8003 bd3 ba2.8k sqft10311 Magdalena Rd, Los Altos Hills, CA 94024Off Market

- $3,627,5004 bd3 ba1.9k sqft10321 Magdalena Rd, Los Altos Hills, CA 94024Off Market
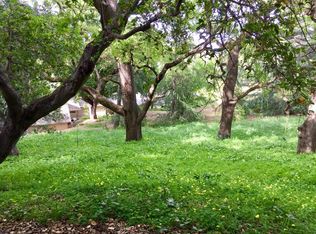
- $4,727,5002 bd2 ba2.1k sqft10331 Magdalena Rd, Los Altos Hills, CA 94024Off Market
Similar homes
- $22,000,0006 bd8 ba7.9k sqft51 Valley Rd, Atherton, CA 94027For Sale
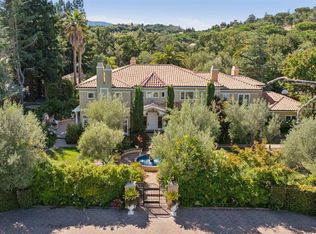 MLS ID #426161901, Silvia Zeng DRE #01986529, Vantage Realty. SFAR
- $14,800,0005 bd6 ba6.7k sqft24970 Okeefe Ln, Los Altos Hills, CA 94022For Sale
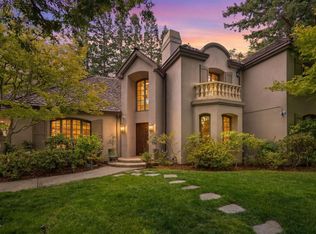 MLS ID #ML82051008, Gary Campi. MLSListings Inc
- $28,900,0006 bd8 ba9.3k sqft21888 Blue Oaks Pl, Los Altos Hills, CA 94022For Sale
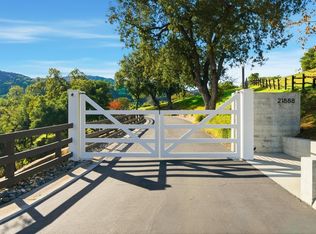 MLS ID #ML82059045, Marc Roos. MLSListings Inc
- $21,995,0004 bd5 ba5.7k sqft180 Farm Rd, Woodside, CA 94062For Sale
 MLS ID #ML82054839, Hugh Cornish. MLSListings Inc
