Welcome to the Doe House at 2120 Washington, a glimpse into San Francisco's Gilded Age. Built in 1908 by timber baron Frank P. Doe, the seven bedroom, 8,175-square-foot mansion occupies a flat double lot with front and side courtyards and a rear terraced garden. In 2011, the property underwent a sensitive renovation by Butler Armsden Architects, preserving the home's architectural bones while thoughtfully improving its flow and function. This Classical Revival Edwardian residence, bordering Lafayette Park, occupies one of Pacific Heights' most distinguished blocks, with the James D. Phelan estate next door and the Adolph Spreckels Mansion just down the street. This exceptional grouping of homes is a connoisseur's collection of San Francisco trophy residences. The current sale of this fashionable home announces the first sale of these five properties in almost thirty years.
For sale
Price cut: $2.3M (11/10)
$24,750,000
2120 Washington St, San Francisco, CA 94109
7beds
8,175sqft
Single Family Residence
Built in 1908
7,021 Square Feet Lot
$-- Zestimate®
$3,028/sqft
$-- HOA
What's special
Front and side courtyardsFlat double lotRear terraced gardenSeven bedroomBordering lafayette park
- 43 days
- 10,509
- 662
Zillow last checked:
Listing updated:
Listed by:
Stacey E Caen DRE #01939000 415-450-8465,
Sotheby's International Realty 415-901-1700,
Joseph A. Lucier DRE #01260976 415-260-9791,
Sotheby's International Realty
Source: SFAR,MLS#: 426167776 Originating MLS: San Francisco Association of REALTORS
Facts & features
Interior
Bedrooms & bathrooms
- Bedrooms: 7
- Bathrooms: 8
- Full bathrooms: 6
- 1/2 bathrooms: 2
Rooms
- Room types: Bonus Room, Great Room, Kitchen, Laundry, Living Room, Office, Possible Guest, Storage, Wine Storage Area
Primary bedroom
- Features: Sitting Area, Walk-In Closet(s)
- Area: 0
- Dimensions: 0 x 0
Bedroom 1
- Area: 0
- Dimensions: 0 x 0
Bedroom 2
- Area: 0
- Dimensions: 0 x 0
Bedroom 3
- Area: 0
- Dimensions: 0 x 0
Bedroom 4
- Area: 0
- Dimensions: 0 x 0
Primary bathroom
- Features: Bidet, Shower Stall(s), Soaking Tub, Tile, Window
Dining room
- Level: Main
- Area: 0
- Dimensions: 0 x 0
Family room
- Features: View
- Level: Lower,Main
- Area: 0
- Dimensions: 0 x 0
Kitchen
- Features: Kitchen Island, Kitchen/Family Combo, Marble Counter
- Level: Main
- Area: 0
- Dimensions: 0 x 0
Living room
- Features: View
- Level: Main
- Area: 0
- Dimensions: 0 x 0
Heating
- Central, Zoned, Radiant
Appliances
- Included: Dishwasher, Disposal, Range Hood, Ice Maker, Microwave, Dryer, Washer
- Laundry: Ground Floor, Inside Room, Sink
Features
- Formal Entry
- Flooring: Carpet, Tile, Wood
- Windows: Dual Pane Partial, Skylight(s)
- Basement: Finished
- Number of fireplaces: 3
- Fireplace features: Family Room, Living Room, Master Bedroom
Interior area
- Total structure area: 8,175
- Total interior livable area: 8,175 sqft
Video & virtual tour
Property
Parking
- Total spaces: 2
- Parking features: Attached, Covered, Electric Vehicle Charging Station(s), Garage Door Opener, Garage Faces Front, Inside Entrance, Tandem, On Site (Single Family Only)
- Has attached garage: Yes
Features
- Patio & porch: Covered, Uncovered Patio
- Exterior features: Outdoor Grill
- Has spa: Yes
- Fencing: Gate,Back Yard
- Has view: Yes
- View description: Bay, Garden, Golden Gate Bridge, Park/Greenbelt
- Has water view: Yes
- Water view: Bay
Lot
- Size: 7,021 Square Feet
- Topography: Level
Details
- Parcel number: 0602003
- Special conditions: Standard
Construction
Type & style
- Home type: SingleFamily
- Architectural style: Traditional
- Property subtype: Single Family Residence
Materials
- Foundation: Concrete
- Roof: Composition,Metal,Shingle
Condition
- Year built: 1908
Utilities & green energy
- Sewer: Public Sewer
- Water: Public
Community & HOA
Community
- Security: Carbon Monoxide Detector(s), Fire Alarm, Secured Access, Security Gate, Security Service, Smoke Detector(s), Video System
HOA
- Has HOA: No
Location
- Region: San Francisco
- Elevation: 0
Financial & listing details
- Price per square foot: $3,028/sqft
- Tax assessed value: $8,015,485
- Annual tax amount: $95,605
- Price range: $24.8M - $24.8M
- Date on market: 10/5/2026
- Cumulative days on market: 43 days
- Total actual rent: 0
Estimated market value
Not available
Estimated sales range
Not available
Not available
Price history
| Date | Event | Price |
|---|---|---|
| 11/10/2026 | Price change | $24,750,000-8.3%$3,028/sqft |
Source:  SFAR #426167776 Report a problem | ||
| 10/5/2026 | Listed for sale | $27,000,000+451%$3,303/sqft |
Source: SFAR #426167776 Report a problem | ||
| 3/3/2023 | Listing removed | -- |
Source: SFAR #423722861 Report a problem | ||
| 2/22/2023 | Listed for rent | $27,500$3/sqft |
Source: SFAR #423722861 Report a problem | ||
| 8/4/1998 | Sold | $4,900,000+16.8%$599/sqft |
Source: Public Record Report a problem | ||
| 5/28/1997 | Sold | $4,195,000$513/sqft |
Source: Public Record Report a problem | ||
Public tax history
| Year | Property taxes | Tax assessment |
|---|---|---|
| 2025 | $95,605 +3% | $8,015,485 +2% |
| 2024 | $92,844 +1.6% | $7,858,320 +2% |
| 2023 | $91,416 +1.8% | $7,704,236 +2% |
| 2022 | $89,758 +1.8% | $7,553,174 +2% |
| 2021 | $88,195 -0.3% | $7,405,074 +1% |
| 2020 | $88,493 +3.6% | $7,329,146 +2% |
| 2019 | $85,433 +3.5% | $7,185,438 +2% |
| 2018 | $82,545 +1.6% | $7,044,549 +2% |
| 2017 | $81,274 +1.4% | $6,906,422 +2% |
| 2016 | $80,113 +1.2% | $6,771,004 +1.5% |
| 2015 | $79,134 +2.7% | $6,669,298 +2% |
| 2014 | $77,039 | $6,538,658 +0.5% |
| 2013 | -- | $6,509,109 +3.6% |
| 2012 | -- | $6,282,536 +2% |
| 2011 | -- | $6,159,350 +3.5% |
| 2010 | -- | $5,951,141 -0.2% |
| 2009 | -- | $5,965,278 +2% |
| 2008 | -- | $5,848,313 +2% |
| 2007 | -- | $5,733,641 +2% |
| 2006 | -- | $5,621,218 +2% |
| 2005 | -- | $5,510,999 +3.9% |
| 2003 | -- | $5,303,917 +2% |
| 2002 | -- | $5,199,919 +2% |
| 2001 | -- | $5,097,960 +2% |
| 2000 | -- | $4,998,000 |
Find assessor info on the county website
Monthly payment
Est. payment
Payment breakdown
Explore the cost of this home by adjusting the details. Changes won't be saved.Climate risks
Neighborhood: Pacific Heights
- $6,755,900-- bd3 ba5.2k sqft2108 Washington St, San Francisco, CA 94109Off Market
- $20,878,8008 bd10 ba16k sqft2150 Washington St, San Francisco, CA 94109Off Market
- $10,437,400-- bd7 ba7.8k sqft2100 Washington St, San Francisco, CA 94109Off Market
- $10,043,1006 bd7 ba4.6k sqft2235 Octavia St, San Francisco, CA 94109Off Market

Similar homes
- $28,000,0004 bd5 ba5.2k sqft2006 Washington St #4, San Francisco, CA 94109For Sale
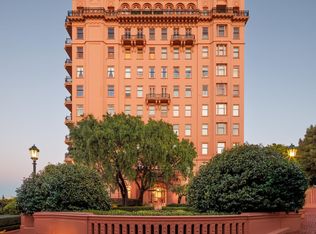 MLS ID #426163143, Neal Allen Ward DRE #01052285, Compass. SFAR
- $34,950,0007 bd7 ba9k sqft2770 Broadway St, San Francisco, CA 94115For Sale
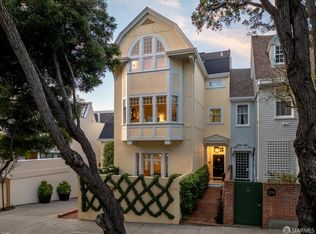 MLS ID #426175159, Neal Allen Ward DRE #01052285, Compass. SFAR
- $12,500,0004 bd5 ba4.9k sqft37 Walnut St, San Francisco, CA 94118For Sale
 MLS ID #426172468, Ted Bartlett DRE #01153827, Compass. SFAR
- $22,500,0006 bd10 ba9.6k sqft280 Indian Rd, Piedmont, CA 94610For Sale
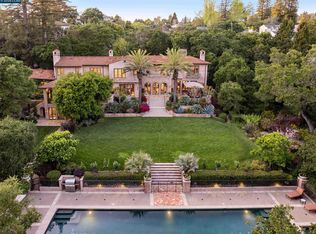 MLS ID #41133564, Ann Newton Cane. CCAR
