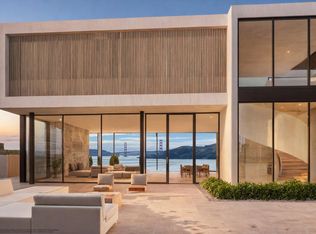
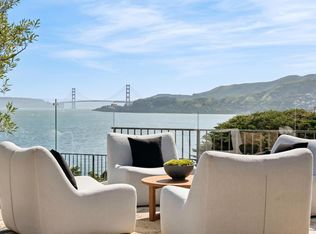
Featured in Architectural Digest, this world-class residence showcases panoramic views of the San Francisco Bay, the Golden Gate Bridge, the entire city skyline of San Francisco, and Sausalito. This magnificent masterpiece in a dramatic setting on the most prestigious location is comprised of a 8,131 sq .ft. home on a 0.67 acre lot, featuring 4 bedrooms and 5.5 baths. This architectural work of art was designed by architect Charles Gwathmey, with spectacular outlooks from every corner of the expansive 4-level floor plan. . The uppermost level contains a 3-car garage with glass doors, an elevator which descends to a courtyard, a detached one bedroom, one bath guesthouse and a spacious wine cellar. A full bath with steam shower and sauna on the lowest level open onto a spacious outdoor terrace with a pool, whose infinity edge'' of water establishes a poetic connection to the Bay.
Active
$19,880,000
445 Belvedere Avenue, Belvedere, CA 94920
4beds
8,131sqft
Single Family Residence
Built in 2000
0.67 Acres Lot
$18,877,200 Zestimate®
$2,445/sqft
$-- HOA
What's special
Spacious wine cellar
- 188 days |
- 4,040 |
- 149 |
Zillow last checked:
Listing updated:
Listed by:
Olivia Hsu Decker DRE #00712080 415-720-5915,
Golden Gate Sotheby's 415-435-0700
Source: BAREIS,MLS#: 326008759 Originating MLS: Marin County
Originating MLS: Marin CountyFacts & features
Interior
Bedrooms & bathrooms
- Bedrooms: 4
- Bathrooms: 7
- Full bathrooms: 5
- 1/2 bathrooms: 2
Rooms
- Room types: Den, Laundry, Storage, Wine Cellar
Primary bedroom
- Level: Lower
Bathroom
- Features: Shower Stall(s), Tub w/Shower Over
- Level: Main
Dining room
- Features: Dining/Living Combo
- Level: Main
Family room
- Features: View
Kitchen
- Features: Breakfast Area, Kitchen Island, Pantry Closet
- Level: Main
Living room
- Features: Deck Attached, View
- Level: Main
Heating
- Central, Radiant Floor
Cooling
- Central Air
Appliances
- Included: Built-In Freezer, Built-In Gas Oven, Built-In Refrigerator, Dishwasher, Disposal, Double Oven, Range Hood, Ice Maker, Microwave, Self Cleaning Oven
- Laundry: Inside Room, Laundry Closet
Features
- Flooring: Carpet, Stone, Wood
- Windows: Dual Pane Full, Window Coverings
- Basement: None
- Number of fireplaces: 3
- Fireplace features: Family Room, Gas Starter, Living Room, Wood Burning
Interior area
- Total structure area: 8,131
- Total interior livable area: 8,131 sqft
Video & virtual tour
Property
Parking
- Total spaces: 3
- Parking features: Enclosed, Garage Door Opener, Garage Faces Front
- Garage spaces: 3
Accessibility
- Accessibility features: Accessible Elevator Installed
Features
- Levels: Three Or More
- Stories: 3
- Patio & porch: Deck
- Pool features: In Ground
- Has spa: Yes
- Spa features: Bath
- Fencing: Fenced
- Has view: Yes
- View description: Bay, Bay Bridge, City Lights, Golden Gate Bridge, Marina, Mountain(s), Mt Tamalpais, Panoramic, San Francisco, Water
- Has water view: Yes
- Water view: Bay,Marina,Water
Lot
- Size: 0.67 Acres
- Features: Garden
Details
- Parcel number: 06023105
- Special conditions: Standard
Construction
Type & style
- Home type: SingleFamily
- Architectural style: Contemporary
- Property subtype: Single Family Residence
Materials
- Frame, Metal, Wood Siding
- Foundation: Slab
Condition
- Year built: 2000
Utilities & green energy
- Electric: 220 Volts in Kitchen
- Sewer: Public Sewer
- Water: Public
- Utilities for property: Cable Available
Community & HOA
Community
- Security: Panic Alarm, Smoke Detector(s)
HOA
- Has HOA: No
Location
- Region: Belvedere
Financial & listing details
- Price per square foot: $2,445/sqft
- Tax assessed value: $14,904,810
- Date on market: 2/9/2026
Estimated market value
$18,877,200
$17.93M - $19.82M
$82,740/mo
Price history
| Date | Event | Price |
|---|---|---|
| 4/16/2026 | Price change | $19,880,000-13.1%$2,445/sqft |
Source:  BAREIS #326008759 Report a problem BAREIS #326008759 Report a problem | ||
| 2/9/2026 | Listed for sale | $22,888,000$2,815/sqft |
Source: BAREIS #326008759 Report a problem | ||
| 1/1/2026 | Listing removed | $22,888,000$2,815/sqft |
Source: BAREIS #324010831 Report a problem | ||
| 2/20/2024 | Listed for sale | $22,888,000-20.7%$2,815/sqft |
Source: BAREIS #324010831 Report a problem | ||
| 1/18/2024 | Listing removed | $28,880,000$3,552/sqft |
Source: BAREIS #322049941 Report a problem | ||
| 4/11/2023 | Price change | $28,880,000-6.8%$3,552/sqft |
Source: BAREIS #322049941 Report a problem | ||
| 5/27/2022 | Listed for sale | $31,000,000+87.9%$3,813/sqft |
Source: BAREIS #322049941 Report a problem | ||
| 8/8/2008 | Sold | $16,500,000+6.5%$2,029/sqft |
Source: Agent Provided Report a problem | ||
| 8/23/2007 | Sold | $15,500,000+933.3%$1,906/sqft |
Source: Agent Provided Report a problem | ||
| 7/8/1996 | Sold | $1,500,000$184/sqft |
Source: Public Record Report a problem | ||
Public tax history
| Year | Property taxes | Tax assessment |
|---|---|---|
| 2026 | -- | $14,904,810 +2% |
| 2025 | $167,366 +3.7% | $14,612,670 +2% |
| 2024 | $161,378 +1.7% | $14,326,200 +2% |
| 2023 | $158,756 +1.1% | $14,045,400 +2% |
| 2022 | $157,031 +1.6% | $13,770,000 +2% |
| 2021 | $154,587 -1.1% | $13,500,000 -1% |
| 2020 | $156,318 +0.1% | $13,632,323 |
| 2019 | $156,196 -0.7% | $13,632,323 |
| 2018 | $157,252 -0.5% | $13,632,323 |
| 2017 | $158,035 +2.4% | $13,632,323 |
| 2016 | $154,356 +4.6% | $13,632,323 +7% |
| 2015 | $147,559 +8.1% | $12,740,490 +7% |
| 2014 | $136,475 | $11,907,000 +5% |
| 2013 | -- | $11,340,000 |
| 2012 | -- | $11,340,000 |
| 2011 | -- | $11,340,000 |
| 2010 | -- | $11,340,000 -25.9% |
| 2009 | -- | $15,300,000 +2% |
| 2008 | -- | $15,000,000 +167.2% |
| 2007 | -- | $5,612,840 +2% |
| 2006 | -- | $5,502,821 +2% |
| 2005 | -- | $5,394,933 +2% |
| 2004 | -- | $5,289,150 +22.7% |
| 2003 | -- | $4,309,863 +95.2% |
| 2002 | -- | $2,208,211 +57.2% |
| 2001 | -- | $1,405,118 |
Find assessor info on the county website
Monthly payment
Est. payment
Payment breakdown
Explore the cost of this home by adjusting the details. Changes won't be saved.Climate risks
Neighborhood: 94920
Nearby schools
GreatSchools rating
- NAReed Elementary SchoolGrades: K-2Distance: 1.3 mi
- 10/10Del Mar Middle SchoolGrades: 6-8Distance: 2.4 mi
- 10/10Redwood High SchoolGrades: 9-12Distance: 6.2 mi
- $8,377,0001 bd1 ba5.4k sqft455 Belvedere Ave, Belvedere, CA 94920Sold
- $8,424,2004 bd5 ba3.7k sqft443 Belvedere Ave, Belvedere, CA 94920Off Market
- $4,329,680-- bd-- ba-- sqft443 Belvedere Ave, Belvedere Tiburon, CA 94920Off Market
- $15,277,0003 bd4 ba2.9k sqft4 Blanding Ln, Belvedere, CA 94920Sold
- $21,900,0004 bd7 ba4.9k sqft1 Blanding Ln, Belvedere, CA 94920New Construction
- $9,137,1004 bd7 ba5.3k sqft456 Belvedere Ave, Belvedere Tiburon, CA 94920Off Market
- $14,620,0004 bd6 ba7.8k sqft433 Golden Gate Ave, Belvedere, CA 94920Sold
- $35,823,4007 bd9 ba15k sqft425 Belvedere Ave, Belvedere, CA 94920Off Market
A local agent can set up tours, give advice and negotiate with sellers.
Similar homes
- $21,900,0004 bd7 ba4.9k sqft1 Blanding Lane, Belvedere, CA 94920New Construction
 MLS ID #325021599, Olivia Hsu Decker, Golden Gate Sotheby's. BAREIS
 - $17,500,0006 bd10 ba11k sqft337 Belvedere Avenue, Belvedere, CA 94920For Sale
 MLS ID #326006436, Monica Costa Yazbek, SFRE Marin - Engel & Völkers. BAREIS
 - $19,800,0005 bd10 ba5.8k sqft125 Belvedere Avenue, Belvedere, CA 94920For Sale
 MLS ID #325094928, Steven Mavromihalis, Compass. BAREIS
 - $10,450,0005 bd5 ba5.2k sqft1808 Lagoon View Drive, Tiburon, CA 94920For Sale
 MLS ID #326067176, Payton Stiewe, Engel & Volkers San Francisco. BAREIS
 - $13,500,0005 bd5 ba4.5k sqft81 Mount Tiburon Road, Tiburon, CA 94920For SaleMLS ID #326053863, Susan Hewitt, Golden Gate Sotheby's. BAREIS
- $19,900,0005 bd7 ba6.1k sqft2833 Vallejo St, San Francisco, CA 94123New ConstructionMLS ID #426138667, Nina Hatvany DRE #01152226, Compass. SFAR
- $19,500,0005 bd8 ba5.8k sqft1281 Greenwich St, San Francisco, CA 94109For SaleMLS ID #426141691, Andres Ardila DRE #02080102, Compass. SFAR
- $22,500,0006 bd10 ba9.6k sqft280 Indian Rd, Piedmont, CA 94610For SaleMLS ID #41133564, Ann Newton Cane. CCAR
- $19,500,0005 bd7 ba5.4k sqft1281-1283 Greenwich St, San Francisco, CA 94109For SaleMLS ID #426142708, Andres Ardila DRE #02080102, Compass. SFAR
- $11,950,0006 bd5 ba5.3k sqft3007 Jackson St, San Francisco, CA 94115For SaleMLS ID #426153361, Denise L. Paulson DRE #01268099, Compass. SFAR
- $9,995,0003 bd4 ba4k sqft99 Brighton Avenue, Bolinas, CA 94924For SaleMLS ID #326031453, Kara Warrin Paul Warrin Team, Golden Gate Sotheby's. BAREIS
- $11,250,0004 bd5 ba4.1k sqft488 Folsom St #5501, San Francisco, CA 94105New ConstructionMLS ID #425013417, Butch Haze DRE #01140774, Compass. SFAR
Local buyer's agents are ready to help
