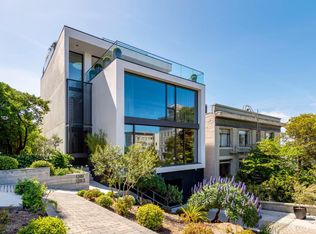
An exceedingly rare offering - a modern architectural tour de force commanding sweeping, unobstructed views of San Francisco's most iconic landmarks, distinguished further by its own private, gated porte-cochere. Nestled within the coveted enclave of Russian Hill, this extraordinary two-residence boutique building lives with all the privacy, grandeur, and intimacy of a world-class single-family estate. Conceived by celebrated architect David Swetz as a deliberate work of art, the property encompasses five bedrooms, five full baths, and three powder rooms across approx. 6,000 square feet of masterfully realized living space. At the heart of the home rises a breathtaking polished plaster spiral staircase at once a sculptural centerpiece and an architectural declaration of intent, setting the tone for the refined craftsmanship that permeates every level. The main level unfolds as an expansive, light-filled canvas of open-plan living and dining, anchored by a chef's kitchen of the highest order and outfitted with professional-grade appliances, bespoke hardwood cabinetry, dramatic contrasting marble surfaces, and couture designer fixtures. The primary suite is a study in serene luxury: an expansive custom-designed walk-in closet flows into a spa-caliber bath enveloped entirely in a single, continuous slab of white Italian marble - a singular detail that speaks to the uncompromising vision behind every square foot of this residence. A dedicated wellness sanctuary completes the private quarters - a state-of-the-art infrared sauna and cold plunge offering a curated retreat conceived for restoration, recovery, and the deliberate cultivation of well-being. At the apex, the Penthouse level ascends to a realm of effortless entertaining: a sophisticated media and family room anchored by a second full chef's kitchen, the entire space, dramatic in its transparency is framed by an expansive wall of glass that dissolves the boundary between interior and sky. Beyond, a generous terrace opens directly to one of San Francisco's most coveted panoramas of the Golden Gate Bridge, the Palace of Fine Arts, and the shimmering Bay, a view that renders every gathering an occasion. The residence is further distinguished by a four-car private garage, a rooftop sky deck, and a private elevator serving all four levels, ensuring that every arrival, every ascent, and every moment within these walls feels precisely as extraordinary as the address itself.
For sale
$19,500,000
1281 Greenwich St, San Francisco, CA 94109
5beds
5,800sqft
:
Get pre-qualified$132,215/mo
Single Family Residence
Built in 1908
2,344 Square Feet Lot
$19,055,400 Zestimate®
$3,362/sqft
$-- HOA
What's special
Four-car private garageCouture designer fixturesDramatic contrasting marble surfacesRooftop sky deckDedicated wellness sanctuaryExpansive custom-designed walk-in closetMasterfully realized living space
- 24 days |
- 6,441 |
- 464 |
Likely to sell faster than
Zillow last checked:
Listing updated:
Listed by:
Andres Ardila DRE #02080102 415-608-1003,
Compass 415-660-9955,
David S. Costello DRE #01947195 415-828-8122,
Compass
Source: SFAR,MLS#: 426141691 Originating MLS: San Francisco Association of REALTORS
Originating MLS: San Francisco Association of REALTORSFacts & features
Interior
Bedrooms & bathrooms
- Bedrooms: 5
- Bathrooms: 8
- Full bathrooms: 5
- 1/2 bathrooms: 3
Rooms
- Room types: Den, Family Room, Great Room, Laundry, Storage
Primary bedroom
- Features: Closet, Walk-In Closet, Walk-In Closet(s)
- Area: 0
- Dimensions: 0 x 0
Bedroom 1
- Area: 0
- Dimensions: 0 x 0
Bedroom 2
- Area: 0
- Dimensions: 0 x 0
Bedroom 3
- Area: 0
- Dimensions: 0 x 0
Bedroom 4
- Area: 0
- Dimensions: 0 x 0
Primary bathroom
- Features: Double Vanity, Marble, Radiant Heat, Soaking Tub
Bathroom
- Features: Double Vanity, Marble, Shower Stall(s)
Dining room
- Features: Dining/Family Combo, Dining/Living Combo
- Level: Main
- Area: 0
- Dimensions: 0 x 0
Family room
- Features: Deck Attached, Great Room, Beamed Ceilings, Skylight(s), View
- Level: Main
- Area: 0
- Dimensions: 0 x 0
Kitchen
- Features: Breakfast Room, Butlers Pantry, Kitchen Island, Island w/Sink, Kitchen/Family Combo, Marble Counter, Pantry Closet
- Level: Main
- Area: 0
- Dimensions: 0 x 0
Living room
- Features: Great Room, Beamed Ceilings
- Level: Main
- Area: 0
- Dimensions: 0 x 0
Heating
- Central
Cooling
- Central Air, Zoned
Appliances
- Included: Dishwasher, Disposal, Double Oven, ENERGY STAR Qualified Appliances, Gas Cooktop, Gas Water Heater, Range Hood, Ice Maker, Microwave, Plumbed For Ice Maker, Self Cleaning Oven, Wine Refrigerator, Dryer, Washer
- Laundry: Inside, Inside Room, Laundry Closet, Sink
Features
- Elevator, Formal Entry, Storage, Wet Bar
- Flooring: Marble, Wood
- Has fireplace: No
Interior area
- Total structure area: 5,800
- Total interior livable area: 5,800 sqft
Property
Parking
- Total spaces: 10
- Parking features: Driveway, Attached, Enclosed, Electric Vehicle Charging Station(s), Garage Door Opener, Guest, Inside Entrance, Private, Rotational, Side By Side, On Site - Unassigned (Condo Only)
- Attached garage spaces: 4
- Uncovered spaces: 6
Accessibility
- Accessibility features: Accessible Elevator Installed
Features
- Stories: 4
- Patio & porch: Deck, Uncovered Deck
- Exterior features: Balcony, Outdoor Grill, Fire Pit, Wet Bar
- Fencing: Gate
- Has view: Yes
- View description: Bay, City, City Lights, Golden Gate Bridge, Marina, San Francisco, Water
- Has water view: Yes
- Water view: Bay,Water
Lot
- Size: 2,344 Square Feet
- Features: Court, Cul-De-Sac, Dead End, Flag Lot, Low Maintenance, Private
- Topography: Level
Details
- Parcel number: 0095024
- Special conditions: Standard
- Other equipment: Audio/Video Prewired, Home Theater, Intercom
Construction
Type & style
- Home type: SingleFamily
- Architectural style: Contemporary,Modern/High Tech
- Property subtype: Single Family Residence
Materials
- Concrete, Frame, Metal, Wood
- Foundation: Concrete Perimeter
Condition
- Updated/Remodeled
- New construction: No
- Year built: 1908
Utilities & green energy
- Electric: 220 Volts, 220 Volts in Kitchen
- Sewer: Public Sewer
- Water: Meter on Site, Public, Water District
Green energy
- Energy efficient items: Appliances, Thermostat, Water Heater
Community & HOA
Community
- Security: Double Strapped Water Heater, Fire Alarm, Fire Suppression System, Secured Access, Security Gate, Security System Owned, Smoke Detector(s), Video System
HOA
- Has HOA: No
Location
- Region: San Francisco
- Elevation: 0
Financial & listing details
- Price per square foot: $3,362/sqft
- Price range: $19.5M - $19.5M
- Date on market: 7/4/2026
- Cumulative days on market: 23 days
- Total actual rent: 0
- Road surface type: Paved Sidewalk, Asphalt, Paved
Estimated market value
$19,055,400
$18.10M - $20.39M
$7,934/mo
Price history
| Date | Event | Price |
|---|---|---|
| 7/4/2026 | Listed for sale | $19,500,000+1850%$3,362/sqft |
Source:  SFAR #426141691 Report a problem SFAR #426141691 Report a problem | ||
| 4/24/2010 | Listing removed | $1,000,000$172/sqft |
Source: NRT #366771 Report a problem | ||
| 3/5/2010 | Listed for sale | $1,000,000$172/sqft |
Source: NRT #366771 Report a problem | ||
Public tax history
Tax history is unavailable.
Monthly payment
Est. payment
Payment breakdown
Explore the cost of this home by adjusting the details. Changes won't be saved.Climate risks
Neighborhood: Russian Hill
Nearby schools
GreatSchools rating
- 8/10Yick Wo Elementary SchoolGrades: K-5Distance: 0.2 mi
- 5/10Francisco Middle SchoolGrades: 6-8Distance: 0.6 mi
- 7/10Galileo High SchoolGrades: 9-12Distance: 0.3 mi
Schools provided by the listing agent
- District: Calaveras
Source: SFAR. This data may not be complete. We recommend contacting the local school district to confirm school assignments for this home.
- $19,500,0005 bd7 ba5.4k sqft1281-1283 Greenwich St, San Francisco, CA 94109For Sale
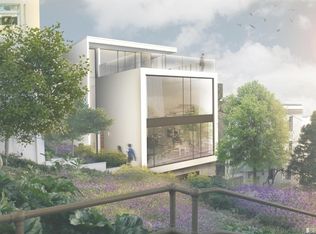
- $11,582,1005 bd8 ba5.6k sqft1283 Greenwich St, San Francisco, CA 94109Off Market
- $--1 bd1 ba750 sqft2460 Larkin St APT 7, San Francisco, CA 94109Off Market

- $--1 bd1 ba850 sqft2460 Larkin St APT 9, San Francisco, CA 94109Off Market
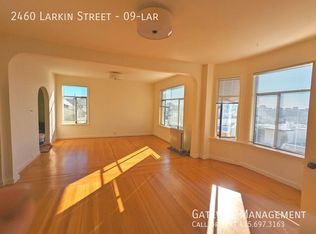
- $851,4001 bd1 ba750 sqft2460 Larkin St, San Francisco, CA 94109Off Market
- $--1 bd1 ba750 sqft2460 Larkin St #5, San Francisco, CA 94109Off Market
- $851,4001 bd1 ba750 sqft2460 Larkin St UNIT 8, San Francisco, CA 94109Off Market
- $--2 bd2 ba-- sqft2460 Larkin St APT 10, San Francisco, CA 94109Off Market
A local agent can set up tours, give advice and negotiate with sellers.
Similar homes
- $19,500,0005 bd7 ba5.4k sqft1281-1283 Greenwich St, San Francisco, CA 94109For SaleMLS ID #426142708, Andres Ardila DRE #02080102, Compass. SFAR
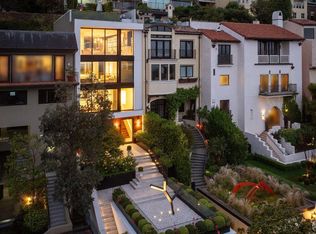
- $19,900,0005 bd7 ba6.1k sqft2833 Vallejo St, San Francisco, CA 94123New Construction
 MLS ID #426138667, Nina Hatvany DRE #01152226, Compass. SFAR
 - $15,000,0003 bd4 ba3k sqft1940 Broadway St #6, San Francisco, CA 94109For Sale
 MLS ID #426108328, Gregg Lynn DRE #01467774, Sotheby's International Realty. SFAR
 - $19,800,0005 bd10 ba5.8k sqft125 Belvedere Avenue, Belvedere, CA 94920For Sale
 MLS ID #325094928, Steven Mavromihalis, Compass. BAREIS
 - $19,880,0004 bd7 ba8.1k sqft445 Belvedere Avenue, Belvedere, CA 94920For SaleMLS ID #326008759, Olivia Hsu Decker, Golden Gate Sotheby's. BAREIS
- $22,900,0004 bd7 ba4.9k sqft1 Blanding Lane, Belvedere, CA 94920New ConstructionMLS ID #325021599, Olivia Hsu Decker, Golden Gate Sotheby's. BAREIS
- $16,000,0002 bd2 ba3.1k sqft181 Fremont Street #69-B, San Francisco, CA 94105New ConstructionMLS ID #426133774, Olivia Hsu Decker, Golden Gate Sotheby's. BAREIS
- $12,000,0005 bd6 ba6.4k sqft608 Seminary Dr, Mill Valley, CA 94941For SaleMLS ID #326031219, Butch Haze DRE #01140774, Compass. SFAR
- $11,250,0004 bd5 ba4.1k sqft488 Folsom St #5501, San Francisco, CA 94105New ConstructionMLS ID #425013417, Butch Haze DRE #01140774, Compass. SFAR
- $13,000,0002 bd3 ba3.2k sqft181 Fremont Street #68B, San Francisco, CA 94105New ConstructionMLS ID #426133776, Olivia Hsu Decker, Golden Gate Sotheby's. BAREIS
- $13,500,0005 bd5 ba4.5k sqft81 Mount Tiburon Road, Tiburon, CA 94920For SaleMLS ID #326053863, Susan Hewitt, Golden Gate Sotheby's. BAREIS
- $10,895,0004 bd6 ba3.7k sqft155 Porto Marino Drive, Tiburon, CA 94920For SaleMLS ID #326049277, Scott C Woods, Compass. BAREIS
- $11,950,0005 bd5 ba4.3k sqft1850 Brookvale Rd, Hillsborough, CA 94010For SaleMLS ID #ML82053151, Phil Chen. MLSListings Inc
- $11,800,0006 bd8 ba6.4k sqft280 Uplands Dr, Hillsborough, CA 94010For SaleMLS ID #ML82054575, Michael Haywood Jr.. MLSListings Inc
- $11,500,0005 bd7 ba4.7k sqft433 El Centro Rd, Hillsborough, CA 94010For SaleMLS ID #ML82052749, Phil Chen. MLSListings Inc
- $9,995,0003 bd4 ba4k sqft99 Brighton Avenue, Bolinas, CA 94924For SaleMLS ID #326031453, Kara Warrin Paul Warrin Team, Golden Gate Sotheby's. BAREIS
- $12,000,0005 bd6 ba4.5k sqft1693 Higgins Way, Pacifica, CA 94044New ConstructionMLS ID #ML82045031, Navdeep Kaur. MLSListings Inc
Local buyer's agents are ready to help
