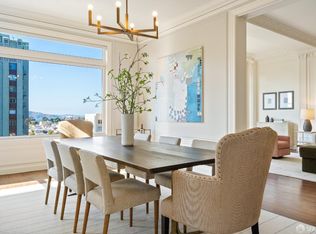
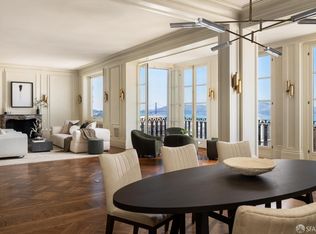
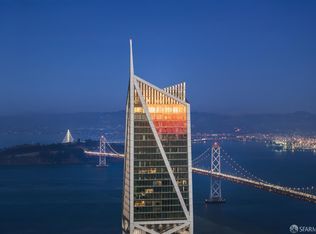
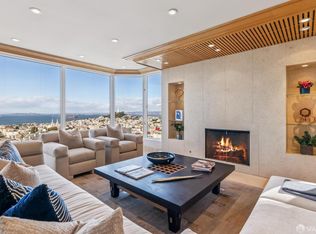
Set behind landscaped gardens, this full-floor residence at The Heights pairs timeless 1926 architecture with refined modern updates. Occupying the entire sixth level, the apartment is filled with natural light, soaring ceilings, and sweeping views from the Golden Gate Bridge to Alcatraz to the Russian Hill skyline. A grand 60-foot great room offers exceptional scale and flow for both everyday living and elegant entertaining. Thoughtfully renovated, the residence blends historic detail with contemporary comfort and ease. Toasted oak hardwood floors, plaster moldings, and French doors complement expansive windows and clean-lined interiors designed to showcase art and outlooks. The kitchen is well suited for both daily living and large-scale entertaining, with premium appliances, generous workspace, and extensive storage. Flexible accommodations include two or three bedroom suites, highlighted by a serene primary suite with a stunning marble bath, soaking tub, and steam shower. Modern enhancements include automated shades, advanced soundproofing, and a level, barrier-free layout. The building has benefited from extensive infrastructure upgrades and careful restoration of its classic lobby and shared spaces. Residents enjoy secure entry, private gardens, a live-in manager, storage, and parking for two or more vehicles; offering a rare combination of heritage, privacy, and convenience in one of San Francisco's most sought-after neighborhoods.
For sale
$15,000,000
1940 Broadway St #6, San Francisco, CA 94109
3beds
3,097sqft
Stock Cooperative
Built in 1925
-- sqft lot
$14,148,200 Zestimate®
$4,843/sqft
$4,805/mo HOA
What's special
Plaster moldingsExpansive windowsGenerous workspaceFull-floor residenceSerene primary suiteToasted oak hardwood floorsStunning marble bath
- 76 days |
- 1,790 |
- 41 |
Zillow last checked:
Listing updated:
Listed by:
Gregg Lynn DRE #01467774 415-595-4734,
Sotheby's International Realty 415-901-1700
Source: SFAR,MLS#: 426108328 Originating MLS: San Francisco Association of REALTORS
Originating MLS: San Francisco Association of REALTORSLoading...
Facts & features
Interior
Bedrooms & bathrooms
- Bedrooms: 3
- Bathrooms: 4
- Full bathrooms: 4
Rooms
- Room types: Bathroom, Den, Great Room, Kitchen, Library, Living Room, Media Room, Possible Guest
Primary bedroom
- Features: Closet, Sitting Area, Sitting Room, Walk-In Closet
- Area: 0
- Dimensions: 0 x 0
Bedroom 1
- Area: 0
- Dimensions: 0 x 0
Bedroom 2
- Area: 0
- Dimensions: 0 x 0
Bedroom 3
- Area: 0
- Dimensions: 0 x 0
Bedroom 4
- Area: 0
- Dimensions: 0 x 0
Primary bathroom
- Features: Bidet, Double Vanity, Marble, Radiant Heat, Shower Stall(s), Soaking Tub, Steam, Window
Bathroom
- Features: Dual Flush Toilet, Marble, Multiple Shower Heads, Tile, Tub w/Shower Over, Window
Dining room
- Features: Dining/Living Combo, Formal Area
- Level: Main
- Area: 0
- Dimensions: 0 x 0
Family room
- Area: 0
- Dimensions: 0 x 0
Kitchen
- Features: Marble Counter, Metal/Steel Counter, Pantry Cabinet, Quartz Counter
- Level: Main
- Area: 0
- Dimensions: 0 x 0
Living room
- Features: Great Room, View
- Level: Main
- Area: 0
- Dimensions: 0 x 0
Heating
- Hot Water
Appliances
- Included: Dishwasher, Double Oven, Range Hood, Wine Refrigerator, Washer/Dryer Stacked
- Laundry: Laundry Closet
Features
- Wet Bar
- Flooring: Marble, Tile, Wood
- Windows: Window Coverings
- Has fireplace: No
Interior area
- Total structure area: 3,097
- Total interior livable area: 3,097 sqft
Video & virtual tour
Property
Parking
- Total spaces: 3
- Parking features: Driveway, Assigned, Attached, Enclosed, Inside Entrance, Side By Side, Independent, On Site
- Attached garage spaces: 3
- Has uncovered spaces: Yes
Features
- Has view: Yes
- View description: Bay, Bridge(s), City, City Lights, Panoramic, San Francisco, Water
- Has water view: Yes
- Water view: Bay,Water
Lot
- Size: 0.48 Acres
- Features: Garden, Greenbelt, Landscape Front, Shape Regular
Details
- Parcel number: 0567C109
- Special conditions: Standard
- Other equipment: Networked
Construction
Type & style
- Home type: Cooperative
- Architectural style: Contemporary,Traditional
- Property subtype: Stock Cooperative
- Attached to another structure: Yes
Condition
- Updated/Remodeled
- New construction: No
- Year built: 1925
Community & HOA
Community
- Security: Fire Alarm, Fire Suppression System, Secured Access, Security System Owned, Smoke Detector(s)
HOA
- Has HOA: Yes
- Amenities included: Greenbelt
- Services included: Elevator, Maintenance Grounds, Management, Sewer, Trash
- HOA fee: $4,805 monthly
Location
- Region: San Francisco
- Elevation: 0
Financial & listing details
- Price per square foot: $4,843/sqft
- Price range: $15M - $15M
- Date on market: 4/21/2026
- Cumulative days on market: 76 days
- Total actual rent: 0
- Road surface type: Paved Sidewalk
Estimated market value
$14,148,200
$13.44M - $14.86M
Not available
Price history
| Date | Event | Price |
|---|---|---|
| 4/21/2026 | Listed for sale | $15,000,000$4,843/sqft |
Source:  SFAR #426108328 Report a problem SFAR #426108328 Report a problem | ||
Public tax history
Tax history is unavailable.
Monthly payment
Est. payment$--/mo
Payment breakdown
Explore the cost of this home by adjusting the details. Changes won't be saved.All calculations are estimates and provided by Zillow, Inc. for informational purposes only. Actual amounts may vary.
HOA fees may include property taxes on listings classified as Co-Ops. Contact the listing agent and/or owner for fee details.
Mortgage interest rates are dependent on a number of factors, including credit score, down payment, and repayment length. Interest rate data provided by Zillow Group Marketplace, Inc. as of 1/1/1970 from various mortgage lenders with which we have lead or other similar arrangements; the Estimated Payment is an average of those rates.
See how much you could borrow to make a competitive offer.
Climate risks
Neighborhood: Pacific Heights
Nearby schools
GreatSchools rating
- 6/10Sherman Elementary SchoolGrades: K-5Distance: 0.2 mi
- 7/10Marina Middle SchoolGrades: 6-8Distance: 0.6 mi
- 7/10Galileo High SchoolGrades: 9-12Distance: 0.6 mi
A local agent can set up tours, give advice and negotiate with sellers.

Local buyer's agents are ready to help
- California
- San Francisco County
- San Francisco
- 94109
- Pacific Heights
- 1940 Broadway St Unit 6
Nearby cities
Nearby neighborhoods
Nearby zip codes
Other San Francisco Topics
