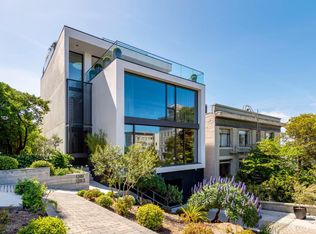
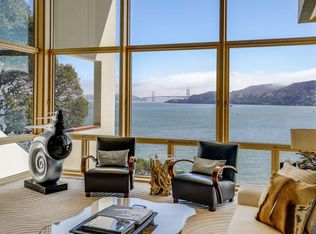
Perched on a premier Pacific Heights block, 2833 Vallejo is a striking modern residence showcasing panoramic views of the Golden Gate Bridge, Palace of Fine Arts, Alcatraz, and the Bay. Designed by architects Edmonds + Lee with a floor plan for elegant entertaining, an elevator whisks you from the impressive entry to the top level, which boasts a dramatic living/dining area with floor-to-ceiling glass walls, a marble-clad kitchen with Miele appliances, a skylight, and a south-facing family room. A landscaped roof deck crowns the home, adorned with rose bushes and greenery, and offers a breathtaking vantage point above the city. The primary suite enjoys sweeping views and a spa-like bath, while two ensuite bedrooms open to a private garden. Additional levels include a media room with surround sound, a fourth guest suite, a study with fireplace, a den or fifth bedroom, and a family room with adjoining patio, plus storage, laundry room, and a wine cellar. Every detail exudes quality: Belgian ash paneling, wide-plank oak floors, Boffi cabinetry, Hansgrohe fixtures, Carrera marble, radiant heat, Lutron lighting, Sonos speakers, Cat6 wiring, motorized shades and four-car garage with EV charging. An architectural tour de force uniting design, comfort, and unforgettable views.
New construction
$19,900,000
2833 Vallejo St, San Francisco, CA 94123
5beds
6,175sqft
:
Get pre-qualified$134,927/mo
Single Family Residence
Built in 1925
3,436 Square Feet Lot
$19,332,000 Zestimate®
$3,223/sqft
$-- HOA
What's special
Wine cellarMotorized shadesBelgian ash panelingBoffi cabinetryWide-plank oak floorsCarrera marbleHansgrohe fixtures
- 43 days |
- 11,383 |
- 327 |
Likely to sell faster than
Zillow last checked:
Listing updated:
Listed by:
Nina Hatvany DRE #01152226 415-710-6462,
Compass 415-345-3000
Source: SFAR,MLS#: 426138667 Originating MLS: San Francisco Association of REALTORS
Originating MLS: San Francisco Association of REALTORSFacts & features
Interior
Bedrooms & bathrooms
- Bedrooms: 5
- Bathrooms: 7
- Full bathrooms: 6
- 1/2 bathrooms: 1
Rooms
- Room types: Dining Room, Library, Living Room, Media Room, Office, Storage, Wine Cellar
Primary bedroom
- Features: Walk-In Closet
- Area: 0
- Dimensions: 0 x 0
Bedroom 1
- Area: 0
- Dimensions: 0 x 0
Bedroom 2
- Area: 0
- Dimensions: 0 x 0
Bedroom 3
- Area: 0
- Dimensions: 0 x 0
Bedroom 4
- Area: 0
- Dimensions: 0 x 0
Primary bathroom
- Features: Double Vanity, Radiant Heat, Shower Stall(s), Stone, Window
Dining room
- Features: Formal Area
- Area: 0
- Dimensions: 0 x 0
Family room
- Level: Lower
- Area: 0
- Dimensions: 0 x 0
Kitchen
- Features: Marble Counter
- Area: 0
- Dimensions: 0 x 0
Living room
- Features: View
- Level: Main
- Area: 0
- Dimensions: 0 x 0
Heating
- Central, Radiant Floor
Appliances
- Included: Dishwasher, Double Oven, Gas Cooktop, Dryer, Washer
- Laundry: Cabinets, Inside Room, Sink
Features
- Elevator, Formal Entry, Wet Bar
- Flooring: Wood
- Has fireplace: No
Interior area
- Total structure area: 6,175
- Total interior livable area: 6,175 sqft
Video & virtual tour
Property
Parking
- Total spaces: 4
- Parking features: Enclosed, Garage Door Opener, Side By Side, Independent, On Site (Single Family Only)
- Has garage: Yes
Features
- Patio & porch: Deck
- Has view: Yes
- View description: Bay, City Lights, Garden, Golden Gate Bridge, San Francisco, Water, Trees/Woods
- Has water view: Yes
- Water view: Bay,Water
Lot
- Size: 3,436 Square Feet
Details
- Parcel number: 0958023
- Special conditions: Standard
Construction
Type & style
- Home type: SingleFamily
- Architectural style: Contemporary
- Property subtype: Single Family Residence
Materials
- Stucco
- Foundation: Concrete
Condition
- New Construction
- New construction: Yes
- Year built: 1925
Utilities & green energy
- Sewer: Public Sewer
- Water: Public
Community & HOA
Community
- Security: Security Gate
HOA
- Has HOA: No
Location
- Region: San Francisco
- Elevation: 0
Financial & listing details
- Price per square foot: $3,223/sqft
- Tax assessed value: $18,963,818
- Annual tax amount: $225,090
- Price range: $19.9M - $19.9M
- Date on market: 6/12/2026
- Cumulative days on market: 43 days
- Total actual rent: 0
Estimated market value
$19,332,000
$18.17M - $20.69M
$7,824/mo
Price history
| Date | Event | Price |
|---|---|---|
| 6/12/2026 | Listed for sale | $19,900,000$3,223/sqft |
Source:  SFAR #426138667 Report a problem SFAR #426138667 Report a problem | ||
| 11/3/2025 | Listing removed | $19,900,000$3,223/sqft |
Source: SFAR #425072254 Report a problem | ||
| 9/15/2025 | Listed for sale | $19,900,000+17.1%$3,223/sqft |
Source: SFAR #425072254 Report a problem | ||
| 6/27/2019 | Sold | $17,000,000-10.5%$2,753/sqft |
Source: SFAR #484136 Report a problem | ||
| 6/27/2019 | Listed for sale | $19,000,000$3,077/sqft |
Source: Compass #484136 Report a problem | ||
| 6/22/2019 | Pending sale | $19,000,000$3,077/sqft |
Source: Compass #484136 Report a problem | ||
| 4/29/2019 | Listed for sale | $19,000,000+336.8%$3,077/sqft |
Source: Compass #484136 Report a problem | ||
| 1/27/2014 | Sold | $4,350,000$704/sqft |
Source: SFAR #416753 Report a problem | ||
Public tax history
| Year | Property taxes | Tax assessment |
|---|---|---|
| 2025 | $225,090 +3% | $18,963,818 +2% |
| 2024 | $218,582 +1.5% | $18,591,980 +2% |
| 2023 | $215,429 +1.8% | $18,227,432 +2% |
| 2022 | $211,552 +1.8% | $17,870,032 +2% |
| 2021 | $207,881 -0.3% | $17,519,640 +1% |
| 2020 | $208,604 +156.5% | $17,340,000 +153.9% |
| 2019 | $81,325 +2.9% | $6,830,287 +1.4% |
| 2018 | $79,045 +45.7% | $6,736,557 +46.6% |
| 2017 | $54,255 +1.5% | $4,594,665 +2% |
| 2016 | $53,470 +1.2% | $4,504,574 +1.5% |
| 2015 | $52,816 +1928.7% | $4,436,912 +2119.6% |
| 2014 | $2,603 | $199,899 +0.5% |
| 2013 | -- | $198,998 +2% |
| 2012 | -- | $195,098 +2% |
| 2011 | -- | $191,275 +0.8% |
| 2010 | -- | $189,849 -0.2% |
| 2009 | -- | $190,300 +2% |
| 2008 | -- | $186,571 +2% |
| 2007 | -- | $182,915 +2% |
| 2006 | -- | $179,345 +2% |
| 2005 | -- | $175,830 +3.9% |
| 2003 | -- | $169,225 +2% |
| 2002 | -- | $165,908 +2% |
| 2001 | -- | $162,657 +2% |
| 2000 | -- | $159,468 |
Find assessor info on the county website
Monthly payment
Est. payment
Payment breakdown
Explore the cost of this home by adjusting the details. Changes won't be saved.Climate risks
Neighborhood: Pacific Heights
Nearby schools
GreatSchools rating
- 3/10Cobb (William L.) Elementary SchoolGrades: K-5Distance: 0.5 mi
- 8/10Roosevelt Middle SchoolGrades: 6-8Distance: 1.2 mi
- 7/10Wallenberg (Raoul) Traditional High SchoolGrades: 9-12Distance: 0.9 mi
- $7,873,3003 bd3 ba3.7k sqft2835 Vallejo St, San Francisco, CA 94123Off Market
- $5,306,5004 bd5 ba2.8k sqft2821 Vallejo St, San Francisco, CA 94123Off Market
- $14,704,7003 bd6 ba7.3k sqft2841 Vallejo St, San Francisco, CA 94123Off Market
- $8,258,500-- bd5 ba3.8k sqft2815 Vallejo St, San Francisco, CA 94123Off Market
- $10,418,5003 bd3 ba3.5k sqft2811 Vallejo St, San Francisco, CA 94123Off Market
- $12,413,7004 bd7 ba3.3k sqft2853 Vallejo St, San Francisco, CA 94123Off Market
- $17,690,4002 bd3 ba7.1k sqft2798 Broadway St, San Francisco, CA 94115Off Market
- $71,000,000-- bd7 ba17k sqft2840 Broadway St, San Francisco, CA 94115Sold
A local agent can set up tours, give advice and negotiate with sellers.
Similar homes
- $19,500,0005 bd8 ba5.8k sqft1281 Greenwich St, San Francisco, CA 94109For Sale
 MLS ID #426141691, Andres Ardila DRE #02080102, Compass. SFAR
 - $19,500,0005 bd7 ba5.4k sqft1281-1283 Greenwich St, San Francisco, CA 94109For SaleMLS ID #426142708, Andres Ardila DRE #02080102, Compass. SFAR
- $19,880,0004 bd7 ba8.1k sqft445 Belvedere Avenue, Belvedere, CA 94920For Sale
 MLS ID #326008759, Olivia Hsu Decker, Golden Gate Sotheby's. BAREIS
 - $19,800,0005 bd10 ba5.8k sqft125 Belvedere Avenue, Belvedere, CA 94920For Sale
 MLS ID #325094928, Steven Mavromihalis, Compass. BAREIS
 - $22,900,0004 bd7 ba4.9k sqft1 Blanding Lane, Belvedere, CA 94920New ConstructionMLS ID #325021599, Olivia Hsu Decker, Golden Gate Sotheby's. BAREIS
- $15,000,0003 bd4 ba3k sqft1940 Broadway St #6, San Francisco, CA 94109For SaleMLS ID #426108328, Gregg Lynn DRE #01467774, Sotheby's International Realty. SFAR
- $13,500,0005 bd5 ba4.5k sqft81 Mount Tiburon Road, Tiburon, CA 94920For SaleMLS ID #326053863, Susan Hewitt, Golden Gate Sotheby's. BAREIS
- $10,895,0004 bd6 ba3.7k sqft155 Porto Marino Drive, Tiburon, CA 94920For SaleMLS ID #326049277, Scott C Woods, Compass. BAREIS
- $16,000,0002 bd2 ba3.1k sqft181 Fremont Street #69-B, San Francisco, CA 94105New ConstructionMLS ID #426133774, Olivia Hsu Decker, Golden Gate Sotheby's. BAREIS
- $12,000,0005 bd6 ba6.4k sqft608 Seminary Dr, Mill Valley, CA 94941For SaleMLS ID #326031219, Butch Haze DRE #01140774, Compass. SFAR
- $13,000,0002 bd3 ba3.2k sqft181 Fremont Street #68B, San Francisco, CA 94105New ConstructionMLS ID #426133776, Olivia Hsu Decker, Golden Gate Sotheby's. BAREIS
- $11,250,0004 bd5 ba4.1k sqft488 Folsom St #5501, San Francisco, CA 94105New ConstructionMLS ID #425013417, Butch Haze DRE #01140774, Compass. SFAR
- $11,800,0006 bd8 ba6.4k sqft280 Uplands Dr, Hillsborough, CA 94010For SaleMLS ID #ML82054575, Michael Haywood Jr.. MLSListings Inc
- $11,500,0005 bd7 ba4.7k sqft433 El Centro Rd, Hillsborough, CA 94010For SaleMLS ID #ML82052749, Phil Chen. MLSListings Inc
- $11,950,0005 bd5 ba4.3k sqft1850 Brookvale Rd, Hillsborough, CA 94010For SaleMLS ID #ML82053151, Phil Chen. MLSListings Inc
- $9,995,0003 bd4 ba4k sqft99 Brighton Avenue, Bolinas, CA 94924For SaleMLS ID #326031453, Kara Warrin Paul Warrin Team, Golden Gate Sotheby's. BAREIS
- $12,000,0005 bd6 ba4.5k sqft1693 Higgins Way, Pacifica, CA 94044New ConstructionMLS ID #ML82045031, Navdeep Kaur. MLSListings Inc
Local buyer's agents are ready to help
