Skip main navigation
Off market
  • $708,100

    955 S Walnut Ave, Arlington Heights, IL 60005

    4beds
    2,079sqft
    SingleFamily
    Built in 1968
    0.38 Acres Lot
    $708,100 Zestimate®
    $341/sqft
    $4,066 Estimated rent

    Home value

    $708,100

    $666,000 - $758,000

    $4,066/mo

    Zestimate® history
    Loading
    Loading...

    Owner options

    List your home for rent

    $4,066/mo

    Rent Zestimate®

    Find your next renter with Zillow Rental Manager. Plus, with online applications, you can quickly screen prospective tenants – for free.

    Learn more

    $4,066/mo

    Rent Zestimate®

    Refinance and save

    $4,980/mo

    Est. payment

    Refinancing to a lower rate could help reduce your monthly payments and save thousands over the life of the loan.

    See today's rates

    $4,980/mo

    Est. payment

    Explore your selling options

    Work with a Zillow partner agent

    Leverage their expertise and Zillow's premium Showcase listings to get your home seen by more buyers.

    Get started

    List with your own agent

    Get your home in front of millions of buyers by listing it on Zillow.

    Learn how to do it

    Sell it yourself

    Take full control of how buyers see your home on Zillow by listing For Sale by Owner (FSBO).

    List your home

    What's special

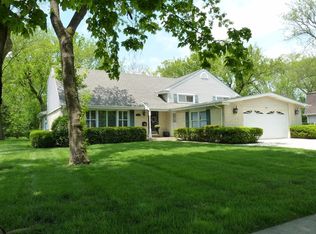
    This gorgeous home sits on a large lot & offers an open floor plan. Renovated kitchen with Thomasville custom cabinets, granite counters with a beautiful tile backsplash. SS appliances. Newer windows, trim and doors. All new bathrooms with new fixtures. Brand new lighting for this move in ready house. French doors leads out to a spacious 3-seasons room. 2 car attached garage. Beautiful iron/wood staircase. Huge master bedroom suite on the 3rd level features his and her closets and full master bathroom. Finished lower level is accented with a warm and inviting family room with fireplace, laundry room and powder room. Perfect for entertaining or just relaxing! Newer roof, recently refinished hardwood flooring. Great convenient location. Close to downtown Arlington Heights, Metra, shopping, dining hot spots and Northwest Community Hospital.

    This property is off market, which means it's not currently listed for sale or rent on Zillow. This may be different from what's available on other websites or public sources.
    Facts & features

    Interior

    Bedrooms & bathrooms
    • Bedrooms: 4
    • Bathrooms: 3
    • Full bathrooms: 2
    • 1/2 bathrooms: 1
    Heating
    • Forced air, Gas
    Cooling
    • Central
    Appliances
    • Included: Dishwasher, Dryer, Range / Oven, Refrigerator, Washer
    Features
    • Flooring: Tile, Carpet, Hardwood, Linoleum / Vinyl
    • Basement: Finished
    • Has fireplace: Yes
    Interior area
    • Total interior livable area: 2,079 sqft

    Property

    Parking
    • Parking features: Garage - Attached
    Features
    • Exterior features: Vinyl, Brick
    Lot
    • Size: 0.38 Acres
    Details
    • Parcel number: 0331415007

    Construction

    Type & style
    • Home type: SingleFamily
    Materials
    • Frame
    • Roof: Other
    Condition
    • Year built: 1968

    Community & neighborhood

    Location
    • Region: Arlington Heights

    Price history

    DateEventPrice
    2/24/2016Sold$400,000-5.9%$192/sqft
    Source: MRED as distributed by MLS GRID #09080867 Report a problem
    1/13/2016Pending sale$424,900$204/sqft
    Source: Berkshire Hathaway HomeServices Visions Realty #09080867 Report a problem
    1/4/2016Price change$424,900-1.2%$204/sqft
    Source: Berkshire Hathaway HomeServices Visions Realty #09080867 Report a problem
    12/8/2015Price change$429,900-1.2%$207/sqft
    Source: Berkshire Hathaway HomeServices Visions Realty #09080867 Report a problem
    11/15/2015Price change$435,000-0.9%$209/sqft
    Source: Berkshire Hathaway HomeServices Visions Realty #09080867 Report a problem
    11/6/2015Listed for sale$439,000+47.3%$211/sqft
    Source: Berkshire Hathaway HomeServices Visions Realty #09080867 Report a problem
    8/31/2015Sold$298,000-8.3%$143/sqft
    Source: MRED as distributed by MLS GRID #08989631 Report a problem
    8/19/2015Pending sale$325,000$156/sqft
    Source: The Royal Family Real Estate #08989631 Report a problem
    8/12/2015Price change$325,000-3%$156/sqft
    Source: The Royal Family Real Estate #08989631 Report a problem
    7/22/2015Listed for sale$334,900$161/sqft
    Source: The Royal Family Real Estate #08989631 Report a problem
    7/14/2015Pending sale$334,900$161/sqft
    Source: The Royal Family Real Estate #08989631 Report a problem
    6/24/2015Listed for sale$334,900-6.9%$161/sqft
    Source: The Royal Family Real Estate #08963601 Report a problem
    3/3/2012Listing removed$359,900$173/sqft
    Source: RE/MAX Unlimited Northwest #7659006 Report a problem
    12/24/2011Price change$359,900+6.2%$173/sqft
    Source: RE/MAX Unlimited Northwest #7659006 Report a problem
    7/2/2011Price change$339,000-5.8%$163/sqft
    Source: Unlimited Northwest Inc #07828262 Report a problem
    10/8/2010Price change$359,900-5.3%$173/sqft
    Source: Unlimited Northwest Inc #07659006 Report a problem
    6/1/2010Price change$379,900-5%$183/sqft
    Source: RE/MAX Unlimited Northwest #07386662 Report a problem
    5/15/2010Price change$399,900-4.8%$192/sqft
    Source: RE/MAX Unlimited Northwest #07386662 Report a problem
    11/25/2009Listed for sale$419,900$202/sqft
    Source: RE/MAX Unlimited Northwest #07386662 Report a problem

    Public tax history

    YearProperty taxesTax assessment
    2024-- $38,008
    2023$9,497 +4.1%$38,008
    2022$9,119 -2.4%$38,008 +10.6%
    2021$9,345 +1.9%$34,374
    2020$9,170 +0.7%$34,374 -9.8%
    2019$9,105 +0.7%$38,109 +10.7%
    2018$9,043 -8.9%$34,425
    2017$9,928 +7.2%$34,425
    2016$9,259 +1.6%$34,425 +11.5%
    2015$9,115 +3%$30,869
    2014$8,848 +2.6%$30,869
    2013$8,626 -12.8%$30,869 -19.1%
    2012$9,891 +4.8%$38,146
    2011$9,439 +0.4%$38,146
    2010$9,403 +23.6%$38,146 -6.6%
    2009$7,608 +23.6%$40,832 -7%
    2008$6,156 -6.2%$43,907 -2.7%
    2007$6,567 +4.3%$45,129 +24.7%
    2006$6,297 +5%$36,194
    2005$5,997 +7.8%$36,194
    2004$5,564 -1.4%$36,194 +25.2%
    2003$5,640 +3.2%$28,903
    2002$5,467 +17.9%$28,903
    2001$4,636 +1.7%$28,903 +22.8%
    2000$4,559 +1.6%$23,533
    1999$4,488 $23,533

    Find assessor info on the county website

    Neighborhood: 60005

    Nearby schools

    GreatSchools rating
    Schools provided by the listing agent
    • Elementary: Westgate Elementary School
    • Middle: South Middle School
    • High: Rolling Meadows High School
    • District: 214

    Source: The MLS. This data may not be complete. We recommend contacting the local school district to confirm school assignments for this home.

    Get a cash offer in 3 minutes
    Find out how much your home could sell for in as little as 3 minutes with a no-obligation cash offer.
    Estimated market value
    $708,100
    Get a cash offer in 3 minutes
    Find out how much your home could sell for in as little as 3 minutes with a no-obligation cash offer.
    Estimated market value
    $708,100