Skip main navigation
Sold for $169,200
  • $169,200

    955 Sunchase Dr, Fort Collins, CO 80524

    2beds
    1,296sqft
    Single Family Residence
    Built in 2006
    1 Acres Lot
    $168,500 Zestimate®
    $131/sqft
    $2,369 Estimated rent

    Home value

    $168,500

    $160,000 - $177,000

    $2,369/mo

    Zestimate® history
    Loading
    Loading...

    Owner options

    List your home for rent

    $2,369/mo

    Rent Zestimate®

    Find your next renter with Zillow Rental Manager. Plus, with online applications, you can quickly screen prospective tenants – for free.

    Learn more

    $2,369/mo

    Rent Zestimate®

    Refinance and save

    $1,070/mo

    Est. payment

    Refinancing to a lower rate could help reduce your monthly payments and save thousands over the life of the loan.

    See today's rates

    $1,070/mo

    Est. payment

    Explore your selling options

    Work with a Zillow partner agent

    Leverage their expertise and Zillow's premium Showcase listings to get your home seen by more buyers.

    Get started

    List with your own agent

    Get your home in front of millions of buyers by listing it on Zillow.

    Learn how to do it

    Sell it yourself

    Take full control of how buyers see your home on Zillow by listing For Sale by Owner (FSBO).

    List your home

    What's special

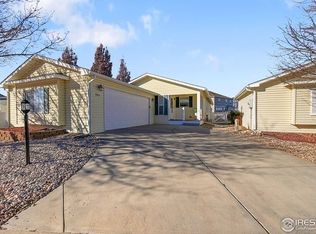
    A new opportunity in the ever popular Sunflower Active Adult Community awaits! This gated community offers a vibrant lifestyle for residents aged 55 and up. Enjoy this wonderful 2 bed, 2 bath home with attached oversized 2 car garage and one of the larger exterior lots in the neighborhood. Amenities include, the community clubhouse, pickleball, putting green, hot tub, exercise space and more. This home is ADA compliant, offers a wonderful open floor plan and tons of natural light. Enjoy the manicured garden out back and easy maintenance this home and community offers.

    Zillow last checked:

    Listing updated:

    Listed by:

    Shaun Dolon 970-237-2729,

    eXp Realty - Hub,

    Sara Dolon 970-420-3576,

    eXp Realty - Hub

    Bought with:

    Kim Carmichael, 100093405

    eXp Realty - Northern CO

    Source: IRES as distributed by MLS GRID,MLS#: 1034167MLS Logo

    Facts & features

    Interior

    Bedrooms & bathrooms
    • Bedrooms: 2
    • Bathrooms: 2
    • Full bathrooms: 2
    • Main level bathrooms: 2
    Primary bedroom
    • Description: Carpet
    • Level: Main
    • Area: 234 Square Feet
    • Dimensions: 13 x 18
    Bedroom 2
    • Description: Carpet
    • Level: Main
    • Area: 99 Square Feet
    • Dimensions: 9 x 11
    Kitchen
    • Description: Laminate
    • Level: Main
    • Area: 169 Square Feet
    • Dimensions: 13 x 13
    Laundry
    • Description: Laminate
    • Level: Main
    • Area: 42 Square Feet
    • Dimensions: 6 x 7
    Living room
    • Description: Carpet
    • Level: Main
    • Area: 273 Square Feet
    • Dimensions: 13 x 21
    Heating
    • Forced Air
    Cooling
    • Central Air
    Appliances
    • Included: Electric Range, Dishwasher, Refrigerator, Microwave
    Features
    • Eat-in Kitchen, Cathedral Ceiling(s)
    • Basement: None
    Interior area
    • Total structure area: 1,296
    • Total interior livable area: 1,296 sqft
    • Finished area above ground: 1,296

    Property

    Parking
    • Total spaces: 2
    • Parking features: Garage - Attached
    • Attached garage spaces: 2
    • Details: Attached
    Accessibility
    • Accessibility features: Accessible Approach with Ramp
    Features
    • Levels: One
    • Stories: 1
    • Spa features: Community
    • Fencing: Fenced
    Lot
    • Size: 1 Acres
    • Features: Paved, Curbs, Gutters, Street Light
    Details
    • Parcel number: R1643805
    • Zoning: M1
    • Special conditions: Private Owner

    Construction

    Type & style
    • Home type: SingleFamily
    • Property subtype: Single Family Residence
    Materials
    • Frame
    • Roof: Composition
    Condition
    • New construction: No
    • Year built: 2006

    Utilities & green energy

    • Electric: PVREA
    • Gas: XCEL
    • Sewer: Public Sewer
    • Water: City
    • Utilities for property: Natural Gas Available, Electricity Available

    Community & HOA

    Community
    • Features: Clubhouse, Fitness Center, Gated
    • Senior community: Yes
    • Subdivision: Sunflower Waterdale
    HOA
    • Has HOA: No
    • Services included: Snow Removal, Maintenance Grounds, Management
    Location
    • Region: Fort Collins

    Financial & listing details

    • Price per square foot: $131/sqft
    • Tax assessed value: $172,800
    • Annual tax amount: $679
    • Date on market: 5/15/2025
    • Listing terms: Cash,Conventional
    • Exclusions: Seller's Personal Property
    • Electric utility on property: Yes

    Price history

    DateEventPrice
    7/14/2025Sold$169,200-7%$131/sqft
    Source: IRES as distributed by MLS GRID #1034167 Report a problem
    5/26/2025Pending sale$182,000$140/sqft
    Source: REcolorado as distributed by MLS GRID #IR1034167 Report a problem
    5/15/2025Listed for sale$182,000+29.5%$140/sqft
    Source: IRES as distributed by MLS GRID #1034167 Report a problem
    3/17/2017Sold$140,500-3%$108/sqft
    Source: Public Record Report a problem
    3/10/2017Pending sale$144,900$112/sqft
    Source: Keller Williams FTC Gold #809239 Report a problem
    3/10/2017Listed for sale$144,900$112/sqft
    Source: Keller Williams FTC Gold #809239 Report a problem
    2/14/2017Pending sale$144,900$112/sqft
    Source: Keller Williams - Northern Colorado #809239 Report a problem
    2/8/2017Price change$144,900-3.4%$112/sqft
    Source: Keller Williams - Northern Colorado #809239 Report a problem
    1/12/2017Listed for sale$150,000+15.5%$116/sqft
    Source: Keller Williams FTC Gold #809239 Report a problem
    2/21/2007Sold$129,900$100/sqft
    Source: Public Record Report a problem

    Public tax history

    YearProperty taxesTax assessment
    2025$1,096 +61.5%$10,800 +1.3%
    2024$679 +20.1%$10,666 -1%
    2023$565 -0.9%$10,770 +81.9%
    2022$570 -40.5%$5,921 -2.8%
    2021$959 -0.5%$6,092 -40%
    2020$963 +2.9%$10,153 -16.2%
    2019$935 $12,118 +19.1%
    2018$935 $10,174
    2017$935 +0.3%$10,174 +15.7%
    2016$932 +15.9%$8,796 0%
    2015$804 +2.6%$8,800 +3.3%
    2014$784 $8,520
    2013-- $8,520 +8.5%
    2012-- $7,850
    2011-- $7,850 -9.9%
    2010-- $8,710
    2009-- $8,710 -18.6%
    2008-- $10,700
    2007-- $10,700
    Find assessor info on the county website

    Neighborhood: Timnath Reservoir

    Nearby schools

    GreatSchools rating
    Schools provided by the listing agent
    • Elementary: Timnath
    • Middle: Timnath Middle-High School
    • High: Timnath Middle-High School

    Source: IRES as distributed by MLS GRID. This data may not be complete. We recommend contacting the local school district to confirm school assignments for this home.

    Get a cash offer in 3 minutes
    Find out how much your home could sell for in as little as 3 minutes with a no-obligation cash offer.
    Estimated market value
    $168,500
    Get a cash offer in 3 minutes
    Find out how much your home could sell for in as little as 3 minutes with a no-obligation cash offer.
    Estimated market value
    $168,500