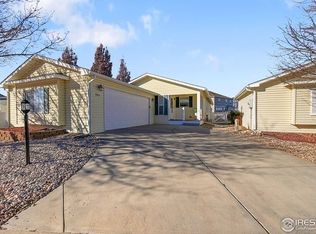
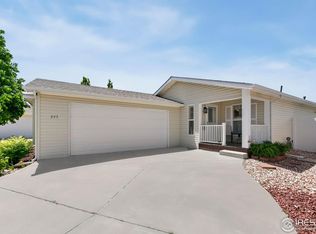
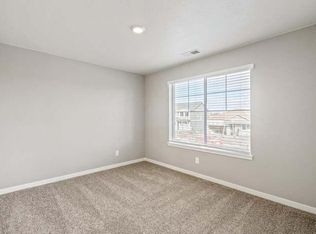
Welcome to this bright, open living in a gated 55+ community with an inviting collection of amenities. This 3-bed, 2-bath home brings together a thoughtfully arranged floor plan, a spacious kitchen & low-maintenance landscaping, giving you time to enjoy your home & community. A bright interior enhancing the sense of space while offering a setting for everyday living and entertaining. The open floorplan make it easy to stay part of the conversation, while an electric fireplace adds a cozy focal point for quiet evenings. A large kitchen gives room to prepare favorite meals and new recipes without feeling separated from the fun. A gas range, refrigerator, microwave & dishwasher are included, providing the essentials for cooking, storing & cleaning up. A split-bedroom layout provides a welcome separation between the primary bedroom & two additional bedrooms. With the primary on one side of the home & the other bedrooms on the opposite side, the arrangement offers flexibility & privacy. Use additional rooms for guests, a home office, hobbies, or any combination. Two bathrooms round out the home's practical layout. A two-car garage provides parking space. Beyond your front door, the community offers plenty of ways to spend your time. The clubhouse includes a kitchen, library & meeting rooms, providing settings for gathering, reading & connecting with neighbors. Enjoy the hot tub, spend time in the pool room, head to the pickleball courts, or practice your short game on the pitch-and-putt course. Whether you prefer an active afternoon or a quieter change of pace, there are options close to home. The appeal is in the balance: room to gather, space to retreat, and community amenities that extend your options beyond the house itself. Enjoy an open setting when company comes & a separated bedroom layout when it is time to unwind. Discover a bright, versatile home with inviting living spaces & amenities to explore. This is a land lease property at $1499 monthly. "Go & Show".
New construction
$329,000
973 Sunchase Dr, Fort Collins, CO 80524
3beds
1,386sqft
Manufactured On Land
Built in 2025
6,404 Square Feet Lot
$-- Zestimate®
$237/sqft
$-- HOA
What's special
Low-maintenance landscapingTwo bathroomsLarge kitchenSpacious kitchenOpen floorplanBright open livingThoughtfully arranged floor plan
- 1 day
- 134
- 6
Zillow last checked:
Listing updated:
Listed by:
Bonnie Johnson 970-218-1731,
RE/MAX Advanced Inc.
Source: IRES as distributed by MLS GRID,MLS#: 1068206
Facts & features
Interior
Bedrooms & bathrooms
- Bedrooms: 3
- Bathrooms: 2
- Full bathrooms: 2
- Main level bathrooms: 2
Primary bedroom
- Description: Vinyl
- Features: Full Primary Bath
- Level: Main
- Area: 169 Square Feet
- Dimensions: 13 x 13
Bedroom 2
- Description: Vinyl
- Level: Main
- Area: 120 Square Feet
- Dimensions: 12 x 10
Bedroom 3
- Description: Vinyl
- Level: Main
- Area: 143 Square Feet
- Dimensions: 13 x 11
Kitchen
- Description: Vinyl
- Level: Main
- Area: 192 Square Feet
- Dimensions: 12 x 16
Living room
- Description: Vinyl
- Level: Main
- Area: 234 Square Feet
- Dimensions: 13 x 18
Heating
- Forced Air
Cooling
- Central Air
Appliances
- Included: Gas Range, Dishwasher, Refrigerator, Microwave, Disposal
- Laundry: Washer/Dryer Hookup
Features
- Eat-in Kitchen, Separate Dining Room, Open Floorplan, Pantry, Walk-In Closet(s), Kitchen Island
- Basement: Crawl Space
- Has fireplace: Yes
- Fireplace features: Electric
Interior area
- Total structure area: 1,386
- Total interior livable area: 1,386 sqft
- Finished area above ground: 1,386
Property
Parking
- Total spaces: 2
- Parking features: Attached
- Attached garage spaces: 2
- Details: Attached
Features
- Levels: One
- Stories: 1
- Spa features: Community
- Fencing: Partial
Lot
- Size: 6,404 Square Feet
- Features: Paved, Curbs, Gutters, Sidewalks, Street Light
Details
- On leased land: Yes
- Zoning: res
Construction
Type & style
- Home type: MobileManufactured
- Property subtype: Manufactured On Land
Materials
- Vinyl Siding
- Roof: Composition
Condition
- New construction: Yes
- Year built: 2025
Details
- Builder model: Prairie Dune
Utilities & green energy
- Electric: Poudre Valley REA
- Gas: XCel
- Sewer: Public Sewer
- Water: District
- Utilities for property: Electricity Available, Other, Cable Available, Satellite Avail
Green energy
- Energy efficient items: High Efficiency Furnace
Community & HOA
Community
- Features: Clubhouse, Tennis Court(s), Fitness Center, Park, Business Center, Gated
- Security: Fire Alarm
- Subdivision: Sunflower
HOA
- Has HOA: No
- Services included: Common Amenities, Trash, Snow Removal, Security, Management
Location
- Region: Fort Collins
Financial & listing details
- Price per square foot: $237/sqft
- Date on market: 9/8/2026
- Listing terms: Cash,Conventional,FHA,VA Loan
- Exclusions: staging items
- Electric utility on property: Yes
- Road surface type: Asphalt
Estimated market value
Not available
Estimated sales range
Not available
Not available
Price history
| Date | Event | Price |
|---|---|---|
| 9/8/2026 | Listed for sale | $329,000$237/sqft |
Source:  IRES as distributed by MLS GRID #1068206 Report a problem IRES as distributed by MLS GRID #1068206 Report a problem | ||
Public tax history
Tax history is unavailable.
Monthly payment
Climate risks
Neighborhood: Timnath Reservoir
Nearby schools
Schools provided by the listing agent
- Elementary: Timnath
- Middle: Timnath Middle-High School
- High: Timnath Middle-High School
Source: IRES as distributed by MLS GRID. This data may not be complete. We recommend contacting the local school district to confirm school assignments for this home.

Similar homes
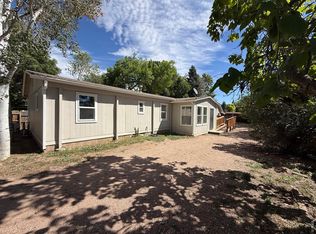
- $380,0003 bd2 ba1.3k sqft728 Rene Dr, Fort Collins, CO 80524For Sale
 MLS ID #1068273, Jordan Beck, Oneway.realty. IRES as distributed by MLS GRID
 - $187,5003 bd2 ba1.5k sqft804 Sunchase Dr, Fort Collins, CO 80524For Sale
 MLS ID #1062850, Dustin Peyser, Coldwell Banker Realty- Fort Collins. IRES as distributed by MLS GRID
 - $196,9003 bd2 ba1.6k sqft4385 Espirit Dr, Fort Collins, CO 80524For Sale
 MLS ID #1066058, Rob Kittle, Kittle Real Estate. IRES as distributed by MLS GRID
 - $--2 bd1 ba754 sqft802 Waterglen Dr Unit E20, Fort Collins, CO 80524Auction
 Auction.com 2
 - $325,0003 bd3 ba1.2k sqft802 Waterglen Dr #E21, Fort Collins, CO 80524For SaleMLS ID #1063899, Mike Rozell, Group Mulberry. IRES as distributed by MLS GRID
- $175,0003 bd2 ba1.2k sqft4529 Quest Dr, Fort Collins, CO 80524For SaleMLS ID #1054069, Suzannah Mattson, LPT Realty, LLC.. IRES as distributed by MLS GRID
- $399,5003 bd3 ba1.4k sqft1404 Adriel Dr, Fort Collins, CO 80524For SaleMLS ID #1067789, Jackson Lamperes, Black Bear Real Estate. IRES as distributed by MLS GRID
- $360,0003 bd4 ba1.8k sqft2621 Rigden Pkwy #E-1, Fort Collins, CO 80525For SaleMLS ID #1067667, Benjamin Wishart, C3 Property Management. IRES as distributed by MLS GRID
- $194,0002 bd2 ba1.4k sqft772 Vitala Dr, Fort Collins, CO 80524For SaleMLS ID #1060579, Brianna Cunningham, Group Centerra. IRES as distributed by MLS GRID
- $199,0002 bd2 ba1.6k sqft4433 Espirit Dr, Fort Collins, CO 80524For SaleMLS ID #1048695, Victoria Grace, RE/MAX Advanced Inc.. IRES as distributed by MLS GRID
- $433,0003 bd3 ba1.5k sqft3312 Green Lake Dr #2, Fort Collins, CO 80524For SaleMLS ID #1067934, Kyle Basnar, Group Mulberry. IRES as distributed by MLS GRID
- $395,0003 bd2 ba1.1k sqft903 Waterglen Dr #E, Fort Collins, CO 80524For SaleMLS ID #1066826, Megan Kuehn, Group Centerra. IRES as distributed by MLS GRID
- $359,0003 bd3 ba1.2k sqft1024 Oxford Ln #68-17B, Fort Collins, CO 80525For SaleMLS ID #1062370, Judy Clingan, RE/MAX Alliance-Windsor. IRES as distributed by MLS GRID
- $429,9004 bd2 ba1k sqft740 Martinez St, Fort Collins, CO 80524For SaleMLS ID #1068014, Kellen Harmon, Blueshift Real Estate Services Llc. IRES as distributed by MLS GRID
- $380,0002 bd3 ba1.4k sqft1741 Brookhaven Cir E #B, Fort Collins, CO 80525For SaleMLS ID #1056557, Kennan Razey, Group Mulberry. IRES as distributed by MLS GRID
- $409,5003 bd2 ba1.2k sqft738 Glenloch Dr, Fort Collins, CO 80524For SaleMLS ID #1062523, Carrie Hill, Rocky Mountain RE Inc. IRES as distributed by MLS GRID
- $325,0002 bd1 ba941 sqft2133 Krisron Rd #A203, Fort Collins, CO 80525For SaleMLS ID #1067543, Newt Wyler, Your Castle Real Estate LLC. IRES as distributed by MLS GRID
