Discover this stunning single-level 3,000+ sq. ft. home in the highly desirable Del Oro neighborhood at Hacienda Hills! This thoughtfully designed 4 bedroom, 2.5 bath residence boasts the coveted ‘Granada’ floorplan, which is perfect for both entertaining and everyday living. The formal living room is accented by a cozy fireplace, and is adjacent to an elegant dining room complete with built-ins. The chef’s kitchen is a dream, featuring abundant cabinetry, expansive solid surface countertops, a generous breakfast bar, and seamless flow into the inviting family room, which also has its own fireplace. You'll appreciate the open and airy feel of the home, enhanced by the volume ceilings and 8' doors thru-out, as well as the numerous windows looking out to the landscaped yards and views of the Chandler Ranch & beyond. The spacious primary suite is a serene retreat with private patio access, an enormous walk-in closet, and a luxurious en-suite bath with dual sinks, a garden tub, and a separate shower. A finished 3-car garage and a large laundry room with a sink add practicality and convenience. Step outside to your personal oasis, complimented by well-maintained landscaping, a tranquil water feature, and two separate covered patios, ideal for entertaining family and friends alike. You don’t want to miss this turn-key home with the perfect blend of comfort, style, and outdoor charm. Schedule your showing today, and be prepared to fall in love!
Sold for $1,135,000
Listed by: RE/MAX Success • Brian Thorndyke • Contact: 805-391-0511
Bought with: Oak View Properties
$1,135,000
955 Vista Cerro Dr, Paso Robles, CA 93446
4beds
3,029sqft
Single Family Residence
Built in 2006
0.27 Acres Lot
$1,156,500 Zestimate®
$375/sqft
$4,258 Estimated rent
Home value
$1,156,500
$1.05M - $1.27M
$4,258/mo
Zestimate® history
Owner options
List your home for rent
$4,258/mo
Rent Zestimate®
Find your next renter with Zillow Rental Manager. Plus, with online applications, you can quickly screen prospective tenants – for free.
$4,258/mo
Rent Zestimate®
Refinance and save
$7,242/mo
Est. payment
Refinancing to a lower rate could help reduce your monthly payments and save thousands over the life of the loan.
$7,242/mo
Est. payment
Explore your selling options
Work with a Zillow partner agent
Leverage their expertise and Zillow's premium Showcase listings to get your home seen by more buyers.
Get startedList with your own agent
Get your home in front of millions of buyers by listing it on Zillow.
Learn how to do itSell it yourself
Take full control of how buyers see your home on Zillow by listing For Sale by Owner (FSBO).
List your homeWhat's special
Cozy fireplaceTranquil water featurePrivate patio accessSpacious primary suiteEnormous walk-in closetPersonal oasisLuxurious en-suite bath
Zillow last checked:
Listing updated:
Listed by:
Brian Thorndyke DRE #01059808 805-391-0511,
RE/MAX Success
Bought with:
Scott Mathews, DRE #01807174
Oak View Properties
Source: CRMLS,MLS#: NS24245136 Originating MLS: California Regional MLS
Originating MLS: California Regional MLSFacts & features
Interior
Bedrooms & bathrooms
- Bedrooms: 4
- Bathrooms: 3
- Full bathrooms: 3
- Main level bathrooms: 3
- Main level bedrooms: 4
Rooms
- Room types: Entry/Foyer, Family Room, Kitchen, Laundry, Living Room, Primary Bedroom, Other, Dining Room
Primary bedroom
- Features: Primary Suite
Bathroom
- Features: Bathtub, Dual Sinks, Separate Shower, Tile Counters, Tub Shower
Kitchen
- Features: Kitchen/Family Room Combo, Solid Surface Counters
Other
- Features: Walk-In Closet(s)
Heating
- Central
Cooling
- Central Air
Appliances
- Included: Dishwasher, Electric Oven, Gas Cooktop, Microwave, Refrigerator, Water Softener, Dryer, Washer
- Laundry: Inside
Features
- Breakfast Bar, Ceiling Fan(s), Separate/Formal Dining Room, Recessed Lighting, Solid Surface Counters, Tile Counters, Primary Suite, Walk-In Closet(s)
- Flooring: Carpet, Tile
- Has fireplace: Yes
- Fireplace features: Family Room, Living Room
- Common walls with other units/homes: No Common Walls
Interior area
- Total interior livable area: 3,029 sqft
Property
Parking
- Total spaces: 3
- Parking features: Driveway, Garage
- Attached garage spaces: 3
Features
- Levels: One
- Stories: 1
- Entry location: 1
- Patio & porch: Concrete, Covered
- Pool features: None
- Spa features: None
- Fencing: Wood,Wrought Iron
- Has view: Yes
- View description: Hills, Neighborhood
Lot
- Size: 0.27 Acres
- Features: Lawn, Landscaped
Details
- Additional structures: Shed(s)
- Parcel number: 025354008
- Zoning: R1
- Special conditions: Standard
Construction
Type & style
- Home type: SingleFamily
- Property subtype: Single Family Residence
Materials
- Stucco
- Foundation: Slab
- Roof: Tile
Condition
- Turnkey
- New construction: No
- Year built: 2006
Utilities & green energy
- Sewer: Public Sewer
- Water: Public
- Utilities for property: Cable Available, Electricity Connected, Natural Gas Connected, Phone Connected, Sewer Connected, Water Connected
Community & HOA
Community
- Features: Curbs, Gutter(s), Street Lights, Sidewalks
- Subdivision: Pr City Limits East(110)
Location
- Region: Paso Robles
Financial & listing details
- Price per square foot: $375/sqft
- Tax assessed value: $748,478
- Annual tax amount: $10,166
- Date on market: 12/6/2024
- Cumulative days on market: 20 days
- Listing terms: Cash,Cash to New Loan
- Road surface type: Paved
Price history
| Date | Event | Price |
|---|---|---|
| 1/24/2025 | Sold | $1,135,000-1.3%$375/sqft |
Source:  CRMLS #NS24245136 Report a problem CRMLS #NS24245136 Report a problem | ||
| 12/26/2024 | Contingent | $1,150,000$380/sqft |
Source: CRMLS #NS24245136 Report a problem | ||
| 12/7/2024 | Listed for sale | $1,150,000+87%$380/sqft |
Source: CRMLS #NS24245136 Report a problem | ||
| 5/22/2015 | Sold | $615,000-1.6%$203/sqft |
Source: Public Record Report a problem | ||
| 3/8/2015 | Pending sale | $625,000$206/sqft |
Source: Re/Max Parkside Real Estate #PR1052086 Report a problem | ||
| 2/25/2015 | Listed for sale | $625,000+25%$206/sqft |
Source: Re/Max Parkside Real Estate #PR1052086 Report a problem | ||
| 5/21/2013 | Sold | $500,000$165/sqft |
Source: Public Record Report a problem | ||
Public tax history
| Year | Property taxes | Tax assessment |
|---|---|---|
| 2025 | $10,166 +2.1% | $748,478 +2% |
| 2024 | $9,960 +1.8% | $733,803 +2% |
| 2023 | $9,782 +2.3% | $719,416 +2% |
| 2022 | $9,562 +1.9% | $705,311 +2% |
| 2021 | $9,382 +1.7% | $691,482 +1% |
| 2020 | $9,226 +1.5% | $684,392 +2% |
| 2019 | $9,089 +2% | $670,973 +2% |
| 2018 | $8,911 +5.2% | $657,818 +2% |
| 2017 | $8,469 +3% | $644,920 +3.3% |
| 2016 | $8,221 | $624,276 +50.2% |
| 2015 | $8,221 +47.8% | $415,740 +2% |
| 2014 | $5,561 | $407,597 -18.5% |
| 2012 | -- | $500,000 |
| 2011 | -- | $500,000 -6.2% |
| 2010 | -- | $533,000 -4% |
| 2009 | -- | $555,000 -7.5% |
| 2008 | -- | $599,900 +42.7% |
| 2007 | -- | $420,400 +145.2% |
| 2006 | -- | $171,471 |
Find assessor info on the county website
Neighborhood: 93446
Nearby homes
- $1,116,3004 bd3 ba2.9k sqft953 Vista Cerro Dr, Paso Robles, CA 93446Off Market
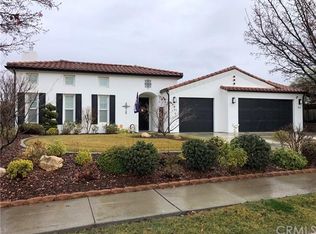
- $1,060,6004 bd2 ba2.8k sqft957 Vista Cerro Dr, Paso Robles, CA 93446Off Market

- $995,0004 bd3 ba2.6k sqft951 Vista Cerro Dr, Paso Robles, CA 93446Sold
- $1,096,5004 bd3 ba3k sqft959 Vista Cerro Dr, Paso Robles, CA 93446Sold
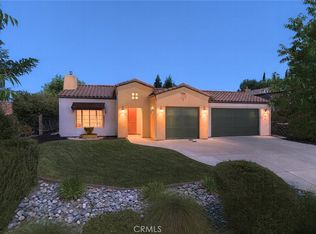
- $1,134,2004 bd3 ba3k sqft954 Vista Cerro Dr, Paso Robles, CA 93446Off Market
- $1,050,0004 bd3 ba2.3k sqft952 Vista Cerro Dr, Paso Robles, CA 93446For Sale
- $1,150,8004 bd3 ba3k sqft949 Vista Cerro Dr, Paso Robles, CA 93446Off Market
- $1,125,0004 bd3 ba2.6k sqft961 Vista Cerro Dr, Paso Robles, CA 93446Sold
Nearby schools
GreatSchools rating
- 5/10Winifred Pifer Elementary SchoolGrades: K-6Distance: 1 mi
- NADaniel Lewis Middle SchoolGrades: 6-8Distance: 0.9 mi
- 7/10Paso Robles High SchoolGrades: 9-12Distance: 1.2 mi


Get pre-qualified for a loan
At Zillow Home Loans, we can pre-qualify you in as little as 5 minutes with no impact to your credit score.An equal housing lender. NMLS #10287.
Sell for more on Zillow
Get a Zillow Showcase℠ listing at no additional cost and you could sell for .
$1,156,500
2% more
+$23,130
With Zillow Showcase(estimated)
$1,179,630
- California
- San Luis Obispo County
- Paso Robles
- 93446
- 955 Vista Cerro Dr
Nearby cities
Nearby zip codes
Other Paso Robles Topics
