Skip main navigation
Sold for $332,000
  • $332,000

    955 Woodlane Dr Unit 12, Rochester Hills, MI 48307

    2beds
    1,494sqft
    Condominium
    Built in 1987
    -- sqft lot
    $346,800 Zestimate®
    $222/sqft
    $2,251 Estimated rent

    Home value

    $346,800

    $319,000 - $378,000

    $2,251/mo

    Zestimate® history
    Loading
    Loading...

    Owner options

    List your home for rent

    $2,251/mo

    Rent Zestimate®

    Find your next renter with Zillow Rental Manager. Plus, with online applications, you can quickly screen prospective tenants – for free.

    Learn more

    $2,251/mo

    Rent Zestimate®

    Refinance and save

    $2,551/mo

    Est. payment

    Refinancing to a lower rate could help reduce your monthly payments and save thousands over the life of the loan.

    See today's rates

    $2,551/mo

    Est. payment

    Explore your selling options

    Work with a Zillow partner agent

    Leverage their expertise and Zillow's premium Showcase listings to get your home seen by more buyers.

    Get started

    List with your own agent

    Get your home in front of millions of buyers by listing it on Zillow.

    Learn how to do it

    Sell it yourself

    Take full control of how buyers see your home on Zillow by listing For Sale by Owner (FSBO).

    List your home

    What's special

    Full basementOpen floor planStone paver patioQuartz countertopsReal wood flooringWhirlpool tubLarge walk-in closet
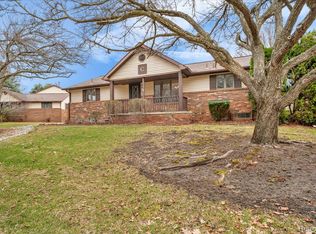
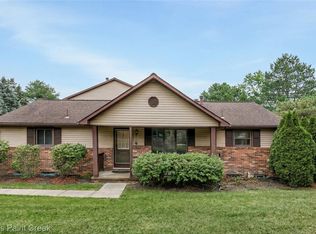
    One-of-a-kind RANCH, end unit condo w/heated SOLARIUM and full basement! Immaculate condition. Features an oversized 2+ car garage 20 x 23', and a 1300 sq. ft. of basement with high 8 foot ceilings. This spacious, open floor plan features 2020 updates as well as the 4 season solarium. Updates throughout the condo include a beautiful fully renovated kitchen, w/modern cabinets, quartz countertops (waterfall quartz on island), and stainless-steel appliances, all newer upgraded lighting, and real wood flooring (not LVT). The solarium includes its own thermostat for year around use. Updated bathrooms include tile flooring, upgraded countertops, including a quartz waterfall countertop in the main bathroom. The main bathroom also features a huge whirlpool tub with a shower. Tunnel SKYLIGHTS in both bathrooms enhance the space with natural daylight. Birch, engineered hardwood flooring throughtout for a stylish and durable finish. Newer Wi-Fi enabled garage door opener. Some additional features include a private covered front porch, a stone paver patio outside of the solarium, Google Nest programmable thermostat, master bedroom with a large walk-in closet and private bathroom. The large basement offers endless possibilities for customization, providing ample room for storage, a home gym, or additional living space. This unique ranch condo offers a prime location near major highways, hospitals, businesses, shopping, dining, and parks. Also has many community amenities: Development is in the process of creating a new recreation area, including two swimming pools, a spash pad, tennis and pickleball courts. With its unique features, prime location, and move-in ready condition, this exceptional condo is the perfect place to call home. Directions: from Woodlane, turn onto London Bridge, quick right at "no outlet" sign. Look R - it's the first garage on your left.

    Zillow last checked:

    Listing updated:

    Listed by:

    Sabrina N Butler 734-981-2900,

    Clients First, REALTORS®

    Bought with:

    Sabrina N Butler, 6501338576

    Clients First, REALTORS®

    Source: Realcomp II,MLS#: 20240068878MLS Logo

    Facts & features

    Interior

    Bedrooms & bathrooms
    • Bedrooms: 2
    • Bathrooms: 2
    • Full bathrooms: 2
    Primary bedroom
    • Level: Entry
    • Area: 195
    • Dimensions: 15 x 13
    Bedroom
    • Level: Entry
    • Area: 130
    • Dimensions: 13 x 10
    Other
    • Level: Entry
    • Area: 42
    • Dimensions: 6 x 7
    Other
    • Level: Entry
    • Area: 63
    • Dimensions: 7 x 9
    Dining room
    • Level: Entry
    • Area: 195
    • Dimensions: 13 x 15
    Other
    • Level: Entry
    • Area: 180
    • Dimensions: 10 x 18
    Kitchen
    • Level: Entry
    • Area: 182
    • Dimensions: 14 x 13
    Living room
    • Level: Entry
    • Area: 325
    • Dimensions: 13 x 25
    Heating
    • Hot Water, Natural Gas
    Cooling
    • Ceiling Fans, Central Air
    Appliances
    • Included: Dishwasher, Disposal, Energy Star Qualified Dryer, Energy Star Qualified Refrigerator, Energy Star Qualified Washer, Free Standing Gas Oven, Gas Cooktop, Microwave, Self Cleaning Oven, Stainless Steel Appliances
    • Laundry: Electric Dryer Hookup, Gas Dryer Hookup, In Unit, Washer Hookup
    Features
    • High Speed Internet, Jetted Tub, Programmable Thermostat
    • Basement: Full,Unfinished
    • Has fireplace: Yes
    • Fireplace features: Electric, Great Room
    Interior area
    • Total interior livable area: 1,494 sqft
    • Finished area above ground: 1,494

    Property

    Parking
    • Total spaces: 2
    • Parking features: Two Car Garage, Attached
    • Attached garage spaces: 2
    Features
    • Levels: One
    • Stories: 1
    • Entry location: GroundLevel
    • Patio & porch: Covered, Patio, Porch
    • Exterior features: E NE RG YS TA RQualified Solar Light Tubes, Grounds Maintenance, Lighting, Private Entrance, Tennis Courts
    • Pool features: Community, In Ground, Outdoor Pool
    Details
    • Parcel number: 1526281009
    • Special conditions: Agent Owned,Short Sale No

    Construction

    Type & style
    • Home type: Condo
    • Architectural style: Ranch
    • Property subtype: Condominium
    Materials
    • Brick, Vinyl Siding
    • Foundation: Basement, Poured
    • Roof: Asphalt
    Condition
    • New construction: No
    • Year built: 1987
    • Major remodel year: 2020

    Utilities & green energy

    • Electric: Service 100 Amp, Volts 220, Circuit Breakers
    • Sewer: Public Sewer
    • Water: Public
    • Utilities for property: Cable Available, Underground Utilities

    Community & HOA

    Community
    • Features: Tennis Courts
    • Subdivision: HAMPTON PINES TOWN HOMES CONDO
    HOA
    • Has HOA: Yes
    • Services included: Insurance, Maintenance Grounds, Maintenance Structure, Pest Control, Snow Removal, Trash
    • HOA fee: $393 monthly
    • HOA phone: 248-720-0577
    Location
    • Region: Rochester Hills

    Financial & listing details

    • Price per square foot: $222/sqft
    • Tax assessed value: $100,800
    • Annual tax amount: $2,956
    • Date on market: 9/14/2024
    • Cumulative days on market: 27 days
    • Listing agreement: Exclusive Right To Sell
    • Listing terms: Cash,Conventional

    Price history

    DateEventPrice
    1/13/2025Sold$332,000$222/sqft
    Source: Public Record Report a problem
    10/28/2024Sold$332,000-5.1%$222/sqft
    Source: Realcomp II #20240068878 Report a problem
    10/10/2024Pending sale$350,000$234/sqft
    Source: Realcomp II #20240068878 Report a problem
    9/14/2024Listed for sale$350,000+79%$234/sqft
    Source: Realcomp II #20240068878 Report a problem
    6/25/2018Sold$195,500+55.2%$131/sqft
    Source: Public Record Report a problem
    5/25/1995Sold$126,000$84/sqft
    Source: Public Record Report a problem

    Public tax history

    YearProperty taxesTax assessment
    2024-- $138,240 +12.7%
    2023-- $122,660 +11.3%
    2022-- $110,170 +11.6%
    2021-- $98,690 +4.2%
    2020-- $94,680 +10.5%
    2019-- $85,670 +10.7%
    2018$1,648 +2.1%$77,390 +3.9%
    2017$1,614 $74,470 +24.4%
    2015-- $59,880 +11.3%
    2014-- $53,820 -4.6%
    2011-- $56,390 -9.6%
    2010-- $62,410
    2009-- $62,410 -30.6%
    2003-- $89,970
    Find assessor info on the county website

    Neighborhood: 48307

    Nearby schools

    GreatSchools rating
    Get a cash offer in 3 minutes
    Find out how much your home could sell for in as little as 3 minutes with a no-obligation cash offer.
    Estimated market value
    $346,800
    Get a cash offer in 3 minutes
    Find out how much your home could sell for in as little as 3 minutes with a no-obligation cash offer.
    Estimated market value
    $346,800