Skip main navigation
Sold for $310,000
  • $310,000

    955 Woodlane Dr Unit 9, Rochester Hills, MI 48307

    2beds
    2,719sqft
    Condominium
    Built in 1987
    -- sqft lot
    $313,100 Zestimate®
    $114/sqft
    $3,027 Estimated rent

    Home value

    $313,100

    $297,000 - $329,000

    $3,027/mo

    Zestimate® history
    Loading
    Loading...

    Owner options

    List your home for rent

    $3,027/mo

    Rent Zestimate®

    Find your next renter with Zillow Rental Manager. Plus, with online applications, you can quickly screen prospective tenants – for free.

    Learn more

    $3,027/mo

    Rent Zestimate®

    Refinance and save

    $2,439/mo

    Est. payment

    Refinancing to a lower rate could help reduce your monthly payments and save thousands over the life of the loan.

    See today's rates

    $2,439/mo

    Est. payment

    Explore your selling options

    Work with a Zillow partner agent

    Leverage their expertise and Zillow's premium Showcase listings to get your home seen by more buyers.

    Get started

    List with your own agent

    Get your home in front of millions of buyers by listing it on Zillow.

    Learn how to do it

    Sell it yourself

    Take full control of how buyers see your home on Zillow by listing For Sale by Owner (FSBO).

    List your home

    What's special

    Cozy gas fireplaceFlex roomEn-suite bathVaulted ceilingsCorian countertopsSpacious primary suiteSpacious family room
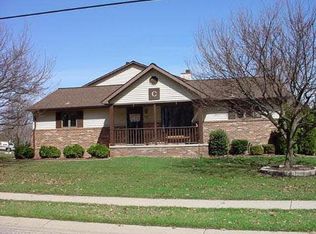
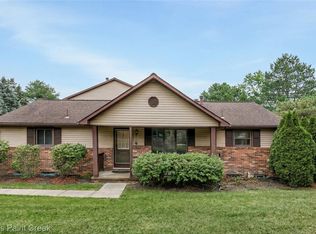
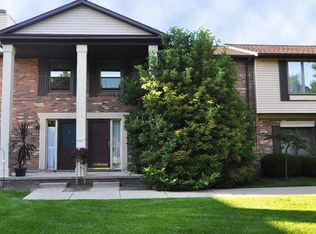
    Welcome to this beautifully maintained end-unit ranch condo in Rochester Hills offering a bright, open floor plan and exceptional living space. Vaulted ceilings and abundant windows fill the home with natural light, while the inviting living room features a cozy gas fireplace and two doorwalls leading to a large gated patio—perfect for relaxing or entertaining. The open kitchen flows seamlessly into the living room and features Corian countertops, lots of cabinetry, a coffee bar, and a pantry with washer/dryer hookup offering the option for main-floor laundry. The spacious primary suite includes an en-suite bath and large walk-in closet. A large mudroom off the oversized two-car attached garage offers excellent storage and would be another great option for a convenient 1st floor laundry area. The finished basement adds incredible versatility with a spacious family room, full bathroom, flex room, laundry room, and ample storage. The entire condo has been freshly painted in neutral tones and has new AC (2023). Located in the highly regarded Rochester Community Schools district and close to Borden Park, walking trails, and a nearby golf course. The community is also enhancing its lifestyle amenities with a new playground, swimming pool, splash pad, pickleball and tennis courts currently under construction. If you are looking for low-maintenance condo living with great space, natural light and a fantastic location, this is a MUST SEE!

    Zillow last checked:

    Listing updated:

    Listed by:

    Cheryl Sage 248-651-1200,

    Berkshire Hathaway HomeServices Kee Realty

    Bought with:

    Hemakumar Balakrishnan, 6501456841

    VR Realty

    Source: Realcomp II,MLS#: 20261017602MLS Logo

    Facts & features

    Interior

    Bedrooms & bathrooms
    • Bedrooms: 2
    • Bathrooms: 3
    • Full bathrooms: 3
    Primary bedroom
    • Level: Entry
    • Area: 169
    • Dimensions: 13 X 13
    Bedroom
    • Level: Entry
    • Area: 110
    • Dimensions: 11 X 10
    Primary bathroom
    • Level: Entry
    • Area: 42
    • Dimensions: 7 X 6
    Other
    • Level: Entry
    • Area: 70
    • Dimensions: 10 X 7
    Other
    • Level: Basement
    • Area: 56
    • Dimensions: 8 X 7
    Dining room
    • Level: Entry
    • Area: 182
    • Dimensions: 13 X 14
    Family room
    • Level: Basement
    • Area: 442
    • Dimensions: 26 X 17
    Flex room
    • Level: Basement
    • Area: 208
    • Dimensions: 13 X 16
    Kitchen
    • Level: Entry
    • Area: 182
    • Dimensions: 14 X 13
    Laundry
    • Level: Basement
    • Area: 24
    • Dimensions: 6 X 4
    Living room
    • Level: Entry
    • Area: 350
    • Dimensions: 25 X 14
    Mud room
    • Level: Entry
    • Area: 98
    • Dimensions: 14 X 7
    Heating
    • Baseboard, Hot Water, Natural Gas
    Cooling
    • Central Air
    Appliances
    • Included: Dishwasher, Dryer, Free Standing Electric Range, Free Standing Refrigerator, Microwave, Washer
    • Laundry: Electric Dryer Hookup, In Unit, Washer Hookup
    Features
    • Basement: Finished,Full
    • Has fireplace: Yes
    • Fireplace features: Gas, Living Room
    Interior area
    • Total interior livable area: 2,719 sqft
    • Finished area above ground: 1,519
    • Finished area below ground: 1,200

    Property

    Parking
    • Total spaces: 2
    • Parking features: Two Car Garage, Attached, Electricityin Garage, Garage Door Opener, Oversized
    • Attached garage spaces: 2
    Features
    • Levels: One
    • Stories: 1
    • Entry location: GroundLevelwSteps
    • Patio & porch: Patio, Porch
    • Exterior features: Grounds Maintenance, Private Entrance
    • Pool features: Community
    Lot
    • Features: Dead End Street, Near Golf Course
    Details
    • Parcel number: 1526281006
    • Special conditions: Short Sale No,Standard

    Construction

    Type & style
    • Home type: Condo
    • Architectural style: End Unit,Ranch
    • Property subtype: Condominium
    Materials
    • Brick
    • Foundation: Basement, Poured
    • Roof: Asphalt
    Condition
    • New construction: No
    • Year built: 1987

    Utilities & green energy

    • Electric: Circuit Breakers
    • Sewer: Public Sewer
    • Water: Public

    Community & neighborhood

    Security
    • Security features: Smoke Detectors
    Community
    • Community features: Clubhouse, Golf, Sidewalks
    Location
    • Region: Rochester Hills
    • Subdivision: HAMPTON PINES TOWN HOMES CONDO

    HOA & financial

    HOA
    • Has HOA: Yes
    • HOA fee: $426 monthly
    • Services included: Maintenance Grounds, Maintenance Structure, Snow Removal, Trash
    • Association phone: 248-720-2432

    Other

    Other facts
    • Listing agreement: Exclusive Right To Sell
    • Listing terms: Cash,Conventional

    Price history

    DateEventPrice
    5/8/2026Sold$310,000+3.3%$114/sqft
    Source: Realcomp II #20261017602 Report a problem
    4/8/2026Pending sale$300,000$110/sqft
    Source: Realcomp II #20261017602 Report a problem
    3/24/2026Listed for sale$300,000+3.4%$110/sqft
    Source: Realcomp II #20261017602 Report a problem
    2/12/2026Listing removed$290,000$107/sqft
    Source: Realcomp II #20261003385 Report a problem
    1/16/2026Listed for sale$290,000-3.3%$107/sqft
    Source: Realcomp II #20261003385 Report a problem
    12/17/2025Listing removed$300,000$110/sqft
    Source: Realcomp II #20251045373 Report a problem
    10/20/2025Listed for sale$300,000+56.3%$110/sqft
    Source: Realcomp II #20251045373 Report a problem
    3/15/2021Listing removed--
    Source: Owner Report a problem
    1/16/2019Listing removed$1,300
    Source: Owner Report a problem
    12/24/2018Price change$1,300-13.3%
    Source: Owner Report a problem
    12/17/2018Listed for rent$1,500$1/sqft
    Source: Owner Report a problem
    10/5/2018Sold$192,000+47.7%$71/sqft
    Source: Public Record Report a problem
    7/14/2008Sold$130,000$48/sqft
    Source: Public Record Report a problem

    Public tax history

    YearProperty taxesTax assessment
    2024-- $141,680 +12.7%
    2023-- $125,750 +11.3%
    2022-- $112,970 +14.2%
    2021-- $98,890 +4.2%
    2020-- $94,910 +10.5%
    2019-- $85,930 +1.7%
    2018$2,783 +2.1%$84,520 +4%
    2017$2,726 $81,260 +24.8%
    2015-- $65,110 +11.5%
    2014-- $58,400 -4.6%
    2011-- $61,240 -9.4%
    2010-- $67,580
    2009-- $67,580 -30.9%
    2003-- $97,860

    Find assessor info on the county website

    Neighborhood: 48307

    Nearby schools

    GreatSchools rating
    Get a cash offer in 3 minutes
    Find out how much your home could sell for in as little as 3 minutes with a no-obligation cash offer.
    Estimated market value
    $313,100
    Get a cash offer in 3 minutes
    Find out how much your home could sell for in as little as 3 minutes with a no-obligation cash offer.
    Estimated market value
    $313,100