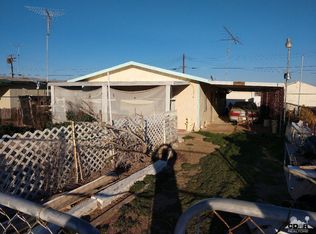
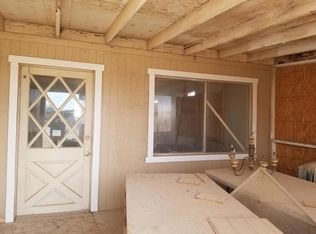
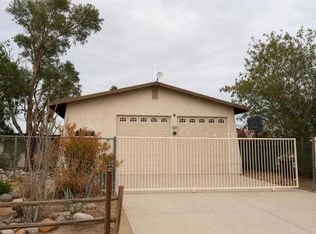
Full 1st Level Renovation Completed March 2026! New & clean kitchen cabinets, counter tops, sinks, faucets, bathroom vanity, lights, 3 new kitchen windows, new dishwasher, microwave, garbage disposal, and wall to wall luxury vinyl flooring! Seaview Dream is less than a block from the beach with covered front and back porch & spacious 2nd story balcony offering unmatched sea, mountain and sunset views. Located in the niche artist community of Bombay Beach where the weather is flawless during the fall - spring season and community events abound.
Plumbing is updated and electrical is commercial 3 phase electric in very spacious barn/garage. Separate garage was previously used as a commercial racing mechanic shop and features steel beams for engine lift as well as two air compressors and a swamp cooler. Garage is 1.5 stories high with a 2nd level loft storage. It is a well-lit space for cars, toys, workshop or even potential as ADU. The garage is approximately 24'x32.5' for an additional 780sq ft of useable space. The barn/garage would be ideal for an artist/builder/mechanic workshop.
Being sold "As Is". Furnishings and decorations are negotiable.
For sale
Listed by: Reeve Brokerage Inc. • Kilian Goldin • Contact: 888-817-3383
$249,000
9550 Avenue F, Niland, CA 92257
2beds
1,280sqft
Single Family Residence
Built in 1966
5,400 Square Feet Lot
$243,800 Zestimate®
$195/sqft
$-- HOA
What's special
- 18 days
- 421
- 28
Zillow last checked:
Listing updated:
Listed by:
Kilian Goldin DRE #02232600 888-817-3383,
Reeve Brokerage Inc.
Source: CRMLS,MLS#: OC26212752 Originating MLS: California Regional MLS
Originating MLS: California Regional MLSFacts & features
Interior
Bedrooms & bathrooms
- Bedrooms: 2
- Bathrooms: 2
- Full bathrooms: 2
- Main level bathrooms: 1
Rooms
- Room types: Bedroom, Great Room, Kitchen, Living Room, Dining Room
Bedroom
- Features: All Bedrooms Up
Bathroom
- Features: Bidet, Bathtub, Closet, Full Bath on Main Level, Linen Closet, Remodeled, Separate Shower, Vanity, Walk-In Shower
Kitchen
- Features: Pots & Pan Drawers, Remodeled, Updated Kitchen
Heating
- Electric, Fireplace(s), See Remarks
Cooling
- See Remarks, Wall/Window Unit(s), Zoned
Appliances
- Included: Dishwasher, Electric Oven, Electric Range, Electric Water Heater, Freezer, Disposal, Microwave, Refrigerator, Range Hood, Tankless Water Heater, Water Heater, Dryer, Washer
- Laundry: Washer Hookup, Electric Dryer Hookup, Inside, In Kitchen
Features
- Balcony, Ceiling Fan(s), Separate/Formal Dining Room, Eat-in Kitchen, Furnished, Laminate Counters, Open Floorplan, Storage, All Bedrooms Up
- Flooring: Laminate, Vinyl
- Doors: Mirrored Closet Door(s)
- Has fireplace: Yes
- Fireplace features: Electric
- Furnished: Yes
- Common walls with other units/homes: No Common Walls
Interior area
- Total interior livable area: 1,280 sqft
Property
Parking
- Total spaces: 2
- Parking features: Concrete, Driveway Level, Driveway, Garage, Gravel, Workshop in Garage
- Garage spaces: 2
Features
- Levels: Two
- Stories: 2
- Entry location: 1
- Patio & porch: Rear Porch, Concrete, Covered, Front Porch, Open, Patio, Porch
- Exterior features: Lighting, Misting System
- Pool features: None
- Has view: Yes
- View description: Coastline, Desert, Lake, Mountain(s), Panoramic, Water
- Has water view: Yes
- Water view: Coastline,Lake,Water
Lot
- Size: 5,400 Square Feet
- Features: Back Yard, Drip Irrigation/Bubblers, Front Yard, Landscaped, Level, Rocks
Details
- Parcel number: 002252027000
- Special conditions: Standard
Construction
Type & style
- Home type: SingleFamily
- Property subtype: Single Family Residence
Materials
- Drywall, Wood Siding
Condition
- New construction: No
- Year built: 1966
Utilities & green energy
- Electric: 220 Volts Other, Electricity - On Property, Heavy, 220 Volts in Kitchen, 220 Volts in Laundry, See Remarks
- Sewer: Public Sewer
- Water: Public
- Utilities for property: Electricity Connected, Sewer Connected, Water Connected
Community & HOA
Community
- Features: Biking, Dog Park, Hiking, Lake, Street Lights
Location
- Region: Niland
Financial & listing details
- Price per square foot: $195/sqft
- Tax assessed value: $182,070
- Date on market: 9/30/2026
- Cumulative days on market: 18 days
- Listing terms: Cash
Estimated market value
$243,800
$232,000 - $256,000
$1,573/mo
Price history
| Date | Event | Price |
|---|---|---|
| 9/30/2026 | Listed for sale | $249,000+42.3%$195/sqft |
Source:  CRMLS #OC26212752 Report a problem CRMLS #OC26212752 Report a problem | ||
| 10/17/2025 | Listing removed | $2,500$2/sqft |
Source: Zillow Rentals Report a problem | ||
| 8/6/2025 | Listed for rent | $2,500$2/sqft |
Source: Zillow Rentals Report a problem | ||
| 2/29/2024 | Sold | $175,000$137/sqft |
Source: CRMLS #219102130DA Report a problem | ||
| 2/23/2024 | Pending sale | $175,000$137/sqft |
Source:  CDAR/ Desert Area MLS #219102130 Report a problem CDAR/ Desert Area MLS #219102130 Report a problem | ||
| 1/17/2024 | Price change | $175,000-7.9%$137/sqft |
Source: CDAR/ Desert Area MLS #219102130 Report a problem | ||
| 10/30/2023 | Listed for sale | $190,000+160.3%$148/sqft |
Source: CRMLS #219102130DA Report a problem | ||
| 4/21/2021 | Sold | $73,000$57/sqft |
Source: Public Record Report a problem | ||
Public tax history
| Year | Property taxes | Tax assessment |
|---|---|---|
| 2026 | -- | $182,070 +130.4% |
| 2025 | $1,527 -1.7% | $79,013 +2% |
| 2024 | $1,553 +7.3% | $77,465 +2% |
| 2023 | $1,448 | $75,947 +2% |
| 2022 | -- | $74,459 +155.3% |
| 2021 | $790 +1.4% | $29,164 |
| 2020 | $779 +0.9% | $29,164 +2% |
| 2019 | $772 | $28,593 +2% |
| 2018 | $772 -2.1% | $28,033 +2% |
| 2017 | $788 -5.9% | $27,484 +2% |
| 2016 | $838 | $26,946 +1.5% |
| 2015 | -- | $26,543 +4.5% |
| 2012 | -- | $25,400 +2% |
| 2011 | -- | $24,903 +0.7% |
| 2010 | -- | $24,718 -0.2% |
| 2009 | -- | $24,778 +2% |
| 2008 | -- | $24,293 |
Find assessor info on the county website
Monthly payment
Est. payment
Payment breakdown
Explore the cost of this home by adjusting the details. Changes won't be saved.Climate risks
Neighborhood: 92257
Similar homes
- $189,0002 bd1 ba1k sqft9590 Avenue B, Niland, CA 92257For Sale
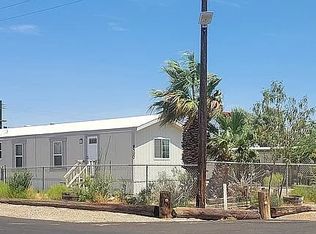 MLS ID #OC26107921, Emmett Dalton, Dalton Real Estate. CRMLS
 - $129,0002 bd1 ba1k sqft9588 Avenue H, Niland, CA 92257For Sale
 MLS ID #219152920DA, Michelle Gold, Desert Gold Properties, Inc.. CRMLS
 - $--3 bd2 ba1.2k sqft206 E Main St, Niland, CA 92257Auction
 Auction.com 2
 - $274,9003 bd2 ba1.6k sqft944 Flamingo Ave, Thermal, CA 92274For Sale
 MLS ID #219154209DA, Wilder Perez, Equity Smart Real Estate Servi. CRMLS
