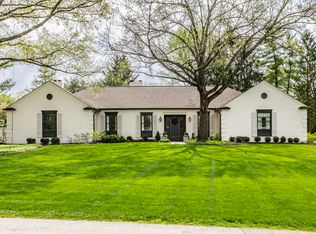
Opportunity Knocks! Step into timeless elegance with this sprawling, fastidiously maintained ranch, nestled on nearly an acre in one of Indianapolis' most coveted neighborhoods. From the classic brick walkway to the ivy-clad front elevation, this 4-bedroom, 3.5-bath home exudes perfection at every turn.Professionally landscaped to perfection, the grounds feel like a stroll through Newfields-lush, serene, and beautifully curated. Inside, you'll find a warm, inviting kitchen that opens to a cozy hearth room featuring a wall of windows overlooking the bluestone patio, brick privacy wall, and fire pit-ideal for entertaining or quiet evenings under the stars.Hardwood floors and luxurious wool carpets run throughout the home, underscoring its quality and attention to detail. A spacious flex room off the hearth offers endless possibilities-home office, den, or library-and leads to the private primary suite. This serene retreat includes a fireplace, oversized bath, walk-in closet, slate walk-in shower, and direct patio access.The split floor plan ensures privacy, with three additional spacious bedrooms in the opposite wing, along with expansive formal living and dining rooms perfect for hosting. The finished lower level is a quiet refuge, ideal for a rec room, home theater, or playroom.Car enthusiasts will appreciate the finished garage-race fan worthy and ready for your prized collection.Set in an unbeatable location, you're just moments from everything the northside of Indy has to offer-premier dining, shopping, parks, and cultural destinations.A rare opportunity to own a home that blends elegance, comfort, and lifestyle in perfect harmony!
Sold
$905,000
9550 Copley Dr, Indianapolis, IN 46260
4beds
4,188sqft
Residential, Single Family Residence
Built in 1957
0.94 Acres Lot
$912,300 Zestimate®
$216/sqft
$3,447 Estimated rent
Home value
$912,300
$839,000 - $994,000
$3,447/mo
Zestimate® history
Owner options
List your home for rent
$3,447/mo
Rent Zestimate®
Find your next renter with Zillow Rental Manager. Plus, with online applications, you can quickly screen prospective tenants – for free.
$3,447/mo
Rent Zestimate®
Refinance and save
$4,550/mo
Est. payment
Refinancing to a lower rate could help reduce your monthly payments and save thousands over the life of the loan.
$4,550/mo
Est. payment
Explore your selling options
Work with a Zillow partner agent
Leverage their expertise and Zillow's premium Showcase listings to get your home seen by more buyers.
Get startedList with your own agent
Get your home in front of millions of buyers by listing it on Zillow.
Learn how to do itSell it yourself
Take full control of how buyers see your home on Zillow by listing For Sale by Owner (FSBO).
List your homeWhat's special
Classic brick walkwayFire pitFinished lower levelFinished garagePrivate primary suiteIvy-clad front elevationBrick privacy wall
Zillow last checked:
Listing updated:
Listed by:
Michael MacGill 317-253-7770,
MacGill Team, P.C.,
Kate MacGill
Bought with:
Patricia Torr
F.C. Tucker Company
Source: MIBOR as distributed by MLS GRID,MLS#: 22040490
Facts & features
Interior
Bedrooms & bathrooms
- Bedrooms: 4
- Bathrooms: 4
- Full bathrooms: 3
- 1/2 bathrooms: 1
- Main level bathrooms: 4
- Main level bedrooms: 4
Primary bedroom
- Level: Main
- Area: 504 Square Feet
- Dimensions: 24x21
Bedroom 2
- Level: Main
- Area: 154 Square Feet
- Dimensions: 14x11
Bedroom 3
- Level: Main
- Area: 180 Square Feet
- Dimensions: 15x12
Bedroom 4
- Level: Main
- Area: 252 Square Feet
- Dimensions: 18x14
Dining room
- Level: Main
- Area: 132 Square Feet
- Dimensions: 12x11
Hearth room
- Level: Main
- Area: 272 Square Feet
- Dimensions: 17x16
Kitchen
- Level: Main
- Area: 170 Square Feet
- Dimensions: 17x10
Laundry
- Features: Other
- Level: Basement
- Area: 77 Square Feet
- Dimensions: 11X7
Living room
- Level: Main
- Area: 308 Square Feet
- Dimensions: 22x14
Office
- Level: Main
- Area: 221 Square Feet
- Dimensions: 17x13
Play room
- Features: Other
- Level: Basement
- Area: 323 Square Feet
- Dimensions: 19X17
Heating
- Forced Air, Natural Gas
Cooling
- Central Air
Appliances
- Included: Gas Cooktop, Dishwasher, Dryer, Disposal, Gas Water Heater, Electric Oven, Refrigerator, Washer, Water Heater, Water Purifier, Water Softener Owned
- Laundry: In Basement
Features
- Attic Pull Down Stairs, Built-in Features, High Ceilings, Kitchen Island, Entrance Foyer, Hardwood Floors, High Speed Internet, Pantry, Walk-In Closet(s)
- Flooring: Hardwood
- Windows: Wood Work Painted
- Basement: Daylight,Finished,Partial
- Attic: Pull Down Stairs
- Number of fireplaces: 3
- Fireplace features: Hearth Room, Living Room, Primary Bedroom, Wood Burning
Interior area
- Total structure area: 4,188
- Total interior livable area: 4,188 sqft
- Finished area below ground: 948
Property
Parking
- Total spaces: 2
- Parking features: Attached
- Attached garage spaces: 2
- Details: Garage Parking Other(Finished Garage, Garage Door Opener, Keyless Entry, Service Door)
Features
- Levels: One
- Stories: 1
- Patio & porch: Patio
- Exterior features: Fire Pit, Sprinkler System
Lot
- Size: 0.94 Acres
- Features: Mature Trees, Trees-Small (Under 20 Ft)
Details
- Parcel number: 490315128012000800
- Horse amenities: None
Construction
Type & style
- Home type: SingleFamily
- Architectural style: Ranch
- Property subtype: Residential, Single Family Residence
Materials
- Brick, Cedar
- Foundation: Block, Crawl Space
Condition
- New construction: No
- Year built: 1957
Utilities & green energy
- Electric: 200+ Amp Service
- Water: Public
Community & HOA
Community
- Subdivision: Cedar Knolls
HOA
- Has HOA: No
Location
- Region: Indianapolis
Financial & listing details
- Price per square foot: $216/sqft
- Tax assessed value: $790,100
- Annual tax amount: $9,730
- Date on market: 5/29/2025
- Cumulative days on market: 7 days
Price history
| Date | Event | Price |
|---|---|---|
| 7/18/2025 | Sold | $905,000-7.2%$216/sqft |
Source:  MIBOR as distributed by MLS GRID #22040490 Report a problem MIBOR as distributed by MLS GRID #22040490 Report a problem | ||
| 6/5/2025 | Pending sale | $975,000$233/sqft |
Source: MIBOR as distributed by MLS GRID #22040490 Report a problem | ||
| 5/29/2025 | Listed for sale | $975,000+69.6%$233/sqft |
Source: MIBOR as distributed by MLS GRID #22040490 Report a problem | ||
| 3/25/2010 | Sold | $575,000-8.7%$137/sqft |
Source: Public Record Report a problem | ||
| 5/2/2009 | Listing removed | $629,900$150/sqft |
Source: XDeadline.com Inc #2810738 Report a problem | ||
| 11/16/2008 | Listed for sale | $629,900-3.1%$150/sqft |
Source: XDeadline.com Inc #2810738 Report a problem | ||
| 10/16/2008 | Listing removed | $649,900$155/sqft |
Source: Listhub #2810738 Report a problem | ||
| 6/18/2008 | Listed for sale | $649,900$155/sqft |
Source: Listhub #2810738 Report a problem | ||
Public tax history
| Year | Property taxes | Tax assessment |
|---|---|---|
| 2025 | $9,567 -3.3% | $790,100 +13.8% |
| 2024 | $9,890 +1.6% | $694,200 -3.9% |
| 2023 | $9,731 +3.9% | $722,400 +4.2% |
| 2022 | $9,362 +6.5% | $693,500 +2.1% |
| 2021 | $8,787 +11.2% | $679,100 |
| 2020 | $7,899 +4.3% | $679,100 +3.4% |
| 2019 | $7,572 +2.2% | $656,900 +1.5% |
| 2018 | $7,407 +12.1% | $647,000 +1.3% |
| 2017 | $6,609 +23.9% | $639,000 +5.6% |
| 2016 | $5,333 -4.2% | $605,000 +13.7% |
| 2014 | $5,564 -12.6% | $532,300 |
| 2013 | $6,369 | $532,300 -12.6% |
| 2012 | $6,369 | $609,000 +13.7% |
| 2011 | -- | $535,500 |
| 2010 | $5,594 +9.3% | $535,500 -2.5% |
| 2009 | $5,120 | $549,000 +7% |
| 2007 | -- | $513,000 +3.6% |
| 2006 | -- | $495,200 +21.5% |
| 2005 | -- | $407,600 |
| 2004 | -- | $407,600 |
| 2003 | -- | $407,600 +132.3% |
| 2002 | -- | $175,500 +200% |
| 2001 | -- | $58,500 |
| 2000 | -- | $58,500 |
Find assessor info on the county website
Neighborhood: Nora-Far Northside
Nearby homes
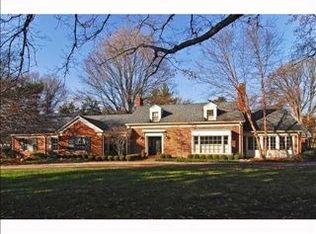
- $1,056,7004 bd2 ba4.3k sqft9545 Copley Dr, Indianapolis, IN 46260Off Market
- $1,625,0003 bd4 ba4.6k sqft9540 Copley Dr, Indianapolis, IN 46260Pending
- $1,417,8006 bd6 ba6.3k sqft500 Pine Dr, Indianapolis, IN 46260Off Market
- $1,617,5006 bd3 ba5.8k sqft9560 Copley Dr, Indianapolis, IN 46260Off Market
- $1,589,0005 bd6 ba6.4k sqft445 Pine Dr, Indianapolis, IN 46260Sold
- $842,1004 bd3 ba3.8k sqft9565 Copley Dr, Indianapolis, IN 46260Off Market
- $867,3003 bd2 ba2.9k sqft9534 Copley Dr, Indianapolis, IN 46260Off Market
- $1,092,9003 bd4 ba4.3k sqft9570 Copley Dr, Indianapolis, IN 46260Off Market
Nearby schools
GreatSchools rating
- 6/10Spring Mill Elementary SchoolGrades: K-5Distance: 1.3 mi
- 5/10Northview Middle SchoolGrades: 6-8Distance: 2.2 mi
- 7/10North Central High SchoolGrades: 9-12Distance: 2.2 mi
Get a cash offer in 3 minutes
Find out how much your home could sell for in as little as 3 minutes with a no-obligation cash offer.
Estimated market value
$912,300
Get a cash offer in 3 minutes
Find out how much your home could sell for in as little as 3 minutes with a no-obligation cash offer.
Estimated market value
$912,300
- Indiana
- Marion County
- Indianapolis
- 46260
- Nora-Far Northside
- 9550 Copley Dr
Nearby cities
Nearby neighborhoods
Nearby zip codes
Other Indianapolis Topics
