9540 Copley Drive offers a beautiful blend of thoughtful design and effortless living in the desirable Cedar Knolls neighborhood. This beautifully renovated ranch-style home has been entirely reimagined, combining elevated finishes with warm, inviting textures. Natural light fills every corner, accentuating the carefully sourced designer lighting, wallpaper, and custom window treatments. The gourmet kitchen serves as the heart of the home, centered around an oversized island that's perfect for gatherings, both large and small. With high-end finishes throughout and a clean, timeless aesthetic, each space of this home delivers on function and design. The primary suite is a standout feature, offering a private sitting area and direct access to a private outdoor courtyard-creating a peaceful, tucked-away escape for morning coffee or an evening beverage. Downstairs, the newly finished basement adds additional living space. Outdoors, you'll find professionally landscaped grounds, complete with a new irrigation system and invisible fencing, multiple patios and seating areas, and a welcoming community full of friendly neighbors. Perfectly positioned in a central location, this home offers both convenience and a peaceful neighborhood setting...and is an exceptional opportunity for refined, move-in-ready living in the heart of Washington Township!
Pending
Price cut: $25K (6/20)
$1,625,000
9540 Copley Dr, Indianapolis, IN 46260
3beds
4,661sqft
Residential, Single Family Residence
Built in 1961
0.71 Acres Lot
$-- Zestimate®
$349/sqft
$17/mo HOA
What's special
Invisible fencingPeaceful tucked-away escapeClean timeless aestheticProfessionally landscaped groundsWarm inviting texturesHigh-end finishes throughoutCustom window treatments
- 91 days |
- 312 |
- 17 |
Zillow last checked:
Listing updated:
Listed by:
Allison Steck 317-332-9686,
Compass Indiana, LLC
Source: MIBOR as distributed by MLS GRID,MLS#: 22096960
Facts & features
Interior
Bedrooms & bathrooms
- Bedrooms: 3
- Bathrooms: 4
- Full bathrooms: 3
- 1/2 bathrooms: 1
- Main level bathrooms: 4
- Main level bedrooms: 3
Primary bedroom
- Level: Main
- Area: 396 Square Feet
- Dimensions: 22x18
Bedroom 2
- Level: Main
- Area: 256 Square Feet
- Dimensions: 16x16
Bedroom 3
- Level: Main
- Area: 208 Square Feet
- Dimensions: 16x13
Bonus room
- Level: Basement
- Area: 90 Square Feet
- Dimensions: 10x9
Dining room
- Level: Main
- Area: 221 Square Feet
- Dimensions: 17x13
Family room
- Level: Main
- Area: 320 Square Feet
- Dimensions: 20x16
Kitchen
- Level: Main
- Area: 325 Square Feet
- Dimensions: 25x13
Laundry
- Level: Main
- Area: 48 Square Feet
- Dimensions: 8x6
Library
- Features: Tile-Ceramic
- Level: Main
- Area: 195 Square Feet
- Dimensions: 15x13
Living room
- Level: Main
- Area: 374 Square Feet
- Dimensions: 22x17
Play room
- Level: Basement
- Area: 143 Square Feet
- Dimensions: 13x11
Heating
- Forced Air
Cooling
- Central Air
Appliances
- Included: Dishwasher, Dryer, Disposal, Microwave, Gas Oven, Refrigerator, Washer, Wine Cooler
- Laundry: Laundry Room, Main Level, Sink
Features
- Attic Pull Down Stairs, Built-in Features, Kitchen Island, Entrance Foyer, Hardwood Floors, Eat-in Kitchen, Pantry, Smart Thermostat, Walk-In Closet(s)
- Flooring: Hardwood
- Windows: Wood Work Painted
- Basement: Partially Finished
- Attic: Pull Down Stairs
- Number of fireplaces: 3
- Fireplace features: Library, Family Room, Gas Log, Living Room
Interior area
- Total structure area: 4,661
- Total interior livable area: 4,661 sqft
- Finished area below ground: 629
Property
Parking
- Total spaces: 2
- Parking features: Attached, Asphalt, Garage Door Opener
- Attached garage spaces: 2
- Details: Garage Parking Other(Garage Door Opener, Keyless Entry)
Features
- Levels: One
- Stories: 1
- Exterior features: Lighting, Sprinkler System
- Fencing: Fenced,Partial,Gate,Invisible
Lot
- Size: 0.71 Acres
- Features: Mature Trees
Details
- Parcel number: 490315129023000800
- Special conditions: Sales Disclosure Supplements
- Horse amenities: None
Construction
Type & style
- Home type: SingleFamily
- Architectural style: Ranch
- Property subtype: Residential, Single Family Residence
Materials
- Brick
- Foundation: Block
Condition
- Updated/Remodeled
- New construction: No
- Year built: 1961
Utilities & green energy
- Water: Public
- Utilities for property: Electricity Connected, Sewer Connected, Water Connected
Community & HOA
Community
- Subdivision: Cedar Knolls
HOA
- Has HOA: Yes
- HOA fee: $200 annually
Location
- Region: Indianapolis
Financial & listing details
- Price per square foot: $349/sqft
- Tax assessed value: $1,237,300
- Annual tax amount: $16,666
- Date on market: 4/22/2026
- Cumulative days on market: 73 days
- Electric utility on property: Yes
Estimated market value
Not available
Estimated sales range
Not available
Not available
Price history
| Date | Event | Price |
|---|---|---|
| 6/25/2026 | Pending sale | $1,625,000$349/sqft |
Source:  MIBOR as distributed by MLS GRID #22096960 Report a problem MIBOR as distributed by MLS GRID #22096960 Report a problem | ||
| 6/20/2026 | Price change | $1,625,000-1.5%$349/sqft |
Source: MIBOR as distributed by MLS GRID #22096960 Report a problem | ||
| 6/3/2026 | Price change | $1,650,000-5.4%$354/sqft |
Source: MIBOR as distributed by MLS GRID #22096960 Report a problem | ||
| 5/22/2026 | Price change | $1,745,000-0.3%$374/sqft |
Source: MIBOR as distributed by MLS GRID #22096960 Report a problem | ||
| 5/17/2026 | Listed for sale | $1,750,000$375/sqft |
Source: MIBOR as distributed by MLS GRID #22096960 Report a problem | ||
| 4/27/2026 | Pending sale | $1,750,000$375/sqft |
Source: MIBOR as distributed by MLS GRID #22096960 Report a problem | ||
| 4/22/2026 | Listed for sale | $1,750,000+45.8%$375/sqft |
Source: MIBOR as distributed by MLS GRID #22096960 Report a problem | ||
| 7/8/2022 | Sold | $1,200,000$257/sqft |
Source: MIBOR as distributed by MLS GRID #21858185 Report a problem | ||
| 5/21/2022 | Pending sale | $1,200,000$257/sqft |
Source: MIBOR as distributed by MLS GRID #21858185 Report a problem | ||
| 5/21/2022 | Listed for sale | $1,200,000+4.3%$257/sqft |
Source: MIBOR as distributed by MLS GRID #21858185 Report a problem | ||
| 12/31/2021 | Sold | $1,150,000-7.9%$247/sqft |
Source: MIBOR as distributed by MLS GRID #21815919 Report a problem | ||
| 12/7/2021 | Pending sale | $1,249,000$268/sqft |
Source: MIBOR as distributed by MLS GRID #21815919 Report a problem | ||
| 11/6/2021 | Listed for sale | $1,249,000+123%$268/sqft |
Source: MIBOR as distributed by MLS GRID #21815919 Report a problem | ||
| 3/16/2021 | Sold | $560,000+1.8%$120/sqft |
Source: MIBOR as distributed by MLS GRID #21769266 Report a problem | ||
| 3/7/2021 | Pending sale | $550,000$118/sqft |
Source: MIBOR as distributed by MLS GRID #21769266 Report a problem | ||
| 3/6/2021 | Listed for sale | $550,000$118/sqft |
Source: MIBOR as distributed by MLS GRID #21769266 Report a problem | ||
Public tax history
| Year | Property taxes | Tax assessment |
|---|---|---|
| 2025 | $15,051 -4.7% | $1,237,300 +15.8% |
| 2024 | $15,793 +11.5% | $1,068,300 -5.4% |
| 2023 | $14,161 +41% | $1,128,700 +14.2% |
| 2022 | $10,047 +6.6% | $988,400 +36.7% |
| 2021 | $9,422 +11.6% | $722,800 |
| 2020 | $8,446 +4.4% | $722,800 +3.6% |
| 2019 | $8,087 -0.1% | $698,000 +1.6% |
| 2018 | $8,097 +12.7% | $687,000 -1.1% |
| 2017 | $7,186 +25.3% | $694,500 +6% |
| 2016 | $5,734 -5.1% | $655,400 +13.7% |
| 2014 | $6,044 -14.8% | $576,500 |
| 2013 | $7,097 | $576,500 -14.8% |
| 2012 | $7,097 | $676,300 +19.4% |
| 2011 | -- | $566,400 |
| 2010 | $5,934 +7.7% | $566,400 -2.5% |
| 2009 | $5,510 | $581,200 +7.3% |
| 2007 | -- | $541,900 +6.2% |
| 2006 | -- | $510,500 +22.3% |
| 2005 | -- | $417,500 |
| 2004 | -- | $417,500 |
| 2003 | -- | $417,500 +130.7% |
| 2002 | -- | $181,000 +189.6% |
| 2001 | -- | $62,500 |
| 2000 | -- | $62,500 |
Find assessor info on the county website
Monthly payment
Est. payment
Payment breakdown
Explore the cost of this home by adjusting the details. Changes won't be saved.Climate risks
Neighborhood: Nora-Far Northside
Nearby schools
GreatSchools rating
- 6/10Spring Mill Elementary SchoolGrades: K-5Distance: 1.3 mi
- 5/10Northview Middle SchoolGrades: 6-8Distance: 2.2 mi
- 7/10North Central High SchoolGrades: 9-12Distance: 2.2 mi
- $867,3003 bd2 ba2.9k sqft9534 Copley Dr, Indianapolis, IN 46260Off Market
- $1,152,5003 bd9 ba9.3k sqft432 Pine Dr, Indianapolis, IN 46260Sold
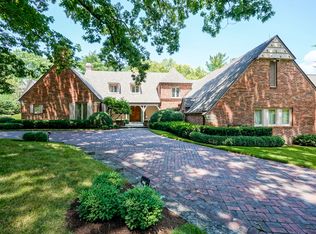
- $1,056,7004 bd2 ba4.3k sqft9545 Copley Dr, Indianapolis, IN 46260Off Market
- $905,0004 bd4 ba4.1k sqft9550 Copley Dr, Indianapolis, IN 46260Sold
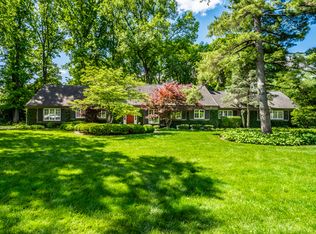
- $1,589,0005 bd6 ba6.4k sqft445 Pine Dr, Indianapolis, IN 46260Sold
- $797,6003 bd3 ba4.7k sqft9436 Spring Mill Rd, Indianapolis, IN 46260Off Market
- $1,238,5003 bd2 ba3.7k sqft9520 Copley Dr, Indianapolis, IN 46260Off Market
- $930,0005 bd6 ba4.9k sqft412 Pine Dr, Indianapolis, IN 46260Sold
A local agent can set up tours, give advice and negotiate with sellers.
A local lender can help you make sure your offer is ready when you are.
Similar homes
- $1,625,0004 bd4 ba4.1k sqft4151 N Pennsylvania St, Indianapolis, IN 46205Active
 MLS ID #22109798, Mary Wernke, Encore Sotheby's International. MIBOR as distributed by MLS GRID
 - $1,249,5004 bd4 ba4.3k sqft8111 N Meridian St, Indianapolis, IN 46260Active
 MLS ID #22107844, Bif Ward, F.C. Tucker Company. MIBOR as distributed by MLS GRID
 - $1,650,0003 bd3 ba5.7k sqft7548 Morningside Dr, Indianapolis, IN 46240Active
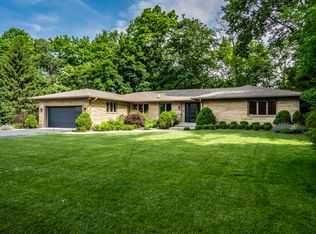 MLS ID #22094691, Allison Steck, Compass Indiana, LLC. MIBOR as distributed by MLS GRID
 - $849,9003 bd2 ba2.4k sqft7265 N Illinois St, Indianapolis, IN 46260Active
 MLS ID #22108649, Samuel Hawkins, F.C. Tucker Company. MIBOR as distributed by MLS GRID
 - $2,250,0005 bd4 ba6.8k sqft7440 N Illinois St, Indianapolis, IN 46260ActiveMLS ID #22094391, Matt McLaughlin, F.C. Tucker Company. MIBOR as distributed by MLS GRID
- $1,375,0004 bd5 ba4.8k sqft402 Kessler Boulevard West Dr, Indianapolis, IN 46228ActiveMLS ID #22098304, Jeremy Duling, White Stag Realty, LLC. MIBOR as distributed by MLS GRID
- $1,695,0005 bd7 ba5.3k sqft15015 Ascot Hills Dr S, Carmel, IN 46032ActiveMLS ID #22074414, Marianne Piazzi, Encore Sotheby's International. MIBOR as distributed by MLS GRID
- $1,995,0004 bd5 ba6.1k sqft8114 Meadowbrook Dr, Indianapolis, IN 46240ActiveMLS ID #22107472, Samuel Hawkins, F.C. Tucker Company. MIBOR as distributed by MLS GRID
- $1,195,0006 bd5 ba3.9k sqft6201 Central Ave, Indianapolis, IN 46220ActiveMLS ID #22105252, Matt King, F.C. Tucker Company. MIBOR as distributed by MLS GRID
- $1,050,0005 bd4 ba4.8k sqft12448 Glendurgan Dr, Carmel, IN 46032ActiveMLS ID #22113401, Angel Dean, F.C. Tucker Company. MIBOR as distributed by MLS GRID
- $1,200,0005 bd4 ba5.1k sqft6230 E 56th St, Indianapolis, IN 46226ActiveMLS ID #22109122, Denae Lewis, Keller Williams Indpls Metro N. MIBOR as distributed by MLS GRID
- $1,289,0004 bd5 ba5.7k sqft3327 N Pennsylvania St, Indianapolis, IN 46205ActiveMLS ID #22101001, Molly Lawless, F.C. Tucker Company. MIBOR as distributed by MLS GRID
- $884,5005 bd4 ba3k sqft7616 Westfield Blvd, Indianapolis, IN 46240ActiveMLS ID #22109980, Jonathan Steinbach, F.C. Tucker Company. MIBOR as distributed by MLS GRID
- $1,245,0006 bd6 ba6.4k sqft2430 Crossfields Ct, Carmel, IN 46032ActiveMLS ID #22108138, Nole Schaefer, Reality Realty, LLC. MIBOR as distributed by MLS GRID
- $965,0003 bd5 ba4.6k sqft451 Burlington Ln, Carmel, IN 46032ActiveMLS ID #22110985, Matt McLaughlin, F.C. Tucker Company. MIBOR as distributed by MLS GRID
- $1,999,9996 bd6 ba6.7k sqft14586 Stonegate Ct, Carmel, IN 46032ActiveMLS ID #22094433, Michelle Armstrong, Encore Sotheby's International. MIBOR as distributed by MLS GRID
- $899,9005 bd4 ba4.3k sqft12674 Moonseed Dr, Carmel, IN 46032ActiveMLS ID #22114879, Jennil Salazar, Compass Indiana, LLC. MIBOR as distributed by MLS GRID
- $1,199,0003 bd3 ba3.9k sqft11699 West Rd, Zionsville, IN 46077ActiveMLS ID #22110813, Nellie Arbabi, eXp Realty, LLC. MIBOR as distributed by MLS GRID
- $1,850,0005 bd7 ba6.7k sqft10915 Brigantine Dr, Indianapolis, IN 46256ActiveMLS ID #22102566, Robert Lappin, Circle 8, LLC. MIBOR as distributed by MLS GRID
- $999,9003 bd4 ba4.2k sqft3579 Bay Road North Dr, Indianapolis, IN 46240ActiveMLS ID #22114736, Michael Fisher, Carpenter, REALTORS®. MIBOR as distributed by MLS GRID
