This exceptional, 9,400-sq.-ft. Pine Drive residence offers both privacy and opportunity. On one expertly landscaped acre, the home is a testament to thoughtful, architectural details. In addition to three en-suite bedrooms, the possibilities are endless with a wood-paneled office, two bars, media room, outdoor pool and large gazebo, and the crowning glory: an indoor pool and hot tub. This residence is a sanctuary. From the living room with floor-to-ceiling windows to the extra large family room to the screen-in porch to the front courtyard, your family will be the third owner of this incredibly well-crafted and maintained home. You will enjoy its tranquil outdoor spaces, bask in its beauty, and appreciate its uniqueness for decades.
Sold
$1,152,500
432 Pine Dr, Indianapolis, IN 46260
3beds
9,383sqft
Residential, Single Family Residence
Built in 1965
1.08 Acres Lot
$1,701,300 Zestimate®
$123/sqft
$1,851 Estimated rent
Home value
$1,701,300
$1.40M - $2.09M
$1,851/mo
Zestimate® history
Owner options
List your home for rent
$1,851/mo
Rent Zestimate®
Find your next renter with Zillow Rental Manager. Plus, with online applications, you can quickly screen prospective tenants – for free.
$1,851/mo
Rent Zestimate®
Refinance and save
$5,794/mo
Est. payment
Refinancing to a lower rate could help reduce your monthly payments and save thousands over the life of the loan.
$5,794/mo
Est. payment
Explore your selling options
Work with a Zillow partner agent
Leverage their expertise and Zillow's premium Showcase listings to get your home seen by more buyers.
Get startedList with your own agent
Get your home in front of millions of buyers by listing it on Zillow.
Learn how to do itSell it yourself
Take full control of how buyers see your home on Zillow by listing For Sale by Owner (FSBO).
List your homeWhat's special
Zillow last checked:
Listing updated:
Listed by:
Cynthia Yosha-Snyder 317-590-4074,
F.C. Tucker Company,
Louie Snyder
Bought with:
McKinley Ball
Trueblood Real Estate
Source: MIBOR as distributed by MLS GRID,MLS#: 21970829
Facts & features
Interior
Bedrooms & bathrooms
- Bedrooms: 3
- Bathrooms: 9
- Full bathrooms: 7
- 1/2 bathrooms: 2
- Main level bathrooms: 5
- Main level bedrooms: 1
Primary bedroom
- Features: Carpet
- Level: Main
- Area: 345 Square Feet
- Dimensions: 23x15
Bedroom 2
- Features: Carpet
- Level: Upper
- Area: 270 Square Feet
- Dimensions: 18x15
Bedroom 3
- Features: Carpet
- Level: Upper
- Area: 442 Square Feet
- Dimensions: 26x17
Dining room
- Features: Carpet
- Level: Main
- Area: 270 Square Feet
- Dimensions: 18x15
Exercise room
- Features: Carpet
- Level: Main
- Area: 105 Square Feet
- Dimensions: 15x7
Family room
- Features: Hardwood
- Level: Main
- Area: 735 Square Feet
- Dimensions: 35x21
Other
- Features: Hardwood
- Level: Main
- Area: 304 Square Feet
- Dimensions: 19x16
Kitchen
- Features: Hardwood
- Level: Main
- Area: 342 Square Feet
- Dimensions: 19x18
Kitchen
- Features: Carpet
- Level: Basement
- Area: 200 Square Feet
- Dimensions: 20x10
Laundry
- Features: Vinyl
- Level: Main
- Area: 90 Square Feet
- Dimensions: 10x9
Living room
- Features: Carpet
- Level: Main
- Area: 360 Square Feet
- Dimensions: 24x15
Office
- Features: Carpet
- Level: Main
- Area: 484 Square Feet
- Dimensions: 22x22
Play room
- Features: Tile-Ceramic
- Level: Main
- Area: 1280 Square Feet
- Dimensions: 40x32
Play room
- Features: Carpet
- Level: Basement
- Area: 420 Square Feet
- Dimensions: 30x14
Heating
- Forced Air
Cooling
- Has cooling: Yes
Appliances
- Included: Electric Cooktop, Dishwasher, Dryer, Disposal, Gas Water Heater, Microwave, Oven, Refrigerator, Washer, Water Heater
- Laundry: Laundry Closet, Main Level
Features
- Attic Pull Down Stairs, Bookcases, Kitchen Island, Hardwood Floors, Eat-in Kitchen, Smart Thermostat, Walk-In Closet(s), Wet Bar
- Flooring: Hardwood
- Windows: Window Bay Bow
- Basement: Exterior Entry,Finished Ceiling,Finished Walls
- Attic: Pull Down Stairs
- Number of fireplaces: 3
- Fireplace features: Den/Library Fireplace, Family Room, Gas Log, Living Room
Interior area
- Total structure area: 9,383
- Total interior livable area: 9,383 sqft
- Finished area below ground: 1,377
Property
Parking
- Total spaces: 4
- Parking features: Attached, Paver Block, Garage Door Opener
- Attached garage spaces: 4
Features
- Levels: One and One Half
- Stories: 1
- Patio & porch: Screened
- Exterior features: Gas Grill, Lighting, Sprinkler System
- Pool features: Diving Board, Fenced, Heated, Outdoor Pool, In Ground, Indoor, Pool/Spa Combo
- Has spa: Yes
- Spa features: Gunite, Heated, In Ground, Private
Lot
- Size: 1.08 Acres
- Features: Mature Trees
Details
- Parcel number: 490315129024000800
- Other equipment: Satellite Dish Paid, Home Theater
- Horse amenities: None
Construction
Type & style
- Home type: SingleFamily
- Architectural style: Traditional
- Property subtype: Residential, Single Family Residence
Materials
- Brick
- Foundation: Block
Condition
- New construction: No
- Year built: 1965
Utilities & green energy
- Water: Municipal/City
- Utilities for property: Electricity Connected, Sewer Connected, Water Connected
Community & HOA
Community
- Security: Security Alarm Paid
- Subdivision: Cedar Knolls
HOA
- Has HOA: No
Location
- Region: Indianapolis
Financial & listing details
- Price per square foot: $123/sqft
- Tax assessed value: $1,440,500
- Annual tax amount: $19,926
- Date on market: 3/27/2024
- Cumulative days on market: 331 days
- Electric utility on property: Yes
Price history
| Date | Event | Price |
|---|---|---|
| 8/26/2024 | Sold | $1,152,500-9.6%$123/sqft |
Source:  MIBOR as distributed by MLS GRID #21970829 Report a problem MIBOR as distributed by MLS GRID #21970829 Report a problem | ||
| 8/21/2024 | Pending sale | $1,275,000$136/sqft |
Source: MIBOR as distributed by MLS GRID #21970829 Report a problem | ||
| 6/5/2024 | Price change | $1,275,000-5.6%$136/sqft |
Source: MIBOR as distributed by MLS GRID #21970829 Report a problem | ||
| 5/8/2024 | Price change | $1,350,000-8.6%$144/sqft |
Source: MIBOR as distributed by MLS GRID #21970829 Report a problem | ||
| 3/27/2024 | Listed for sale | $1,477,500-16.8%$157/sqft |
Source: MIBOR as distributed by MLS GRID #21970829 Report a problem | ||
| 3/21/2024 | Listing removed | -- |
Source: MIBOR as distributed by MLS GRID #21939061 Report a problem | ||
| 9/21/2023 | Listed for sale | $1,775,000$189/sqft |
Source: MIBOR as distributed by MLS GRID #21939061 Report a problem | ||
Public tax history
| Year | Property taxes | Tax assessment |
|---|---|---|
| 2025 | $18,197 -8.7% | $1,440,500 +14.1% |
| 2024 | $19,925 -1.4% | $1,262,800 -4.4% |
| 2023 | $20,205 +7.4% | $1,321,400 +1.3% |
| 2022 | $18,812 +6.5% | $1,304,200 +6.3% |
| 2021 | $17,661 +11.9% | $1,226,700 |
| 2020 | $15,778 +4.5% | $1,226,700 +3.8% |
| 2019 | $15,100 +2.2% | $1,182,300 +1.7% |
| 2018 | $14,772 +12% | $1,162,800 +1.1% |
| 2017 | $13,193 +21.6% | $1,150,700 +5.8% |
| 2016 | $10,850 -14.8% | $1,087,200 -3.5% |
| 2014 | $12,739 -16% | $1,126,100 |
| 2013 | $15,171 +0% | $1,126,100 -16.6% |
| 2012 | $15,171 | $1,350,800 +3.4% |
| 2011 | -- | $1,306,400 -1.5% |
| 2010 | $14,915 -2.3% | $1,326,600 -2.7% |
| 2009 | $15,262 | $1,363,200 +7.7% |
| 2007 | -- | $1,265,500 +1.4% |
| 2006 | -- | $1,247,500 +24.3% |
| 2005 | -- | $1,003,400 |
| 2004 | -- | $1,003,400 |
| 2003 | -- | $1,003,400 +137.9% |
| 2002 | -- | $421,700 +200% |
| 2001 | -- | $140,560 |
| 2000 | -- | $140,560 |
Find assessor info on the county website
Neighborhood: Nora-Far Northside
Nearby homes
- $1,625,0003 bd4 ba4.6k sqft9540 Copley Dr, Indianapolis, IN 46260Pending
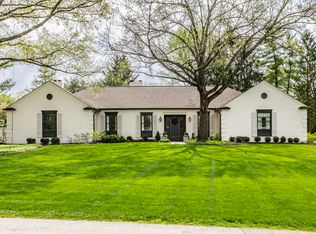
- $930,0005 bd6 ba4.9k sqft412 Pine Dr, Indianapolis, IN 46260Sold
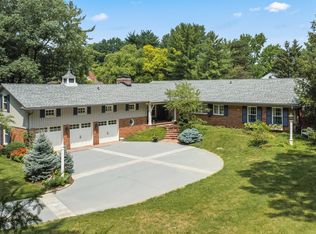
- $764,9003 bd3 ba4.7k sqft9436 Spring Mill Rd, Indianapolis, IN 46260Off Market
- $843,0003 bd2 ba2.9k sqft9534 Copley Dr, Indianapolis, IN 46260Off Market
- $1,589,0005 bd6 ba6.4k sqft445 Pine Dr, Indianapolis, IN 46260Sold
- $883,8003 bd3 ba3.5k sqft9502 Copley Dr, Indianapolis, IN 46260Off Market
- $875,0004 bd5 ba4.7k sqft9510 Copley Dr, Indianapolis, IN 46260Sold
- $723,5004 bd3 ba2.7k sqft415 Pine Dr, Indianapolis, IN 46260Off Market
Nearby schools
GreatSchools rating
- 6/10Spring Mill Elementary SchoolGrades: K-5Distance: 1.3 mi
- 5/10Northview Middle SchoolGrades: 6-8Distance: 2.1 mi
- 7/10North Central High SchoolGrades: 9-12Distance: 2.2 mi
Schools provided by the listing agent
- High: North Central High School
Source: MIBOR as distributed by MLS GRID. This data may not be complete. We recommend contacting the local school district to confirm school assignments for this home.
Get a cash offer in 3 minutes
Find out how much your home could sell for in as little as 3 minutes with a no-obligation cash offer.
Estimated market value
$1,701,300
Get a cash offer in 3 minutes
Find out how much your home could sell for in as little as 3 minutes with a no-obligation cash offer.
Estimated market value
$1,701,300
Nearby cities
Nearby neighborhoods
Nearby zip codes
Other Indianapolis Topics
