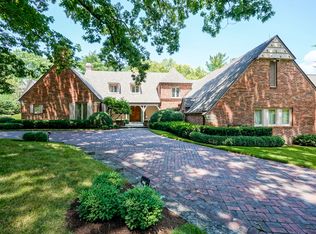
Stunning Mid-Century Estate with Unmatched Views on Pine Drive Step into timeless elegance and modern luxury at this exquisite mid-century estate. Nestled on the coveted Pine Drive, this home blends contemporary convenience with natural beauty. Upon entering, you're greeted by exquisite wood molding, sleek slate tiles, and rich hardwood floors, all bathed in natural light from expansive windows. The living room, a true masterpiece, features multiple seating areas, a cozy gas fireplace, and three walls of French windows that bring the outside in. The gourmet eat-in kitchen dazzles with granite countertops and custom built-ins, perfect for culinary adventures. The charming hearth room invites relaxation with its brick gas fireplace, a bay window seat and French doors that open to a balcony with glass panels, offering panoramic views of the pool area. The primary suite is a modern haven, boasting two walk-in closets and a luxurious bath adorned with stunning Italian marble, updated in 2019. The upper level is a self-contained retreat with a second living room, kitchen, bedroom, and full bath, ideal for guests or extended family or used as a rental producing 2000/month. The walk-out finished lower level is an entertainer's dream, featuring a wood burning fireplace, wet bar, office or fifth bedroom, and a full bath. Recent upgrades include a new roof and gutters in 2022, stone-accented driveway and retractable awning in 2023. Fenced-in courtyard boasts a rare vintage brick patio, a stunning pool, and a built-in firepit, perfect for entertaining or simply unwinding. Immerse yourself in the serene, park-like setting, where picturesque views create an idyllic retreat.
Sold
Zillow last checked:
Listing updated:
Bought with:
Saman Baig
Trueblood Real Estate
Source: MIBOR as distributed by MLS GRID,MLS#: 21990619
Price history
| Date | Event | Price |
|---|---|---|
| 10/4/2024 | Sold | $930,000-1.1%$190/sqft |
Source:  MIBOR as distributed by MLS GRID #21990619 Report a problem MIBOR as distributed by MLS GRID #21990619 Report a problem | ||
| 8/13/2024 | Pending sale | $940,000$192/sqft |
Source: MIBOR as distributed by MLS GRID #21990619 Report a problem | ||
| 7/19/2024 | Listed for sale | $940,000-0.5%$192/sqft |
Source: MIBOR as distributed by MLS GRID #21990619 Report a problem | ||
| 7/1/2024 | Listing removed | -- |
Source: MIBOR as distributed by MLS GRID #21950006 Report a problem | ||
| 4/1/2024 | Price change | $945,000-1.6%$193/sqft |
Source: MIBOR as distributed by MLS GRID #21950006 Report a problem | ||
| 1/29/2024 | Listed for sale | $960,000$196/sqft |
Source: MIBOR as distributed by MLS GRID #21950006 Report a problem | ||
| 1/14/2024 | Pending sale | $960,000$196/sqft |
Source: MIBOR as distributed by MLS GRID #21950006 Report a problem | ||
| 11/9/2023 | Listed for sale | $960,000+20%$196/sqft |
Source: MIBOR as distributed by MLS GRID #21950006 Report a problem | ||
| 9/4/2023 | Listing removed | -- |
Source: Zillow Rentals Report a problem | ||
| 8/13/2023 | Listed for rent | $1,950+5.4% |
Source: Zillow Rentals Report a problem | ||
| 11/14/2022 | Listed for rent | $1,850+19.4% |
Source: Zillow Rental Manager Report a problem | ||
| 7/29/2022 | Listing removed | -- |
Source: Zillow Rental Manager Report a problem | ||
| 7/22/2022 | Price change | $1,550-11.4% |
Source: Zillow Rental Manager Report a problem | ||
| 6/28/2022 | Listed for rent | $1,750+20.7% |
Source: Zillow Rental Manager Report a problem | ||
| 8/20/2021 | Listing removed | -- |
Source: Zillow Rental Manager Report a problem | ||
| 6/14/2021 | Listed for rent | $1,450 |
Source: Zillow Rental Manager Report a problem | ||
| 10/20/2020 | Listing removed | $799,900$163/sqft |
Source: Carpenter Realtors, Inc. #21721287 Report a problem | ||
| 6/25/2020 | Listed for sale | $799,900+36.7%$163/sqft |
Source: Carpenter, REALTORS� #21721287 Report a problem | ||
| 10/6/2012 | Listing removed | $585,000$119/sqft |
Source: F.C. Tucker Company, Inc. #21169678 Report a problem | ||
| 4/6/2012 | Listed for sale | $585,000-7.1%$119/sqft |
Source: F. C. Tucker Company, Inc #21169678 Report a problem | ||
| 12/29/2011 | Listing removed | $629,900$129/sqft |
Source: F. C. Tucker Company, Inc #21141578 Report a problem | ||
| 9/14/2011 | Price change | $629,900-7.4%$129/sqft |
Source: F. C. Tucker Company, Inc #21141578 Report a problem | ||
| 7/21/2011 | Price change | $679,900-2.9%$139/sqft |
Source: Indiana Realty One #21123971 Report a problem | ||
| 5/25/2011 | Listed for sale | $699,900$143/sqft |
Source: Indiana RealtyOne #21123971 Report a problem | ||
Nearby homes
Get a cash offer in 3 minutes
Find out how much your home could sell for in as little as 3 minutes with a no-obligation cash offer.
Estimated market value
$1,477,800
