Welcome to this exceptional Sterling Ranch residence, meticulously maintained and showcasing over $300,000 in phenomenal designer quality upgrades, highlighted by an expansive 600 square foot outdoor kitchen and entertainment area designed for elevated indoor-outdoor living. Upon entry, you'll discover upgraded engineered wood flooring throughout the main level leading to an impressive great room with soaring 12-foot beamed ceilings highlighted by an incredibly spectacular chandelier. Words scarcely capture this stunning gourmet chef's kitchen featuring an expansive 70 sq ft island with exquisite Alpine selected granite countertops, GE Monogram SS appliances, 48" built-in refrigerator, gas range with oven, built in microwave and lower oven, 2 dishwashers and beverage fridge. The spacious dining area flows effortlessly from the great room and kitchen, extending through 8' x 8' sliding doors to a truly breathtaking outdoor kitchen and entertainment space. Over-the-top outdoor features include Titanium leathered granite, Blaze BBQ grill, griddle, 2 vent hoods, refrigerator, cabinets & drawers, Chicago Brick Oven wood fired pizza oven, 2 Infratech 6000-Watt electric patio heaters. The professionally landscaped backyard includes stamped concrete walkways and patio with 72" gas outdoor fireplace, concrete 3-rail fencing with wire mesh and an attached side shed. Back inside the home is a spacious primary suite with 11' coffered ceilings, crown molding and luxurious 5-piece bath, 2 additional bedrooms with walk in closets, vanities & shared full bath, an office/exercise area, laundry and powder room. The massive unfinished basement provides abundant storage and excellent potential for additional living space. Located in Providence Village within the highly desirable Sterling Ranch community, residents enjoy miles of trails, parks, community amenities: pool, fitness center and clubhouse plus easy access to Chatfield Reservoir, Roxborough Park, golf courses and quick commute.
Sold for $1,075,000
$1,075,000
9551 Eagle River Street, Littleton, CO 80125
3beds
5,658sqft
Single Family Residence
Built in 2021
0.26 Acres Lot
$1,071,300 Zestimate®
$190/sqft
$4,893 Estimated rent
Home value
$1,071,300
$1.02M - $1.12M
$4,893/mo
Zestimate® history
Owner options
List your home for rent
$4,893/mo
Rent Zestimate®
Find your next renter with Zillow Rental Manager. Plus, with online applications, you can quickly screen prospective tenants – for free.
$4,893/mo
Rent Zestimate®
Refinance and save
$6,265/mo
Est. payment
Refinancing to a lower rate could help reduce your monthly payments and save thousands over the life of the loan.
$6,265/mo
Est. payment
Explore your selling options
Work with a Zillow partner agent
Leverage their expertise and Zillow's premium Showcase listings to get your home seen by more buyers.
Get startedList with your own agent
Get your home in front of millions of buyers by listing it on Zillow.
Learn how to do itSell it yourself
Take full control of how buyers see your home on Zillow by listing For Sale by Owner (FSBO).
List your homeWhat's special
Zillow last checked:
Listing updated:
Listed by:
Chris Djorup 303-520-3636 chris@besthomesincolorado.com,
MB Djorup & Assoc
Bought with:
Connor Hoff, 100110093
NAV Real Estate
Source: REcolorado as distributed by MLS GRID,MLS#: 8476772
Facts & features
Interior
Bedrooms & bathrooms
- Bedrooms: 3
- Bathrooms: 3
- Full bathrooms: 2
- 1/2 bathrooms: 1
- Main level bathrooms: 3
- Main level bedrooms: 3
Bedroom
- Description: Serene Retreat Designed For Relaxation And Privacy Overlooking Backyard, 11' Tray Ceilings With Crown Molding.
- Features: Primary Suite
- Level: Main
- Area: 245 Square Feet
- Dimensions: 14 x 17.5
Bedroom
- Description: Faces The Front, 3 Windows, Walk-In Closet, Vanity.
- Level: Main
- Area: 210.25 Square Feet
- Dimensions: 14.5 x 14.5
Bedroom
- Description: 10' Ceilings, Shared Full Bath, Walk-In Closet.
- Level: Main
- Area: 159.5 Square Feet
- Dimensions: 11 x 14.5
Bathroom
- Description: Convenient And Private Location For Guests
- Level: Main
Bathroom
- Description: Double Sinks, Alpine Granite, Soaking Tub & Separate Shower, Large Walk-In Closet Connects To Laundry.
- Features: Primary Suite
- Level: Main
- Area: 143 Square Feet
- Dimensions: 11 x 13
Bathroom
- Description: Shared Full Bath Between Bedrooms, Separate Vanities, Linen Closet, Walk-In Closet
- Level: Main
- Area: 143 Square Feet
- Dimensions: 11 x 13
Dining room
- Description: Open Design That Seamlessly Connects Kitchen, Great Room And The "wow" $175k Outdoor Covered Kitchen Entertainment Area.
- Level: Main
- Area: 209 Square Feet
- Dimensions: 11 x 19
Great room
- Description: Show-Stopping Entertainment Area With 12' Tray Ceilings, Boxed Beams, Elegant Chandelier, Linear Fireplace, Wall Of Windows.
- Level: Main
- Area: 288 Square Feet
- Dimensions: 16 x 18
Kitchen
- Description: The Ultimate Gourmet Chefs Dream Kitchen With Alpine Granite 10 X 7 Island, Upgraded Pendants, Ge Monogram Ss Appliances Including 2 Dishwashers & A Walk-In Pantry.
- Level: Main
- Area: 272 Square Feet
- Dimensions: 17 x 16
Laundry
- Description: Utility Sink, Storage, Hallway Access And Is Also Directly Accessed Through Primary Suite Closet.
- Level: Main
- Area: 60 Square Feet
- Dimensions: 6 x 10
Mud room
- Description: Conveniently Adjacent To Garage For Coats, Boots, Keys, Etc.
- Level: Main
- Area: 64 Square Feet
- Dimensions: 8 x 8
Office
- Description: Private Multi-Purpose Space For Home Office Or Exercise Spot.
- Level: Main
- Area: 80.75 Square Feet
- Dimensions: 8.5 x 9.5
Utility room
- Description: Full Unfinished 2,829 Sq Ft, 9' Ceilings, 3 Egress Windows, Lennox High Efficiency Furnace, Rough-In Plumbing.
- Level: Basement
Heating
- Forced Air
Cooling
- Central Air
Appliances
- Included: Bar Fridge, Cooktop, Dishwasher, Disposal, Gas Water Heater, Microwave, Range, Range Hood, Refrigerator, Self Cleaning Oven
Features
- Basement: Unfinished
Interior area
- Total structure area: 5,658
- Total interior livable area: 5,658 sqft
- Finished area above ground: 2,829
- Finished area below ground: 0
Property
Parking
- Total spaces: 3
- Parking features: Dry Walled, Electric Vehicle Charging Station(s), Exterior Access Door, Oversized
- Attached garage spaces: 3
Features
- Levels: One
- Stories: 1
- Patio & porch: Covered
- Exterior features: Barbecue, Fire Pit, Gas Grill, Lighting
- Fencing: Full
Lot
- Size: 0.26 Acres
- Features: Irrigated, Landscaped, Level, Sprinklers In Front, Sprinklers In Rear
Details
- Parcel number: R0491400
- Special conditions: Standard
Construction
Type & style
- Home type: SingleFamily
- Architectural style: Contemporary
- Property subtype: Single Family Residence
Materials
- Frame
- Foundation: Slab
- Roof: Composition
Condition
- Year built: 2021
Utilities & green energy
- Electric: 220 Volts in Garage
- Sewer: Public Sewer
Community & HOA
Community
- Security: Carbon Monoxide Detector(s), Smart Security System
- Subdivision: Sterling Ranch
HOA
- Has HOA: Yes
- Amenities included: Clubhouse, Fitness Center, Park, Playground, Pool, Trail(s)
- HOA name: Sterling Ranch CAB
- HOA phone: 720-661-9694
Location
- Region: Littleton
Financial & listing details
- Price per square foot: $190/sqft
- Tax assessed value: $1,066,955
- Annual tax amount: $12,531
- Date on market: 3/26/2026
- Listing terms: Cash,Conventional,Jumbo
- Exclusions: Washer, Dryer, Tv's And Mounts In Primary Bedroom And Outdoor Entertainment Area, Shelf And Tool Bench In Garage, Mounted Mirrors In Great Room And Entry.
- Ownership: Individual
Price history
| Date | Event | Price |
|---|---|---|
| 6/1/2026 | Sold | $1,075,000$190/sqft |
Source:  REcolorado as distributed by MLS GRID #8476772 Report a problem REcolorado as distributed by MLS GRID #8476772 Report a problem | ||
| 5/6/2026 | Pending sale | $1,075,000$190/sqft |
Source: REcolorado as distributed by MLS GRID #8476772 Report a problem | ||
| 4/17/2026 | Price change | $1,075,000-2.3%$190/sqft |
Source: REcolorado as distributed by MLS GRID #8476772 Report a problem | ||
| 3/26/2026 | Listed for sale | $1,100,000+46.5%$194/sqft |
Source: REcolorado as distributed by MLS GRID #8476772 Report a problem | ||
| 4/27/2021 | Sold | $750,855$133/sqft |
Source: Public Record Report a problem | ||
Public tax history
| Year | Property taxes | Tax assessment |
|---|---|---|
| 2025 | $11,809 -0.5% | $66,680 -4.5% |
| 2024 | $11,864 +38% | $69,820 -1% |
| 2023 | $8,597 +308% | $70,490 +40.7% |
| 2022 | $2,107 | $50,110 +304.8% |
| 2021 | -- | $12,380 -41.8% |
| 2020 | $3,627 +47.8% | $21,260 |
| 2019 | $2,454 0% | $21,260 +48.8% |
| 2018 | $2,454 +38.3% | $14,290 +33.3% |
| 2017 | $1,775 | $10,720 |
| 2016 | -- | -- |
Find assessor info on the county website
Neighborhood: 80125
Nearby homes
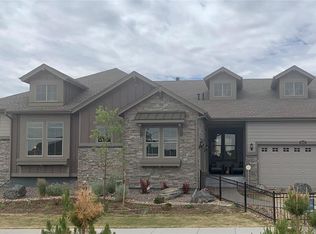
- $1,062,1003 bd4 ba6.2k sqft9575 Eagle River St, Littleton, CO 80125Off Market
- $864,3003 bd3 ba2.5k sqft9558 Boone Ln, Littleton, CO 80125Off Market
- $958,7003 bd4 ba5.3k sqft9568 Boone Ln, Littleton, CO 80125Off Market
- $905,4003 bd4 ba5.3k sqft9544 Boone Ln, Littleton, CO 80125Off Market

- $892,0003 bd3 ba5.6k sqft9595 Eagle River St, Littleton, CO 80125Sold
- $530,0003 bd3 ba1.4k sqft8497 Eagle River St, Littleton, CO 80125Sold
- $866,4003 bd3 ba2.8k sqft9501 Eagle River St, Littleton, CO 80125Off Market
- $960,2003 bd3 ba2.8k sqft9576 Boone Ln, Littleton, CO 80125Off Market
Nearby schools
GreatSchools rating
- NARoxborough Elementary SchoolGrades: PK-2Distance: 2.8 mi
- 6/10Ranch View Middle SchoolGrades: 7-8Distance: 2.5 mi
- 9/10Thunderridge High SchoolGrades: 9-12Distance: 2.8 mi
Schools provided by the listing agent
- Elementary: Roxborough
- Middle: Ranch View
- High: Thunderridge
- District: Douglas RE-1
Source: REcolorado as distributed by MLS GRID. This data may not be complete. We recommend contacting the local school district to confirm school assignments for this home.
Get a cash offer in 3 minutes
Find out how much your home could sell for in as little as 3 minutes with a no-obligation cash offer.
Estimated market value
$1,071,300
Get a cash offer in 3 minutes
Find out how much your home could sell for in as little as 3 minutes with a no-obligation cash offer.
Estimated market value
$1,071,300
- Colorado
- Douglas County
- Littleton
- 80125
- 9551 Eagle River Street
Nearby cities
Nearby neighborhoods
Nearby zip codes
Other Littleton Topics
