Gorgeous Cal Atlantic Cabrillo Ranch Model. Fabulous main floor living with High end finishes. Bright open floor plan with tall ceilings and great natural light. Decorative 12 ft high Coffered ceiling in the Family room with Gas Fireplace and 10 ft Ceilings throughout the main level. Designated Dinning room and Kitchen eating space around the beautiful Granite Island. Let the Chef in the family enjoy the Gourmet kitchen. Its equipped with all Stainless Appliances, 2 dishwashers, a wine chiller and Vent Hood above the 5 burner gas range. Nice walk in Pantry with glass door. Beautiful Granite, Glass Tile Backsplash and tall Cabinets. Engineered wood floors throughout the main level. No Carpet. Behind the kitchen is a pocket Office and a large mud room entry coming in from the garage. The gorgeous master is separate from the other 2 bedrooms. It offers a coffered ceiling, decorative rock wall behind the bed frame stunning bath floors, and a 5 piece bath with soaking tub. The Huge master closet has a back door right into the laundry room. Clothes Washer and Dryer are included with the sale. The Laundry is equipped with cabinetry and a utility sink. Bedrooms 2 and 3 are connected with a Jack-N Jill full bath. Vaulted ceiling and extra windows in the front bedroom The vast basement is unfinished with some framing already begun. Enjoy the oversized lot with beautiful plants and flowers. A covered trek's deck in the back is 20 x 9 and can handle your BBQ grill. Don't forget the 3-car garage with very high ceilings for extra storage!
Sold for $892,000
$892,000
9595 Eagle River Street, Littleton, CO 80125
3beds
5,634sqft
Single Family Residence
Built in 2019
0.27 Acres Lot
$920,300 Zestimate®
$158/sqft
$4,937 Estimated rent
Home value
$920,300
$874,000 - $966,000
$4,937/mo
Zestimate® history
Owner options
List your home for rent
$4,937/mo
Rent Zestimate®
Find your next renter with Zillow Rental Manager. Plus, with online applications, you can quickly screen prospective tenants – for free.
$4,937/mo
Rent Zestimate®
Refinance and save
$5,198/mo
Est. payment
Refinancing to a lower rate could help reduce your monthly payments and save thousands over the life of the loan.
$5,198/mo
Est. payment
Explore your selling options
Work with a Zillow partner agent
Leverage their expertise and Zillow's premium Showcase listings to get your home seen by more buyers.
Get startedList with your own agent
Get your home in front of millions of buyers by listing it on Zillow.
Learn how to do itSell it yourself
Take full control of how buyers see your home on Zillow by listing For Sale by Owner (FSBO).
List your homeWhat's special
Gas fireplaceVast basementBeautiful plantsPocket officeGlass doorLarge mud roomDecorative rock wall
Zillow last checked:
Listing updated:
Listed by:
Guy Laguardia 303-520-7175 guy@guylaguardia.com,
MB Denver Colorado Realty Source
Bought with:
Ben Osborn, 100052546
Keller Williams Advantage Realty LLC
Source: REcolorado as distributed by MLS GRID,MLS#: 2618615
Facts & features
Interior
Bedrooms & bathrooms
- Bedrooms: 3
- Bathrooms: 3
- Full bathrooms: 2
- 1/2 bathrooms: 1
- Main level bathrooms: 3
- Main level bedrooms: 3
Primary bedroom
- Description: High And Coffered Ceilings
- Level: Main
- Area: 252 Square Feet
- Dimensions: 14 x 18
Bedroom
- Level: Main
- Area: 217.5 Square Feet
- Dimensions: 14.5 x 15
Bedroom
- Level: Main
- Area: 180 Square Feet
- Dimensions: 12 x 15
Primary bathroom
- Description: 5 Piece Bath, Large Walk In Closet
- Level: Main
- Area: 143 Square Feet
- Dimensions: 11 x 13
Bathroom
- Description: Jack And Jill Bath- Gorgeous Tile
- Level: Main
Bathroom
- Level: Main
Dining room
- Level: Main
- Area: 209 Square Feet
- Dimensions: 11 x 19
Great room
- Description: Decorative High Coffered Ceilings
- Level: Main
- Area: 388.5 Square Feet
- Dimensions: 18.5 x 21
Kitchen
- Description: Gourmet Kit, Large Island With Seating
- Level: Main
- Area: 255 Square Feet
- Dimensions: 15 x 17
Laundry
- Description: Includes Wa/Dry- Sink And Cabinets
- Level: Main
- Area: 60 Square Feet
- Dimensions: 6 x 10
Mud room
- Description: Owners Entry At Garage Door-Has Closets And Cabinets
- Level: Main
- Area: 90 Square Feet
- Dimensions: 9 x 10
Office
- Description: Pocket Office Behind Kitchen
- Level: Main
- Area: 90 Square Feet
- Dimensions: 9 x 10
Heating
- Forced Air, Natural Gas
Cooling
- Central Air
Appliances
- Included: Disposal, Dryer, Microwave, Oven, Range, Refrigerator, Washer, Wine Cooler
Features
- Granite Counters, High Ceilings, Jack & Jill Bathroom, Kitchen Island, Pantry, Walk-In Closet(s)
- Flooring: Laminate, Tile, Wood
- Windows: Window Coverings
- Basement: Unfinished
Interior area
- Total structure area: 5,634
- Total interior livable area: 5,634 sqft
- Finished area above ground: 2,805
- Finished area below ground: 0
Property
Parking
- Total spaces: 3
- Parking features: Garage - Attached
- Attached garage spaces: 3
Features
- Levels: One
- Stories: 1
- Patio & porch: Covered
- Exterior features: Private Yard, Smart Irrigation
- Fencing: Full
Lot
- Size: 0.27 Acres
- Features: Landscaped, Master Planned, Sprinklers In Front, Sprinklers In Rear
Details
- Parcel number: R0491398
- Special conditions: Standard
Construction
Type & style
- Home type: SingleFamily
- Architectural style: Contemporary
- Property subtype: Single Family Residence
Materials
- Wood Siding
- Roof: Composition
Condition
- Year built: 2019
Details
- Builder model: Cabrillo
- Builder name: CalAtlantic Homes
Utilities & green energy
- Sewer: Public Sewer
- Water: Public
Community & HOA
Community
- Subdivision: Sterling Ranch
HOA
- Has HOA: No
Location
- Region: Littleton
Financial & listing details
- Price per square foot: $158/sqft
- Tax assessed value: $995,796
- Annual tax amount: $11,786
- Date on market: 9/15/2023
- Listing terms: Cash,Conventional,FHA,VA Loan
- Exclusions: Personal Property
- Ownership: Individual
Price history
| Date | Event | Price |
|---|---|---|
| 2/2/2024 | Sold | $892,000-0.3%$158/sqft |
Source:  REcolorado as distributed by MLS GRID #2618615 Report a problem REcolorado as distributed by MLS GRID #2618615 Report a problem | ||
| 12/6/2023 | Pending sale | $895,000$159/sqft |
Source: REcolorado as distributed by MLS GRID #2618615 Report a problem | ||
| 11/17/2023 | Price change | $895,000-0.6%$159/sqft |
Source: REcolorado as distributed by MLS GRID #2618615 Report a problem | ||
| 10/12/2023 | Price change | $900,000-2.2%$160/sqft |
Source: REcolorado as distributed by MLS GRID #2618615 Report a problem | ||
| 9/15/2023 | Listed for sale | $920,000+15%$163/sqft |
Source: REcolorado as distributed by MLS GRID #2618615 Report a problem | ||
| 3/8/2021 | Sold | $800,000+0.5%$142/sqft |
Source: Public Record Report a problem | ||
| 10/8/2020 | Listing removed | $796,144$141/sqft |
Source: Lennar Report a problem | ||
| 7/20/2020 | Price change | $796,144-0.6%$141/sqft |
Source: Lennar Report a problem | ||
| 6/19/2020 | Price change | $801,144+14.2%$142/sqft |
Source: Lennar Report a problem | ||
| 6/17/2020 | Listed for sale | $701,430$124/sqft |
Source: Lennar Report a problem | ||
Public tax history
| Year | Property taxes | Tax assessment |
|---|---|---|
| 2025 | $11,491 -0.5% | $62,240 -8.5% |
| 2024 | $11,545 +34.4% | $68,040 -1% |
| 2023 | $8,588 -2% | $68,700 +37.2% |
| 2022 | $8,766 | $50,060 -2.8% |
| 2021 | -- | $51,500 +351.4% |
| 2020 | $1,947 -21.2% | $11,410 -38.7% |
| 2019 | $2,470 0% | $18,600 +29.3% |
| 2018 | $2,470 +38.4% | $14,380 +33.4% |
| 2017 | $1,785 | $10,780 |
| 2016 | -- | -- |
Find assessor info on the county website
Neighborhood: 80125
Nearby homes
- $880,9003 bd3 ba2.5k sqft9611 Eagle River St, Littleton, CO 80125Off Market
- $1,065,8003 bd4 ba6.2k sqft9575 Eagle River St, Littleton, CO 80125Off Market
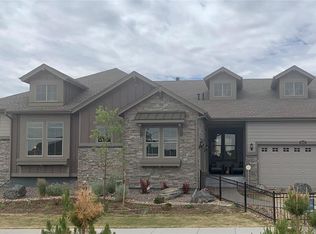
- $960,2003 bd3 ba2.8k sqft9576 Boone Ln, Littleton, CO 80125Off Market
- $964,4003 bd4 ba5.3k sqft9568 Boone Ln, Littleton, CO 80125Off Market
- $840,2003 bd3 ba5k sqft9608 Bear River St, Littleton, CO 80125Off Market
- $980,7003 bd4 ba5.3k sqft9620 Bear River St, Littleton, CO 80125Off Market
- $1,075,0003 bd3 ba5.6k sqft9551 Eagle River St, Littleton, CO 80125Sold
- $982,7005 bd4 ba4.4k sqft9598 Bear River St, Littleton, CO 80125Off Market
Nearby schools
GreatSchools rating
- NARoxborough Elementary SchoolGrades: PK-2Distance: 2.8 mi
- 6/10Ranch View Middle SchoolGrades: 7-8Distance: 2.5 mi
- 9/10Thunderridge High SchoolGrades: 9-12Distance: 2.8 mi
Schools provided by the listing agent
- Elementary: Roxborough
- Middle: Ranch View
- High: Thunderridge
- District: Douglas RE-1
Source: REcolorado as distributed by MLS GRID. This data may not be complete. We recommend contacting the local school district to confirm school assignments for this home.
Get a cash offer in 3 minutes
Find out how much your home could sell for in as little as 3 minutes with a no-obligation cash offer.
Estimated market value
$920,300
Get a cash offer in 3 minutes
Find out how much your home could sell for in as little as 3 minutes with a no-obligation cash offer.
Estimated market value
$920,300
- Colorado
- Douglas County
- Littleton
- 80125
- 9595 Eagle River Street
Nearby cities
Nearby neighborhoods
Nearby zip codes
Other Littleton Topics
