Skip main navigation
Off market
  • $592,600

    9551 Evergreen Cir, Fredericksburg, VA 22407

    5beds
    3,564sqft
    SingleFamily
    Built in 2013
    6,500 Square Feet Lot
    $592,600 Zestimate®
    $166/sqft
    $3,474 Estimated rent

    Home value

    $592,600

    $563,000 - $622,000

    $3,474/mo

    Zestimate® history
    Loading
    Loading...

    Owner options

    List your home for rent

    $3,474/mo

    Rent Zestimate®

    Find your next renter with Zillow Rental Manager. Plus, with online applications, you can quickly screen prospective tenants – for free.

    Learn more

    $3,474/mo

    Rent Zestimate®

    Refinance and save

    $3,522/mo

    Est. payment

    Refinancing to a lower rate could help reduce your monthly payments and save thousands over the life of the loan.

    See today's rates

    $3,522/mo

    Est. payment

    Explore your selling options

    Work with a Zillow partner agent

    Leverage their expertise and Zillow's premium Showcase listings to get your home seen by more buyers.

    Get started

    List with your own agent

    Get your home in front of millions of buyers by listing it on Zillow.

    Learn how to do it

    Sell it yourself

    Take full control of how buyers see your home on Zillow by listing For Sale by Owner (FSBO).

    List your home

    What's special

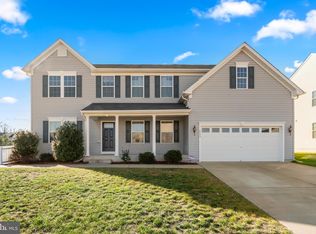
    Beaming with open spaces, an expansive brick patio for outdoor fun and dazzling Lee’s Parke community amenities, 9551 Evergreen Circle is move-in ready for you! This colonial with a beautiful brick front spans nearly 4,000 square feet. Within its open layout, you’ll find five bedrooms and 3.5 baths. The residence is located within Lee’s Parke, which has a spectrum of amenities including a pool complex (including a kiddie pool!), regular community events, sports courts, playgrounds, and tot lots (there is one across the street from the home)! The fully fenced back yard includes an expansive brick patio with raised wall and lighting accents for making your own relaxation space. Off it are brick steps up to a sliding glass door entry to the kitchen. Within the back yard there is a trampoline that conveys! The front yard has seamless landscaping as a concrete driveway leads to a two-car automatic garage. Beyond its stately brick front side, the home also has cream siding, black shutters, and a red door. Inside, an open floor plan awaits as its current owners have made a handful of farmhouse- esque updates in recent years. Among the visible updates are lighting fixtures, newer fans, and fresh paint in select bedrooms. Crown and chair-rail molding as well as hardwood-like gleaming plank floors abound on the main level. Features include a spacious family room, dining room, half-bath with bidet, office/formal living room and a totally upgraded kitchen. Kitchen highlights include recessed lighting, light cream cabinetry, island/breakfast bar with room for stool seating, brown swirl granite countertops, an adjacent walk-in pantry with newer wooden shelving and effortless access to the nearby window-clad living room. Upstairs you will find all five of the home’s bedrooms and three full baths. The primary suite is absolute haven, complete with two walk-in closets, lush carpet (all the bedrooms are carpeted) and ensuite bath complete with walk-in shower, dual vanities, and a large soaking tub. Of the additional bedrooms, one has its own ensuite bath! Another major feature of the upstairs level is the new laundry room (this area was once in the basement and is now conveniently upstairs!) – the machinery conveys. Also, in the hall, there is a super-spacious linen closet for all your bed/bath needs. There is a basement here too, friends! It has a massive finished and carpeted recreation room. This could easily be a playroom, poker room, home gym or... perhaps a little bit of everything? The basement has an unfinished area with rough-ins, should the new owner want to build it out one day. The home’s systems have been well maintained and there are irrigation and radon mitigation systems, too. This location is prime! Within approximately five minutes, you can be at Cosner’s Corner and Southpoint Shoppes which are loaded with shopping, dining, and grocery options. I- 95 access (Massaponax) is less that 10 minutes northeast and the Spotsylvania VRE station is less than 15 minutes east. You can be to Downtown Fredericksburg in 20 minutes! Among so many lovable qualities, the owners here will miss the community as well as the residence’s open spaces. 9551 Evergreen Circle is truly a special home ready for its next chapter. Book your showing today!

    This property is off market, which means it's not currently listed for sale or rent on Zillow. This may be different from what's available on other websites or public sources.

    Facts & features

    Interior

    Bedrooms & bathrooms
    • Bedrooms: 5
    • Bathrooms: 4
    • Full bathrooms: 3
    • 1/2 bathrooms: 1
    Heating
    • Heat pump, Gas
    Cooling
    • Central
    Appliances
    • Included: Dishwasher, Garbage disposal, Microwave, Range / Oven, Refrigerator
    Features
    • Ceiling Fan(s), Kitchen Island, Pantry, Recessed Lighting, Walk-In Closet(s), Dining Area, Soaking Tub, Crown Molding, Carpet, Open Floorplan, Wood Floors, Formal/Separate Dining Room, Breakfast Area, Upgraded Countertops, Family Room Off Kitchen, Chair Railings, Tub Shower
    • Flooring: Tile, Other, Carpet
    • Basement: Finished
    Interior area
    • Total interior livable area: 3,564 sqft
    • Finished area below ground: 900

    Property

    Parking
    • Total spaces: 4
    • Parking features: Garage - Attached, Off-street, On-street
    Features
    • Exterior features: Vinyl, Brick
    • Pool features: Community
    • Has view: Yes
    • View description: Water
    • Has water view: Yes
    • Water view: Water
    Lot
    • Size: 6,500 Square Feet
    Details
    • Parcel number: 35M20601
    • Special conditions: Standard

    Construction

    Type & style
    • Home type: SingleFamily
    • Architectural style: Colonial
    Materials
    • Frame
    • Roof: Other
    Condition
    • Year built: 2013

    Community & HOA

    HOA
    • Has HOA: Yes
    • HOA fee: $80 monthly
    Location
    • Region: Fredericksburg

    Financial & listing details

    • Price per square foot: $166/sqft
    • Tax assessed value: $526,800
    • Annual tax amount: $3,868

    Price history

    DateEventPrice
    10/24/2022Sold$510,000-1%$143/sqft
    Source: Bright MLS #VASP2013156 Report a problem
    9/30/2022Pending sale$514,900$144/sqft
    Source: Bright MLS #VASP2013156 Report a problem
    9/29/2022Listed for sale$514,900-1%$144/sqft
    Source: Bright MLS #VASP2013156 Report a problem
    9/29/2022Listing removed--
    Source: CAAR #VASP2011156 Report a problem
    9/13/2022Price change$519,999-1.9%$146/sqft
    Source: Bright MLS #VASP2011156 Report a problem
    9/11/2022Listed for sale$529,900$149/sqft
    Source: Bright MLS #VASP2011156 Report a problem
    9/5/2022Pending sale$529,900$149/sqft
    Source: Bright MLS #VASP2011156 Report a problem
    8/24/2022Price change$529,900-1.9%$149/sqft
    Source: Bright MLS #VASP2011156 Report a problem
    8/12/2022Price change$539,900-0.9%$151/sqft
    Source: Bright MLS #VASP2011156 Report a problem
    7/22/2022Listed for sale$544,900+39.7%$153/sqft
    Source: Bright MLS #VASP2011156 Report a problem
    9/1/2020Sold$390,000+1.3%$109/sqft
    Source: Public Record Report a problem
    7/25/2020Pending sale$385,000$108/sqft
    Source: Keller Williams Capital Properties #VASP223390 Report a problem
    7/16/2020Listed for sale$385,000+2.7%$108/sqft
    Source: Keller Williams Capital Properties #VASP223390 Report a problem
    10/13/2019Listing removed$375,000$105/sqft
    Source: Keller Williams Realty Capital Properites - Fairfax #VASP216544 Report a problem
    9/11/2019Price change$375,0000%$105/sqft
    Source: Keller Williams Capital Properties #VASP216544 Report a problem
    9/4/2019Price change$375,001+0%$105/sqft
    Source: Keller Williams Capital Properties #VASP216544 Report a problem
    8/29/2019Price change$375,0000%$105/sqft
    Source: Keller Williams Capital Properties #VASP216544 Report a problem
    8/28/2019Price change$375,001+0%$105/sqft
    Source: Keller Williams Capital Properties #VASP216544 Report a problem
    8/16/2019Price change$375,0000%$105/sqft
    Source: Keller Williams Realty Capital Properites - Fairfax #VASP214020 Report a problem
    8/14/2019Price change$375,001+0%$105/sqft
    Source: Keller Williams Realty Capital Properites - Fairfax #VASP214020 Report a problem
    8/9/2019Price change$375,000-1.3%$105/sqft
    Source: Keller Williams Realty Capital Properites - Fairfax #VASP214020 Report a problem
    8/1/2019Price change$379,901+0%$107/sqft
    Source: Keller Williams Realty Capital Properites - Fairfax #VASP214020 Report a problem
    7/27/2019Price change$379,900-1.3%$107/sqft
    Source: Keller Williams Realty Capital Properites - Fairfax #VASP214020 Report a problem
    7/24/2019Price change$385,001+0%$108/sqft
    Source: Keller Williams Realty Capital Properites - Fairfax #VASP214020 Report a problem
    7/17/2019Price change$385,0000%$108/sqft
    Source: Keller Williams Realty Capital Properites - Fairfax #VASP214020 Report a problem
    7/11/2019Listed for sale$385,001+2.4%$108/sqft
    Source: Keller Williams Realty Capital Properites - Fairfax #VASP214020 Report a problem
    5/3/2013Sold$375,920+4.8%$105/sqft
    Source: Public Record Report a problem
    10/1/2012Sold$358,739$101/sqft
    Source: Public Record Report a problem

    Public tax history

    YearProperty taxesTax assessment
    2025$3,868 $526,800
    2024$3,868 +10.9%$526,800 +16.5%
    2023$3,490 +4.6%$452,200
    2022$3,336 +9.1%$452,200 +19.7%
    2021$3,057 +3.9%$377,700 +3.9%
    2020$2,941 +0.9%$363,400 +5.6%
    2019$2,915 +1.7%$344,000
    2018$2,866 +3.4%$344,000 +5.6%
    2017$2,770 $325,900
    2016-- $325,900 +2.9%
    2015-- $316,700
    2014-- $316,700 +322.3%
    2013-- $75,000
    Find assessor info on the county website

    Neighborhood: 22407

    Nearby schools

    GreatSchools rating
    Schools provided by the listing agent
    • Elementary: PARKSIDE
    • Middle: SPOTSYLVANIA
    • High: COURTLAND
    • District: SPOTSYLVANIA COUNTY PUBLIC SCHOOLS

    Source: The MLS. This data may not be complete. We recommend contacting the local school district to confirm school assignments for this home.

    Get a cash offer in 3 minutes
    Find out how much your home could sell for in as little as 3 minutes with a no-obligation cash offer.
    Estimated market value
    $592,600
    Get a cash offer in 3 minutes
    Find out how much your home could sell for in as little as 3 minutes with a no-obligation cash offer.
    Estimated market value
    $592,600