ASSUMABLE LOAN FOR QUALIFIED BUYERS! 4.3%! Delightfully upgraded and showing like-new... on a prime corner lot in Lee’s Parke... and minutes from so much Fredericksburg region goodness? Introducing 9601 Hazelbrook Court! Under its original owners’ care since day one, this classic colonial includes four bedrooms, 2.5 baths and approximately 3,700 square feet of living space across its two above-ground levels and finished basement. It’s nestled on a corner lot within The Woods at Lee’s Parke, which includes a clubhouse, pool, playgrounds and miles of walking trails among its numerous amenities! Zooming in on the lot here, a concrete driveway segues to the home’s two-car garage. The home is stately with a brick front, burgundy door, cream siding and a recently painted foundation. The landscaping here is low-maintenance and, out back and along the side, there is plenty of room to enjoy. Heading inside, note the tasteful mix of Bruce hardwood flooring and brand-new carpet throughout! The curves leading you to each room/space are quite memorable and unique, too! Main level highlights include the living room with a bay window; dining room with pillar entry; large family room; half bath (new toilets in the entire home, folks!); laundry room with 3-month-old machinery; and the kitchen. The kitchen includes a big island, double sink with window, brown marble countertops, brand-new white GE appliances, warm honey mahogany cabinets with brass handles and an adjacent breakfast space. Just off the breakfast space is the window-draped sunroom – wow! Upstairs are four bedrooms (note the LVP flooring throughout!) and two baths, inclusive of the dazzling primary suite. The primary suite includes a walk-in closet and large ensuite bath complete with a walk-in shower, jacuzzi tub and double sink. All of the additional bedrooms are larger! The final full bath includes a tub/shower combo with a long single sink. Before exiting the upper level, note the wooden banister overlooking the deep atrium below. Heading to the finished basement, it’s an open utopia with cream-colored carpet and a walk-up exit to the back yard space. There is rough-in plumbing for a possible bathroom and, system-wise, the hot water heater was updated in recent times. For extra storage, there are plenty of closets and nooks. Similar to the principal staircase upstairs, note the stairs’ beautiful white/mahogany vibe! Location-wise, you are oh-so-central to so much goodness! The endless shopping, dining and grocery options within Cosner’s Corner and Southpoint Shoppes; Spotsylvania Regional Medical Center; I-95 (Massaponax exit); the Spotsylvania VRE station and so much more are all within 10 minutes. The heart of Downtown Fredericksburg is just 20 minutes north! If move-in ready, convenience and updates are on the “must” list, check them all at 9601 Hazelbrook Court!
Sold for $535,000
$535,000
9601 Hazelbrook Ct, Fredericksburg, VA 22407
4beds
3,650sqft
Single Family Residence
Built in 2008
4,987 Square Feet Lot
$537,900 Zestimate®
$147/sqft
$3,152 Estimated rent
Home value
$537,900
$500,000 - $581,000
$3,152/mo
Zestimate® history
Owner options
List your home for rent
$3,152/mo
Rent Zestimate®
Find your next renter with Zillow Rental Manager. Plus, with online applications, you can quickly screen prospective tenants – for free.
$3,152/mo
Rent Zestimate®
Refinance and save
$3,323/mo
Est. payment
Refinancing to a lower rate could help reduce your monthly payments and save thousands over the life of the loan.
$3,323/mo
Est. payment
Explore your selling options
Work with a Zillow partner agent
Leverage their expertise and Zillow's premium Showcase listings to get your home seen by more buyers.
Get startedList with your own agent
Get your home in front of millions of buyers by listing it on Zillow.
Learn how to do itSell it yourself
Take full control of how buyers see your home on Zillow by listing For Sale by Owner (FSBO).
List your homeWhat's special
Window-draped sunroomFinished basementLarge family roomTwo-car garageLarge ensuite bathBrand-new carpetPrime corner lot
Zillow last checked:
Listing updated:
Listed by:
Amy Cherry Taylor 540-845-7619,
Porch & Stable Realty, LLC,
Listing Team: Amy Cherry Taylor & Associates
Bought with:
Mazar Mangal, 0225088843
Samson Properties
Source: Bright MLS,MLS#: VASP2034852
Facts & features
Interior
Bedrooms & bathrooms
- Bedrooms: 4
- Bathrooms: 3
- Full bathrooms: 2
- 1/2 bathrooms: 1
- Main level bathrooms: 1
Basement
- Area: 1302
Heating
- Central, Forced Air, Natural Gas
Cooling
- Central Air, Ceiling Fan(s), Electric
Appliances
- Included: Microwave, Dishwasher, Disposal, Exhaust Fan, Ice Maker, Refrigerator, Cooktop, Gas Water Heater
- Laundry: Main Level, Dryer In Unit, Washer In Unit
Features
- Breakfast Area, Dining Area, Family Room Off Kitchen, Formal/Separate Dining Room, Kitchen Island, Kitchen - Table Space, Pantry, Primary Bath(s), Walk-In Closet(s), Dry Wall
- Flooring: Hardwood, Carpet, Luxury Vinyl, Wood
- Windows: Bay/Bow
- Basement: Finished,Rough Bath Plumb,Interior Entry,Exterior Entry,Walk-Out Access
- Has fireplace: No
Interior area
- Total structure area: 3,788
- Total interior livable area: 3,650 sqft
- Finished area above ground: 2,486
- Finished area below ground: 1,164
Property
Parking
- Total spaces: 6
- Parking features: Covered, Garage Faces Front, Garage Door Opener, Inside Entrance, Concrete, Attached, Driveway
- Attached garage spaces: 2
- Uncovered spaces: 4
Accessibility
- Accessibility features: None
Features
- Levels: Three
- Stories: 3
- Exterior features: Sidewalks
- Pool features: Community
Lot
- Size: 4,987 Square Feet
Details
- Additional structures: Above Grade, Below Grade
- Parcel number: 35M21624
- Zoning: P2
- Special conditions: Standard
Construction
Type & style
- Home type: SingleFamily
- Architectural style: Colonial
- Property subtype: Single Family Residence
Materials
- Brick Front, Vinyl Siding
- Foundation: Brick/Mortar, Concrete Perimeter
- Roof: Shingle
Condition
- Excellent
- New construction: No
- Year built: 2008
Utilities & green energy
- Sewer: Public Sewer
- Water: Public
Community & HOA
Community
- Features: Pool
- Subdivision: Lees Parke
HOA
- Has HOA: Yes
- Amenities included: Community Center, Pool, Tot Lots/Playground
- HOA fee: $199 quarterly
Location
- Region: Fredericksburg
Financial & listing details
- Price per square foot: $147/sqft
- Tax assessed value: $471,000
- Annual tax amount: $3,459
- Date on market: 7/19/2025
- Listing agreement: Exclusive Right To Sell
- Ownership: Fee Simple
Price history
| Date | Event | Price |
|---|---|---|
| 10/31/2025 | Sold | $535,000-0.9%$147/sqft |
Source:  Bright MLS #VASP2034852 Report a problem Bright MLS #VASP2034852 Report a problem | ||
| 9/25/2025 | Contingent | $539,900$148/sqft |
Source: Bright MLS #VASP2034852 Report a problem | ||
| 9/9/2025 | Price change | $539,900-1.8%$148/sqft |
Source: Bright MLS #VASP2034852 Report a problem | ||
| 7/19/2025 | Listed for sale | $549,900+52.5%$151/sqft |
Source: Bright MLS #VASP2034852 Report a problem | ||
| 7/2/2008 | Sold | $360,490$99/sqft |
Source: Public Record Report a problem | ||
Public tax history
| Year | Property taxes | Tax assessment |
|---|---|---|
| 2025 | $3,459 | $471,000 |
| 2024 | $3,459 +10.4% | $471,000 +16% |
| 2023 | $3,134 +4.6% | $406,100 |
| 2022 | $2,996 +8.8% | $406,100 +19.4% |
| 2021 | $2,754 | $340,200 |
| 2020 | $2,754 +0.5% | $340,200 +5.2% |
| 2019 | $2,740 +1.7% | $323,300 |
| 2018 | $2,693 +2.8% | $323,300 +4.9% |
| 2017 | $2,621 | $308,300 |
| 2016 | -- | $308,300 +2% |
| 2015 | -- | $302,300 |
| 2014 | -- | $302,300 +12.5% |
| 2013 | -- | $268,800 |
| 2012 | -- | $268,800 |
Find assessor info on the county website
Neighborhood: 22407
Nearby homes
- $565,8005 bd4 ba3.8k sqft9603 Hazelbrook Ct, Fredericksburg, VA 22407Off Market
- $607,4006 bd4 ba3.4k sqft9553 Evergreen Cir, Fredericksburg, VA 22407Off Market
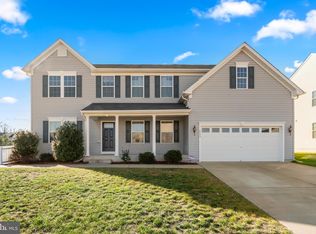
- $547,9004 bd4 ba3.6k sqft9605 Hazelbrook Ct, Fredericksburg, VA 22407Off Market
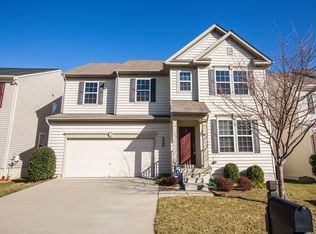
- $597,2005 bd4 ba3.5k sqft9551 Evergreen Cir, Fredericksburg, VA 22407Off Market
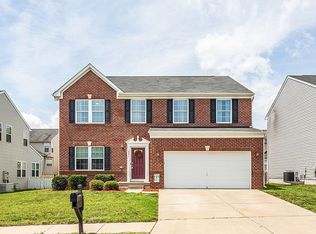
- $603,3004 bd4 ba3.2k sqft9600 Hazelbrook Ct, Fredericksburg, VA 22407Off Market
- $529,6004 bd3 ba2.3k sqft9607 Hazelbrook Ct, Fredericksburg, VA 22407Off Market
- $558,8003 bd4 ba2.6k sqft9602 Hazelbrook Ct, Fredericksburg, VA 22407Off Market
- $565,4005 bd4 ba2.5k sqft9549 Evergreen Cir, Fredericksburg, VA 22407Off Market
Nearby schools
GreatSchools rating
- 4/10Parkside Elementary SchoolGrades: PK-5Distance: 0.9 mi
- 4/10Spotsylvania Middle SchoolGrades: 6-8Distance: 2.8 mi
- 4/10Courtland High SchoolGrades: 9-12Distance: 4.1 mi
Schools provided by the listing agent
- Elementary: Parkside
- Middle: Spotsylvania
- High: Courtland
- District: Spotsylvania County Public Schools
Source: Bright MLS. This data may not be complete. We recommend contacting the local school district to confirm school assignments for this home.
Get a cash offer in 3 minutes
Find out how much your home could sell for in as little as 3 minutes with a no-obligation cash offer.
Estimated market value
$537,900
Get a cash offer in 3 minutes
Find out how much your home could sell for in as little as 3 minutes with a no-obligation cash offer.
Estimated market value
$537,900
- Virginia
- Spotsylvania County
- Fredericksburg
- 22407
- 9601 Hazelbrook Ct
Nearby cities
Nearby neighborhoods
Nearby zip codes
Other Fredericksburg Topics
