OPEN SATURDAY in Heritage 12-2! You must see this home to appreciate-the updates and new backyard addition are SIMPLY BEAUTIFUL. 3 bedrooms PLUS an office! A bright white kitchen, with huge quartz island and countertops opens to both dining and great room-perfect for entertaining. Big windows and soaring ceilings give the heart of this home such a spacious open feel. So many updates(please see SUPPLEMENTS)including new flooring with wood-look ceramic tile in living areas,low pile carpet in bedrooms, every door replaced w new solid wood shaker style and black hardware. Mouldings and baseboards replaced, added. Low profile window treatments, some motorized, to allow best views yet allow privacy when needed. Your private primary bedroom is split from other 2 and it does not disappoint with a beautiful ensuite bath, and a closet w access to the laundry room-another smart design feature! Wait until you see the BACKYARD... Reimagined to create extra living space for relaxing and cooking outdoors. New privacy board on board fence, custom-built outdoor kitchen includes top of the line built-in grill, a pellet smoker and stainless accessories. A covered pergola extends the length of the cooking and seating areas and an epoxy floor coating finishes off the space. Pet friendly turf added to side yard -yet another low maintenance feature. Don't miss the immaculate, well organized garage finished with an epoxy coating AND the easy access attic with stairs from the garage. Tons of storage space w extra flooring and even added insulation underneath. Every detail addressed to make the most out of every space! All this in amazing Heritage, This community offers a clubhouse with several pools, trails, tennis, lakes and parks. Residents also love all the new restaurants, grocery stores and shopping, and the convenient access to I 35, Alliance and Fort Worth.
Keller ISD!! Beautiful, upgraded low maintenance design and a fantastic location-DO NOT MISS!
Sold
Price Unknown
9552 Bewley Ct, Fort Worth, TX 76244
3beds
2,454sqft
Single Family Residence
Built in 2013
6,229 Square Feet Lot
$498,500 Zestimate®
$--/sqft
$2,761 Estimated rent
Home value
$498,500
$459,000 - $543,000
$2,761/mo
Zestimate® history
Owner options
List your home for rent
$2,761/mo
Rent Zestimate®
Find your next renter with Zillow Rental Manager. Plus, with online applications, you can quickly screen prospective tenants – for free.
$2,761/mo
Rent Zestimate®
Refinance and save
$440/mo
Est. payment
Refinancing to a lower rate could help reduce your monthly payments and save thousands over the life of the loan.
$440/mo
Est. payment
Explore your selling options
Work with a Zillow partner agent
Leverage their expertise and Zillow's premium Showcase listings to get your home seen by more buyers.
Get startedList with your own agent
Get your home in front of millions of buyers by listing it on Zillow.
Learn how to do itSell it yourself
Take full control of how buyers see your home on Zillow by listing For Sale by Owner (FSBO).
List your homeWhat's special
Custom-built outdoor kitchenHuge quartz islandEpoxy floor coatingCovered pergolaBeautiful ensuite bathTons of storage spaceImmaculate well organized garage
Zillow last checked:
Listing updated:
Listed by:
Susan Walsh 0549043 817-360-8499,
United Real Estate DFW 817-360-8499
Bought with:
Angela Tillery
Real Broker, LLC
Source: NTREIS,MLS#: 20807934
Facts & features
Interior
Bedrooms & bathrooms
- Bedrooms: 3
- Bathrooms: 2
- Full bathrooms: 2
Primary bedroom
- Features: Ceiling Fan(s), Dual Sinks, En Suite Bathroom, Garden Tub/Roman Tub, Linen Closet, Separate Shower, Walk-In Closet(s)
- Level: First
- Dimensions: 19 x 14
Bedroom
- Level: First
- Dimensions: 11 x 11
Bedroom
- Level: First
- Dimensions: 11 x 11
Dining room
- Features: Built-in Features
- Level: First
- Dimensions: 14 x 11
Kitchen
- Features: Built-in Features, Eat-in Kitchen, Pantry, Stone Counters
- Level: First
- Dimensions: 26 x 11
Living room
- Features: Ceiling Fan(s)
- Level: First
- Dimensions: 19 x 17
Office
- Features: Ceiling Fan(s)
- Level: First
- Dimensions: 11 x 11
Utility room
- Features: Utility Room
- Level: First
- Dimensions: 0 x 0
Heating
- Central, Electric, Natural Gas, Zoned
Cooling
- Central Air, Ceiling Fan(s), Zoned
Appliances
- Included: Some Gas Appliances, Dishwasher, Electric Oven, Gas Cooktop, Disposal, Microwave, Plumbed For Gas, Refrigerator
- Laundry: Washer Hookup, Electric Dryer Hookup, Laundry in Utility Room
Features
- Chandelier, Dry Bar, Decorative/Designer Lighting Fixtures, Eat-in Kitchen, High Speed Internet, Kitchen Island, Open Floorplan, Cable TV, Wired for Sound
- Flooring: Carpet, Ceramic Tile
- Windows: Window Coverings
- Has basement: No
- Has fireplace: No
Interior area
- Total interior livable area: 2,454 sqft
Property
Parking
- Total spaces: 2
- Parking features: Concrete, Door-Single, Driveway, Epoxy Flooring, Garage Faces Front, Garage, Garage Door Opener, Inside Entrance, Kitchen Level
- Attached garage spaces: 2
- Has uncovered spaces: Yes
Features
- Levels: One
- Stories: 1
- Patio & porch: Rear Porch, Covered
- Exterior features: Built-in Barbecue, Barbecue, Gas Grill, Lighting, Outdoor Grill, Outdoor Kitchen, Outdoor Living Area, Other, Private Yard, Rain Gutters
- Pool features: None, Community
- Fencing: Back Yard,Full,Gate,High Fence,Privacy,Wood
Lot
- Size: 6,229 Square Feet
- Features: Corner Lot, Interior Lot, Landscaped, Level, Subdivision
Details
- Additional structures: Outdoor Kitchen
- Parcel number: 41573714
- Other equipment: Irrigation Equipment, Satellite Dish
Construction
Type & style
- Home type: SingleFamily
- Architectural style: Traditional,Detached
- Property subtype: Single Family Residence
- Attached to another structure: Yes
Materials
- Brick, Radiant Barrier, Stone Veneer
- Foundation: Slab
- Roof: Composition
Condition
- Year built: 2013
Utilities & green energy
- Sewer: Public Sewer
- Water: Public
- Utilities for property: Electricity Connected, Natural Gas Available, Sewer Available, Underground Utilities, Water Available, Cable Available
Green energy
- Energy efficient items: Rain/Freeze Sensors, Thermostat
Community & HOA
Community
- Features: Clubhouse, Playground, Park, Pool, Tennis Court(s), Trails/Paths, Curbs, Sidewalks
- Security: Security System
- Subdivision: Heritage Add
HOA
- Has HOA: Yes
- Services included: All Facilities, Association Management, Maintenance Grounds
- HOA fee: $440 annually
- HOA name: Heritage First Service
Location
- Region: Fort Worth
Financial & listing details
- Tax assessed value: $446,651
- Annual tax amount: $10,479
- Date on market: 1/10/2025
- Cumulative days on market: 18 days
- Listing terms: Cash,Conventional,Contract,FHA,VA Loan
- Exclusions: TVs PLEASE see Supplements for list of updates and extras Refrigerator stays Custom fit Outdoor Christmas lights will remain
- Electric utility on property: Yes
Price history
| Date | Event | Price |
|---|---|---|
| 2/12/2025 | Sold | -- |
Source: NTREIS #20807934 Report a problem | ||
| 1/30/2025 | Pending sale | $510,000$208/sqft |
Source: NTREIS #20807934 Report a problem | ||
| 1/24/2025 | Price change | $510,000-5.4%$208/sqft |
Source: NTREIS #20807934 Report a problem | ||
| 1/10/2025 | Listed for sale | $539,000+60.9%$220/sqft |
Source: NTREIS #20807934 Report a problem | ||
| 3/22/2019 | Listing removed | $335,000$137/sqft |
Source: Keller Williams Realty #14019172 Report a problem | ||
| 3/7/2019 | Pending sale | $335,000$137/sqft |
Source: Keller Williams Realty #14019172 Report a problem | ||
| 2/21/2019 | Listed for sale | $335,000+1.5%$137/sqft |
Source: Keller Williams Realty #14019172 Report a problem | ||
| 4/25/2018 | Listing removed | $330,000$134/sqft |
Source: Keller Williams Realty #13759119 Report a problem | ||
| 3/21/2018 | Price change | $330,000-1.5%$134/sqft |
Source: Keller Williams Realty #13759119 Report a problem | ||
| 1/26/2018 | Price change | $335,000-2.9%$137/sqft |
Source: Dallas DFW #13759119 Report a problem | ||
| 1/17/2018 | Listed for sale | $345,000$141/sqft |
Source: Keller Williams Realty #13759119 Report a problem | ||
| 12/14/2017 | Listing removed | $345,000$141/sqft |
Source: Dallas DFW #13714409 Report a problem | ||
| 11/14/2017 | Price change | $345,000-1.1%$141/sqft |
Source: Dallas DFW #13714409 Report a problem | ||
| 11/8/2017 | Price change | $349,000-2.8%$142/sqft |
Source: Dallas DFW #13714409 Report a problem | ||
| 11/1/2017 | Listed for sale | $359,000+10.5%$146/sqft |
Source: Keller Williams Realty #13714409 Report a problem | ||
| 12/18/2013 | Listing removed | $325,000$132/sqft |
Source: David M. Weekley #11960412 Report a problem | ||
| 12/14/2013 | Price change | $325,000-1.6%$132/sqft |
Source: David M. Weekley #11960412 Report a problem | ||
| 12/6/2013 | Price change | $330,320+1.6%$135/sqft |
Source: David Weekley Homes Report a problem | ||
| 12/5/2013 | Listed for sale | $325,000-0.9%$132/sqft |
Source: David M. Weekley #11960412 Report a problem | ||
| 10/18/2013 | Listing removed | $327,970$134/sqft |
Source: David Weekley Homes Report a problem | ||
| 10/14/2013 | Price change | $327,970+1.5%$134/sqft |
Source: David Weekley Homes Report a problem | ||
| 10/4/2013 | Price change | $322,970+0.9%$132/sqft |
Source: David Weekley Homes Report a problem | ||
| 9/19/2013 | Price change | $320,000-0.9%$130/sqft |
Source: David Weekley Homes Report a problem | ||
| 9/10/2013 | Price change | $322,772+0.6%$132/sqft |
Source: David Weekley Homes Report a problem | ||
| 9/5/2013 | Price change | $320,772+0.3%$131/sqft |
Source: David Weekley Homes Report a problem | ||
| 8/14/2013 | Listed for sale | $319,684$130/sqft |
Source: David Weekley Homes Report a problem | ||
Public tax history
| Year | Property taxes | Tax assessment |
|---|---|---|
| 2025 | $8,239 -2.9% | $446,651 |
| 2024 | $8,482 +8.3% | $446,651 -10% |
| 2023 | $7,832 -11.2% | $496,225 +23.5% |
| 2022 | $8,821 +4% | $401,720 +23.1% |
| 2021 | $8,485 -3.1% | $326,442 -0.3% |
| 2020 | $8,757 +4.8% | $327,553 +5% |
| 2019 | $8,359 -4.3% | $311,832 +0.7% |
| 2018 | $8,732 +3.5% | $309,639 +5.4% |
| 2017 | $8,439 -3.6% | $293,782 -2.1% |
| 2016 | $8,752 +2% | $299,994 +3.3% |
| 2015 | $8,578 | $290,383 +2% |
| 2014 | $8,578 | $284,600 +611.5% |
| 2013 | -- | $40,000 +400% |
| 2012 | -- | $8,000 |
Find assessor info on the county website
Neighborhood: Heritage
Nearby homes
- $503,7004 bd3 ba3k sqft9548 Bewley Ct, Fort Worth, TX 76244Off Market

- $557,1004 bd3 ba3.4k sqft9544 Bewley Ct, Fort Worth, TX 76244Off Market
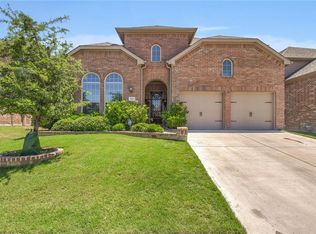
- $450,3003 bd3 ba2.1k sqft9537 Peat Ct, Fort Worth, TX 76244Off Market

- $505,0003 bd3 ba2.4k sqft9533 Peat Ct, Fort Worth, TX 76244Pending

- $439,8004 bd3 ba2.4k sqft4325 Bewley Dr, Fort Worth, TX 76244Off Market
- $417,3003 bd2 ba2.2k sqft4321 Bewley Dr, Fort Worth, TX 76244Off Market
- $442,4003 bd2 ba2.4k sqft4329 Bewley Dr, Fort Worth, TX 76244Off Market
- $540,2005 bd4 ba3.5k sqft9540 Bewley Ct, Fort Worth, TX 76244Off Market
Nearby schools
GreatSchools rating
- 9/10Bette Perot Elementary SchoolGrades: PK-4Distance: 0.7 mi
- 7/10Timberview Middle SchoolGrades: 5-8Distance: 1.1 mi
- 6/10Timber Creek High SchoolGrades: 9-12Distance: 2.6 mi
Schools provided by the listing agent
- Elementary: Perot
- Middle: Timberview
- High: Timber Creek
- District: Keller ISD
Source: NTREIS. This data may not be complete. We recommend contacting the local school district to confirm school assignments for this home.
Get a cash offer in 3 minutes
Find out how much your home could sell for in as little as 3 minutes with a no-obligation cash offer.
Estimated market value
$498,500
Get a cash offer in 3 minutes
Find out how much your home could sell for in as little as 3 minutes with a no-obligation cash offer.
Estimated market value
$498,500
- Texas
- Tarrant County
- Fort Worth
- 76244
- Heritage
- 9552 Bewley Ct
Nearby cities
Nearby neighborhoods
Nearby zip codes
Other Fort Worth Topics
