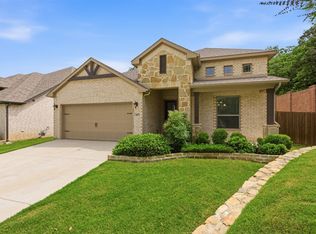
This exquisite home is a masterfully constructed gem located in a quiet secluded area within the highly sought-after Master Planned Heritage community. With pool, clubhouse, and parks, this community offers an unparalleled lifestyle. This rare property is not just a home; it's a breath-taking retreat that combines luxury and convenience in the heart of Keller ISD. 3.25% FHA Assumable.
Upgrades & Updates: HVAC Unit Goodman July 2025, dish washer 2024, Window Shutters 2024, Secret Hidden Living furnished Attic 2024, Air Duct Cleaning 2024, Laundry room Cabinets 2024, Ceiling Fans 2024, Recessed Lights 2024, Chandelier 2024, Garage door 2023, Backyard 2023, Guest Bathroom upgrade standing shower 2023, Wireless Wi-Fi Cameras 2023, Pre wired alarm system.
This stunning, almost new, energy-efficient home features 3 bedrooms, 3 bathrooms, and 2 living areas, making it the perfect choice for entertaining. The open-concept kitchen and family room create a welcoming space for gatherings of all kinds, providing an abundance of room for your lifestyle. You will experience the essence of Heritage living, where luxury, comfort, and convenience converge seamlessly. The interior is drenched in natural light, enhancing its allure and warm ambiance.
Boasting elegant cabinets, veined marble countertops, luxury vinyl plank flooring, and plush textured carpet, this home is designed for those who appreciate both style and comfort.
Discover a hidden gem nestled in the attic—an extraordinary fully air-conditioned furnished men's cave and office that serves as the ultimate sanctuary for creativity and productivity. This masterfully concealed retreat transforms your workspace into a haven of inspiration, where every corner is designed to ignite your imagination and fuel your ambitions. This cleverly concealed sanctuary transforms your workspace into a source of inspiration, where every nook is thoughtfully crafted to spark your imagination and drive your ambitions forward.
Pending
$505,000
9533 Peat Ct, Fort Worth, TX 76244
3beds
2,457sqft
Single Family Residence
Built in 2013
5,662 Square Feet Lot
$501,700 Zestimate®
$206/sqft
$37/mo HOA
What's special
Plush textured carpetNatural lightPool clubhouse and parksVeined marble countertopsElegant cabinets
- 328 days |
- 16 |
- 1 |
Zillow last checked:
Listing updated:
Listed by:
Nick Mirza 0708204 214-454-1991,
Texas Ally Real Estate Group 512-763-2559,
Shaikh Qureshi 0796757 214-980-4550,
Texas Ally Real Estate Group
Source: NTREIS,MLS#: 21036160
Facts & features
Interior
Bedrooms & bathrooms
- Bedrooms: 3
- Bathrooms: 3
- Full bathrooms: 3
Primary bedroom
- Features: Built-in Features, Ceiling Fan(s), Dual Sinks, En Suite Bathroom, Walk-In Closet(s)
- Level: First
- Dimensions: 16 x 14
Bedroom
- Features: Ceiling Fan(s), Walk-In Closet(s)
- Level: First
- Dimensions: 12 x 12
Bedroom
- Features: Ceiling Fan(s), Walk-In Closet(s)
- Level: First
- Dimensions: 12 x 12
Primary bathroom
- Features: Built-in Features, Dual Sinks, En Suite Bathroom
- Level: First
- Dimensions: 8 x 10
Dining room
- Level: First
- Dimensions: 10 x 10
Other
- Level: First
- Dimensions: 8 x 6
Other
- Level: First
- Dimensions: 8 x 5
Great room
- Level: Second
- Dimensions: 10 x 12
Kitchen
- Features: Breakfast Bar, Built-in Features, Eat-in Kitchen, Granite Counters, Kitchen Island, Pantry
- Level: First
- Dimensions: 12 x 10
Living room
- Level: First
- Dimensions: 12 x 10
Office
- Features: Other
- Level: Second
- Dimensions: 12 x 12
Heating
- Central, ENERGY STAR/ACCA RSI Qualified Installation, ENERGY STAR Qualified Equipment, Natural Gas
Cooling
- Attic Fan, Central Air, Ceiling Fan(s), Electric, ENERGY STAR Qualified Equipment
Appliances
- Included: Built-In Gas Range, Dishwasher, Gas Cooktop, Disposal, Gas Water Heater, Microwave, Vented Exhaust Fan
Features
- Built-in Features, Chandelier, Decorative/Designer Lighting Fixtures, Walk-In Closet(s)
- Flooring: Carpet, Tile, Wood
- Has basement: Yes
- Has fireplace: No
Interior area
- Total interior livable area: 2,457 sqft
Video & virtual tour
Property
Parking
- Total spaces: 2
- Parking features: Garage Faces Front, Garage, Garage Door Opener, Lighted
- Attached garage spaces: 2
Features
- Levels: One
- Stories: 1
- Patio & porch: Covered
- Pool features: None
- Fencing: Wood
Lot
- Size: 5,662 Square Feet
- Features: Landscaped
- Residential vegetation: Grassed
Details
- Parcel number: 41573730
- Other equipment: Compressor
Construction
Type & style
- Home type: SingleFamily
- Architectural style: Other,Detached
- Property subtype: Single Family Residence
Materials
- Brick, Other, Concrete, Wood Siding
- Foundation: Slab
- Roof: Shingle
Condition
- Year built: 2013
Utilities & green energy
- Sewer: Public Sewer
- Water: Public
- Utilities for property: Electricity Connected, Natural Gas Available, Sewer Available, Separate Meters, Water Available
Green energy
- Energy efficient items: Appliances
- Indoor air quality: Ventilation
Community & HOA
Community
- Features: Curbs, Sidewalks
- Security: Security System, Carbon Monoxide Detector(s)
- Subdivision: Heritage Add
HOA
- Has HOA: Yes
- Services included: All Facilities, Association Management, Maintenance Grounds
- HOA fee: $220 semi-annually
- HOA name: First Service Residential
- HOA phone: 817-741-1912
Location
- Region: Fort Worth
Financial & listing details
- Price per square foot: $206/sqft
- Tax assessed value: $447,956
- Annual tax amount: $10,516
- Date on market: 8/25/2025
- Cumulative days on market: 308 days
- Listing terms: Assumable,Cash,Conventional,FHA,VA Loan
- Exclusions: Refrigerator. Washer & dryer and Wall Decors
- Electric utility on property: Yes
Estimated market value
$501,700
$467,000 - $537,000
$2,731/mo
Price history
| Date | Event | Price |
|---|---|---|
| 2/6/2026 | Pending sale | $505,000$206/sqft |
Source: NTREIS #21036160 Report a problem | ||
| 1/8/2026 | Price change | $505,000+5.2%$206/sqft |
Source: NTREIS #21036160 Report a problem | ||
| 12/22/2025 | Price change | $479,8990%$195/sqft |
Source: NTREIS #21036160 Report a problem | ||
| 12/12/2025 | Price change | $479,900-3.4%$195/sqft |
Source: NTREIS #21036160 Report a problem | ||
| 12/7/2025 | Price change | $497,000-0.2%$202/sqft |
Source: NTREIS #21036160 Report a problem | ||
| 11/18/2025 | Price change | $498,000-3.3%$203/sqft |
Source: NTREIS #21036160 Report a problem | ||
| 11/6/2025 | Price change | $514,999-1.9%$210/sqft |
Source: NTREIS #21036160 Report a problem | ||
| 9/27/2025 | Price change | $524,9990%$214/sqft |
Source: NTREIS #21036160 Report a problem | ||
| 8/25/2025 | Listed for sale | $525,000+64.1%$214/sqft |
Source: NTREIS #21036160 Report a problem | ||
| 2/15/2017 | Sold | -- |
Source: Public Record Report a problem | ||
| 1/12/2017 | Pending sale | $319,900$130/sqft |
Source: Keller Williams Realty #13506225 Report a problem | ||
| 12/27/2016 | Price change | $319,900-3.1%$130/sqft |
Source: Keller Williams Realty #13506225 Report a problem | ||
| 12/9/2016 | Listed for sale | $330,000$134/sqft |
Source: Keller Williams Realty #13506225 Report a problem | ||
| 7/25/2013 | Sold | -- |
Source: Public Record Report a problem | ||
Public tax history
| Year | Property taxes | Tax assessment |
|---|---|---|
| 2025 | $8,267 -2.9% | $447,956 |
| 2024 | $8,516 +8.3% | $447,956 -10% |
| 2023 | $7,864 -11.2% | $497,593 +23.5% |
| 2022 | $8,855 +4% | $402,988 +23% |
| 2021 | $8,517 -3.1% | $327,622 -0.3% |
| 2020 | $8,790 +4.8% | $328,740 +5% |
| 2019 | $8,392 -4.4% | $312,989 +0.6% |
| 2018 | $8,773 +45.3% | $311,054 +5.4% |
| 2017 | $6,040 -1.9% | $295,103 -2% |
| 2016 | $6,156 | $301,210 +3.3% |
| 2015 | -- | $291,582 +2.4% |
| 2014 | -- | $284,800 +612% |
| 2013 | -- | $40,000 +400% |
| 2012 | -- | $8,000 |
Find assessor info on the county website
Monthly payment
Est. payment
Payment breakdown
Explore the cost of this home by adjusting the details. Changes won't be saved.Climate risks
Neighborhood: Heritage
Nearby schools
GreatSchools rating
- 9/10Bette Perot Elementary SchoolGrades: PK-4Distance: 0.8 mi
- 7/10Timberview Middle SchoolGrades: 5-8Distance: 1.1 mi
- 6/10Timber Creek High SchoolGrades: 9-12Distance: 2.6 mi
Schools provided by the listing agent
- Elementary: Perot
- Middle: Timberview
- High: Timber Creek
- District: Keller ISD
Source: NTREIS. This data may not be complete. We recommend contacting the local school district to confirm school assignments for this home.
- $--4 bd3 ba2.9k sqft9529 Peat Ct, Fort Worth, TX 76244Sold

- $452,2003 bd3 ba2.1k sqft9537 Peat Ct, Fort Worth, TX 76244Off Market

- $482,5004 bd3 ba2.9k sqft9525 Peat Ct, Fort Worth, TX 76244Off Market

- $---- bd-- ba-- sqft9525 Peat Ct, Keller, TX 76244Off Market
- $557,1004 bd3 ba3.4k sqft9544 Bewley Ct, Fort Worth, TX 76244Off Market
- $504,5004 bd3 ba3k sqft9548 Bewley Ct, Fort Worth, TX 76244Off Market
- $--3 bd2 ba2.4k sqft9552 Bewley Ct, Fort Worth, TX 76244Sold
- $540,9005 bd4 ba3.5k sqft9540 Bewley Ct, Fort Worth, TX 76244Off Market
A local agent can set up tours, give advice and negotiate with sellers.
A local lender can help you make sure your offer is ready when you are.
Similar homes
- $439,9004 bd3 ba2.9k sqft4745 Eagle Trace Dr, Fort Worth, TX 76244For Sale
 MLS ID #21332930, Miranda Brown. NTREIS
 - $484,4985 bd3 ba2.6k sqft9105 Hawley Dr, Fort Worth, TX 76244For Sale
 MLS ID #21294175, Sallie Reece. NTREIS
 - $494,5004 bd4 ba3k sqft4852 Nickeldale Ct, Fort Worth, TX 76244For Sale
 MLS ID #21251235, Eric Schultz. NTREIS
 - $565,0005 bd4 ba3k sqft11709 Pheasant Creek Dr, Fort Worth, TX 76244For Sale
 MLS ID #21330932, Lily Moore. NTREIS
 - $444,9004 bd2 ba2.7k sqft9628 Makiposa Ln, Fort Worth, TX 76177For SaleMLS ID #21334118, Charles Brown. NTREIS
- $510,0004 bd3 ba3.2k sqft9600 Makiposa Ln, Fort Worth, TX 76177For SaleMLS ID #21276723, Paul Casey. NTREIS
- $485,9004 bd4 ba3k sqft9813 Amaranth Dr, Fort Worth, TX 76177For SaleMLS ID #21256670, Teresa Orosco. NTREIS
- $499,9003 bd3 ba2.4k sqft6956 Finch Dr, North Richland Hills, TX 76182For SaleMLS ID #21268117, E.G. Perkins Perkins. NTREIS
- $495,0004 bd2 ba2.1k sqft14713 Spitfire Trl, Roanoke, TX 76262For SaleMLS ID #21316132, Rosie Smelcer. NTREIS
- $415,0004 bd3 ba2.8k sqft305 Mossy Oak Trl, Fort Worth, TX 76131For SaleMLS ID #21321835, Prestan Puente. NTREIS
- $459,0003 bd2 ba2.1k sqft15316 Mallard Creek St, Roanoke, TX 76262For SaleMLS ID #21313377, Susie Fitzgerald. NTREIS
- $439,0003 bd2 ba2.1k sqft10020 Haversham Dr, Fort Worth, TX 76131For SaleMLS ID #21263245, Ryan Wilson. NTREIS
- $525,0003 bd3 ba2.6k sqft15444 Bluffdale Dr, Roanoke, TX 76262For SaleMLS ID #21315692, Lori Lutz. NTREIS
- $599,0004 bd3 ba3.2k sqft6844 San Luis Trl, Fort Worth, TX 76131For SaleMLS ID #21322703, Kevin Allen Henry. NTREIS
- $450,0005 bd3 ba3k sqft4008 Falcon Ridge Dr, Haltom City, TX 76137For SaleMLS ID #21320368, Billy Vaselo Happy. NTREIS
- $449,9004 bd3 ba2.8k sqft8121 Rock Elm Rd, Fort Worth, TX 76131For SaleMLS ID #21192775, Nita Copeland. NTREIS
- $540,0005 bd4 ba3.5k sqft8025 Ponwar Dr, Fort Worth, TX 76131For SaleMLS ID #21241759, Elizabeth Tormoehlen. NTREIS
- $445,0003 bd2 ba2k sqft641 Rawlins Ln, Fort Worth, TX 76131For SaleMLS ID #20931124, Tammy Melendez. NTREIS
- $375,0003 bd2 ba2.1k sqft2341 Parda Alpina Ln, Fort Worth, TX 76131For SaleMLS ID #21287067, Brittany Tromly. NTREIS
- $534,9005 bd4 ba3.2k sqft9165 Rock Nettle Dr, Fort Worth, TX 76131For SaleMLS ID #21268521, Chris Little. NTREIS
