Nestled in the charming Battery Heights community, this charming one-bedroom, one-bathroom unit offers a perfect blend of modern lifestyle and functional living. With a major renovation completed in 2026, this residence has been thoughtfully designed to elevate your living experience, showcasing high-end finishes. As you step inside, you are greeted by an inviting atmosphere enhanced by the rich textures of laminate plank and luxury vinyl plank flooring, seamlessly flowing throughout the space. The open-concept layout is perfect for both relaxation and entertaining, allowing natural light to cascade through. The kitchen features all NEW* stainless steel appliances, including a built-in microwave, dishwasher, and electric oven/range. The sleek design is complemented by ample cabinetry and a convenient disposal, making meal preparation EASY. The adjacent dining area provides a cozy spot for intimate meals or gatherings with friends. Retreat to the spacious bedroom, where comfort meets style. The well-designed bathroom features a tub shower, offering a serene space to unwind after a long day. With in-unit laundry facilities, including a washer and dryer, convenience is at your fingertips. Step outside to discover the community's exceptional amenities. Enjoy sunny afternoons by the outdoor pool or challenge friends to a match on the tennis courts. The beautifully landscaped grounds, complete with sidewalks, create a welcoming environment for leisurely strolls. Additional features include essential security measures such as smoke and carbon monoxide detectors, ensuring peace of mind. Parking is hassle-free with included permit access to the parking lot. This property is not just a home; it's a lifestyle. Experience the perfect blend of comfort and community in Battery Heights, where every detail has been curated for your enjoyment. You don't want to miss the opportunity to make this stunning residence your own and indulge in ALL it has to offer!
Sold for $230,000
Zestimate®
$230,000
9552 Cannoneer Ct APT 201, Manassas, VA 20110
1beds
750sqft
Condominium
Built in 1989
-- sqft lot
$230,000 Zestimate®
$307/sqft
$1,859 Estimated rent
Home value
$230,000
$214,000 - $248,000
$1,859/mo
Zestimate® history
Owner options
List your home for rent
$1,859/mo
Rent Zestimate®
Find your next renter with Zillow Rental Manager. Plus, with online applications, you can quickly screen prospective tenants – for free.
$1,859/mo
Rent Zestimate®
Refinance and save
$1,183/mo
Est. payment
Refinancing to a lower rate could help reduce your monthly payments and save thousands over the life of the loan.
$1,183/mo
Est. payment
Explore your selling options
Work with a Zillow partner agent
Leverage their expertise and Zillow's premium Showcase listings to get your home seen by more buyers.
Get startedList with your own agent
Get your home in front of millions of buyers by listing it on Zillow.
Learn how to do itSell it yourself
Take full control of how buyers see your home on Zillow by listing For Sale by Owner (FSBO).
List your homeWhat's special
Open-concept layoutCharming one-bedroom one-bathroom unitSpacious bedroomTennis courtsHigh-end finishesInviting atmosphereAmple cabinetry
Zillow last checked:
Listing updated:
Listed by:
Lorraine Barnes 703-209-2424,
Samson Properties,
Co-Listing Agent: Jada Vanessa Aristilde 561-317-2932,
Samson Properties
Bought with:
Adriana Rossi, 0225218364
Century 21 Redwood Realty
Source: Bright MLS,MLS#: VAMN2010416
Facts & features
Interior
Bedrooms & bathrooms
- Bedrooms: 1
- Bathrooms: 1
- Full bathrooms: 1
- Main level bathrooms: 1
- Main level bedrooms: 1
Rooms
- Room types: Bedroom 1, Bathroom 1
Bedroom 1
- Features: Flooring - Carpet
- Level: Main
Bathroom 1
- Level: Main
Heating
- Forced Air, Natural Gas
Cooling
- Central Air, Electric, Natural Gas
Appliances
- Included: Microwave, Dishwasher, Disposal, Dryer, Exhaust Fan, Oven/Range - Electric, Refrigerator, Cooktop, Washer, Water Heater, Stainless Steel Appliance(s), Electric Water Heater
- Laundry: Has Laundry, Dryer In Unit, Washer In Unit, In Unit
Features
- Bathroom - Tub Shower
- Flooring: Laminate, Luxury Vinyl, Carpet
- Has basement: No
- Has fireplace: No
- Common walls with other units/homes: 2+ Common Walls
Interior area
- Total structure area: 750
- Total interior livable area: 750 sqft
- Finished area above ground: 750
Property
Parking
- Parking features: Permit Included, Parking Lot
Accessibility
- Accessibility features: Accessible Entrance, No Stairs
Features
- Levels: One
- Stories: 1
- Patio & porch: Brick
- Exterior features: Sidewalks, Tennis Court(s)
- Pool features: Community
Details
- Additional structures: Above Grade
- Parcel number: 10044002273
- Zoning: R5
- Special conditions: Probate Listing
Construction
Type & style
- Home type: Condo
- Architectural style: Beaux Arts,Mid-Century Modern
- Property subtype: Condominium
- Attached to another structure: Yes
Materials
- Brick Front, Vinyl Siding
- Roof: Concrete
Condition
- Excellent,Good
- New construction: No
- Year built: 1989
- Major remodel year: 2026
Utilities & green energy
- Sewer: Public Sewer
- Water: Public
- Utilities for property: Sewer Available, Water Available
Community & HOA
Community
- Security: Smoke Detector(s), Carbon Monoxide Detector(s)
- Condo and coop fee: $343 monthly
- Subdivision: Battery Heights
HOA
- Has HOA: No
- Amenities included: Pool, Tennis Court(s)
- Services included: Water, Trash, Sewer, Snow Removal
- HOA name: Manageworks Community Solutions
Location
- Region: Manassas
Financial & listing details
- Price per square foot: $307/sqft
- Tax assessed value: $201,900
- Annual tax amount: $2,885
- Date on market: 4/3/2026
- Listing agreement: Exclusive Right To Sell
- Listing terms: Cash,Conventional,FHA,VHDA
- Inclusions: Otr Microwave
- Exclusions: N / A
- Ownership: Condominium
Price history
| Date | Event | Price |
|---|---|---|
| 5/25/2026 | Sold | $230,000+0.9%$307/sqft |
Source:  Bright MLS #VAMN2010416 Report a problem Bright MLS #VAMN2010416 Report a problem | ||
| 4/28/2026 | Contingent | $227,999$304/sqft |
Source: Bright MLS #VAMN2010416 Report a problem | ||
| 4/3/2026 | Listed for sale | $227,999$304/sqft |
Source: Bright MLS #VAMN2010416 Report a problem | ||
Public tax history
| Year | Property taxes | Tax assessment |
|---|---|---|
| 2024 | $2,260 +4.9% | $179,400 +4.9% |
| 2023 | $2,155 +1.8% | $171,000 +8.4% |
| 2022 | $2,116 +1.2% | $157,700 +7.7% |
| 2021 | $2,092 +8.3% | $146,400 +12.2% |
| 2020 | $1,931 +9.3% | $130,500 +7.9% |
| 2018 | $1,767 | $121,000 +5% |
| 2017 | -- | $115,200 +2.4% |
| 2016 | -- | $112,500 |
| 2015 | -- | -- |
| 2014 | -- | -- |
| 2013 | -- | -- |
| 2012 | -- | -- |
| 2011 | -- | -- |
| 2010 | -- | -- |
| 2009 | -- | -- |
| 2008 | -- | -- |
| 2007 | -- | -- |
| 2006 | -- | -- |
| 2005 | -- | -- |
| 2004 | -- | -- |
| 2003 | -- | -- |
Find assessor info on the county website
Neighborhood: 20110
Nearby homes
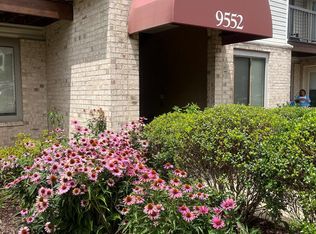
- $265,0002 bd2 ba1k sqft9552 Cannoneer Ct APT 103, Manassas, VA 20110Sold
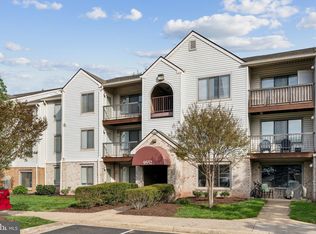
- $300,0002 bd2 ba1k sqft9552 Cannoneer Ct APT 204, Manassas, VA 20110Sold

- $288,0002 bd2 ba1k sqft9552 Cannoneer Ct APT 303, Manassas, VA 20110Sold
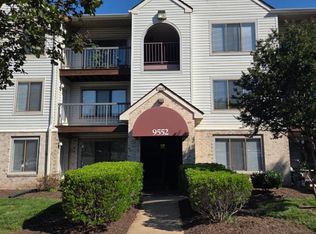
- $290,0002 bd2 ba1k sqft9552 Cannoneer Ct APT 304, Manassas, VA 20110Sold
- $224,1001 bd1 ba750 sqft9552 Cannoneer Ct APT 202, Manassas, VA 20110Off Market
- $293,4002 bd2 ba1k sqft9552 Cannoneer Ct APT 203, Manassas, VA 20110Off Market
- $232,6001 bd1 ba750 sqft9552 Cannoneer Ct APT 301, Manassas, VA 20110Off Market
- $234,6001 bd1 ba750 sqft9552 Cannoneer Ct APT 302, Manassas, VA 20110Off Market
Nearby schools
GreatSchools rating
- 3/10Mayfield Intermediate SchoolGrades: 5-6Distance: 0.2 mi
- 1/10Grace E. Metz Middle SchoolGrades: 7-8Distance: 0.9 mi
- 2/10Osbourn High SchoolGrades: 9-12Distance: 0.9 mi
Schools provided by the listing agent
- District: Manassas City Public Schools
Source: Bright MLS. This data may not be complete. We recommend contacting the local school district to confirm school assignments for this home.
Get a cash offer in 3 minutes
Find out how much your home could sell for in as little as 3 minutes with a no-obligation cash offer.
Estimated market value
$230,000
Get a cash offer in 3 minutes
Find out how much your home could sell for in as little as 3 minutes with a no-obligation cash offer.
Estimated market value
$230,000
- Virginia
- Manassas City
- Manassas
- 20110
- 9552 Cannoneer Ct Apartment 201
Nearby cities
Nearby neighborhoods
Nearby zip codes
Other Manassas Topics
