Skip main navigation
Closed
  • $389,000

    9552 Marchand Ave, Daphne, AL 36526

    3beds
    1,966sqft
    Residential
    Built in 2006
    -- sqft lot
    $389,000 Zestimate®
    $198/sqft
    $2,293 Estimated rent

    Home value

    $389,000

    $370,000 - $408,000

    $2,293/mo

    Zestimate® history
    Loading
    Loading...

    Owner options

    List your home for rent

    $2,293/mo

    Rent Zestimate®

    Find your next renter with Zillow Rental Manager. Plus, with online applications, you can quickly screen prospective tenants – for free.

    Learn more

    $2,293/mo

    Rent Zestimate®

    Refinance and save

    $2,480/mo

    Est. payment

    Refinancing to a lower rate could help reduce your monthly payments and save thousands over the life of the loan.

    See today's rates

    $2,480/mo

    Est. payment

    Explore your selling options

    Work with a Zillow partner agent

    Leverage their expertise and Zillow's premium Showcase listings to get your home seen by more buyers.

    Get started

    List with your own agent

    Get your home in front of millions of buyers by listing it on Zillow.

    Learn how to do it

    Sell it yourself

    Take full control of how buyers see your home on Zillow by listing For Sale by Owner (FSBO).

    List your home

    What's special

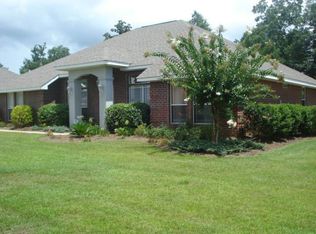
    EASY TO SHOW!!! This charming 3 bedroom, 2 bathroom, brick home is located in desirable SEHOY neighborhood. The first thing you will notice is the spacious floor plan perfect for every day living and entertaining. The kitchen flows seemlessly into the breakfast and living room area making it easy to host friends. The primary suite features a private bath with double sinks, plenty of cabinet space, large walk in closet, plus separate garden tub and shower. The two additional bedrooms provide plenty of space for guests, or a home office. Outside you'll enjoy a large yard with room to relax, garden or play. New roof was put on in May 2021 and is Fortified. HVAC replaced in 2019. New gutters with leafguard were installed October 2020. The home's location offers convenience to shopping, dining, I-10 and all that the Eastern Shore has to offer. Buyer to verify all information during due diligence.

    Zillow last checked:

    Listing updated:

    Listed by:

    Kimberly Thompson PHONE:251-490-4467,

    Mobile Bay Realty

    Bought with:

    Karly Dunlap

    EXIT Realty Lyon & Assoc.Fhope

    Source: Baldwin Realtors,MLS#: 395090MLS Logo

    Facts & features

    Interior

    Bedrooms & bathrooms
    • Bedrooms: 3
    • Bathrooms: 2
    • Full bathrooms: 2
    • Main level bedrooms: 3
    Primary bedroom
    • Features: Walk-In Closet(s)
    • Level: Main
    • Area: 168
    • Dimensions: 12 x 14
    Bedroom 2
    • Level: Main
    • Area: 132
    • Dimensions: 12 x 11
    Bedroom 3
    • Level: Main
    • Area: 120
    • Dimensions: 12 x 10
    Primary bathroom
    • Features: Double Vanity, Soaking Tub, Separate Shower, Private Water Closet
    Dining room
    • Level: Main
    • Area: 168
    • Dimensions: 12 x 14
    Kitchen
    • Level: Main
    • Area: 168
    • Dimensions: 12 x 14
    Living room
    • Level: Main
    • Area: 288
    • Dimensions: 16 x 18
    Heating
    • Electric, Central
    Appliances
    • Included: Dishwasher, Microwave, Electric Range, Refrigerator w/Ice Maker
    • Laundry: Main Level
    Features
    • Ceiling Fan(s), En-Suite, Split Bedroom Plan
    • Flooring: Carpet, Tile, Wood
    • Has basement: No
    • Number of fireplaces: 1
    Interior area
    • Total structure area: 1,966
    • Total interior livable area: 1,966 sqft

    Property

    Parking
    • Total spaces: 2
    • Parking features: Garage, Garage Door Opener
    • Has garage: Yes
    • Covered spaces: 2
    Features
    • Levels: One
    • Stories: 1
    • Patio & porch: Patio
    • Exterior features: Termite Contract
    • Fencing: Fenced
    • Has view: Yes
    • View description: None
    Lot
    • Features: Less than 1 acre
    Details
    • Parcel number: 4302100000007.195

    Construction

    Type & style
    • Home type: SingleFamily
    • Architectural style: Traditional
    • Property subtype: Residential
    Materials
    • Brick
    • Foundation: Slab
    • Roof: Composition
    Condition
    • Resale
    • New construction: No
    • Year built: 2006

    Utilities & green energy

    • Sewer: Public Sewer
    • Utilities for property: Riviera Utilities

    Community & neighborhood

    Community
    • Community features: None
    Location
    • Region: Daphne
    • Subdivision: Sehoy

    HOA & financial

    HOA
    • Has HOA: Yes
    • HOA fee: $300 annually
    • Services included: Association Management

    Other

    Other facts
    • Price range: $389K - $389K
    • Ownership: Whole/Full

    Price history

    DateEventPrice
    6/10/2026Sold$389,000$198/sqft
    Source: Baldwin Realtors #395090 Report a problem
    4/14/2026Listed for sale$389,000+82.3%$198/sqft
    Source: Baldwin Realtors #395090 Report a problem
    4/30/2019Sold$213,400-10.1%$109/sqft
    Source: Baldwin Realtors #275560 Report a problem
    10/16/2018Listed for sale$237,500+31.9%$121/sqft
    Source: Kaiser Sotheby's International Realty - Fairhope #275560 Report a problem
    9/19/2011Sold$180,000$92/sqft
    Source: Public Record Report a problem

    Public tax history

    YearProperty taxesTax assessment
    2025$1,399 -0.1%$35,900 -0.1%
    2024$1,400 +14.5%$35,920 +14.3%
    2023$1,222 $31,420 +17.6%
    2022-- $26,720 +8.1%
    2021$850 +1.1%$24,720 +4.9%
    2020$841 -14.1%$23,560 -1.1%
    2019$979 +3.9%$23,820 +3.7%
    2018$942 +4.9%$22,960 +4.6%
    2017$898 $21,940 -0.9%
    2016-- $22,140 +6.5%
    2015-- $20,780 +3%
    2014-- $20,180 +7.7%
    2013-- $18,740 -8.3%
    2011-- $20,440 -8.4%
    2010-- $22,320 -3.8%
    2009$953 -6.3%$23,200 -6.1%
    2008$1,017 -0.9%$24,700 -0.9%
    2007$1,027 $24,920

    Find assessor info on the county website

    Neighborhood: 36526

    Nearby schools

    GreatSchools rating
    Schools provided by the listing agent
    • Elementary: Daphne East Elementary
    • Middle: Daphne Middle
    • High: Daphne High

    Source: Baldwin Realtors. This data may not be complete. We recommend contacting the local school district to confirm school assignments for this home.

    Get a cash offer in 3 minutes
    Find out how much your home could sell for in as little as 3 minutes with a no-obligation cash offer.
    Estimated market value
    $389,000
    Get a cash offer in 3 minutes
    Find out how much your home could sell for in as little as 3 minutes with a no-obligation cash offer.
    Estimated market value
    $389,000