Skip main navigation
Closed
  • $425,000

    9557 Marchand Ave, Daphne, AL 36526

    4beds
    2,184sqft
    Single Family Residence
    Built in 2008
    0.43 Acres Lot
    $433,900 Zestimate®
    $195/sqft
    $2,571 Estimated rent

    Home value

    $433,900

    $404,000 - $464,000

    $2,571/mo

    Zestimate® history
    Loading
    Loading...

    Owner options

    List your home for rent

    $2,571/mo

    Rent Zestimate®

    Find your next renter with Zillow Rental Manager. Plus, with online applications, you can quickly screen prospective tenants – for free.

    Learn more

    $2,571/mo

    Rent Zestimate®

    Refinance and save

    $2,491/mo

    Est. payment

    Refinancing to a lower rate could help reduce your monthly payments and save thousands over the life of the loan.

    See today's rates

    $2,491/mo

    Est. payment

    Explore your selling options

    Work with a Zillow partner agent

    Leverage their expertise and Zillow's premium Showcase listings to get your home seen by more buyers.

    Get started

    List with your own agent

    Get your home in front of millions of buyers by listing it on Zillow.

    Learn how to do it

    Sell it yourself

    Take full control of how buyers see your home on Zillow by listing For Sale by Owner (FSBO).

    List your home

    What's special

    Side entry double garageFront porchNew fortified roofNeutral paint colorsNew windowsHall bathroomFormal dining room
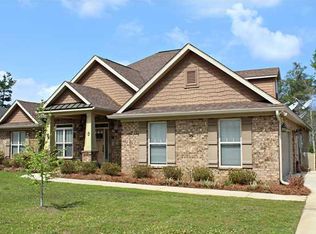
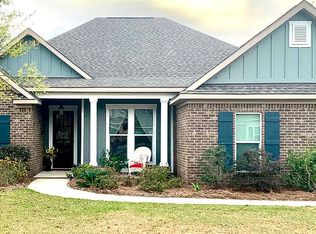
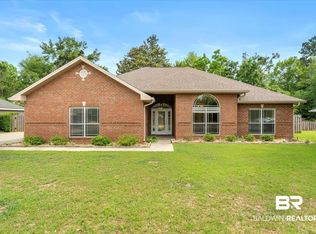
    Dreaming of an idyllic location on a lake? Look no further than this well-maintained single story brick home in sought after Daphne's Sehoy neighborhood. With a relaxing front porch, this house has 4 bedrooms, 2 bathrooms, neutral paint colors, wood floors, open floor plan, split bedrooms, tall ceilings. Loads of natural lights with back of house having plenty of windows to enjoy the water view. Eat-in kitchen has lots of custom cabinets, corian counters, pantry, stainless steel appliances to include gas range, microwave, dishwasher, disposal, refrigerator. Dining options include kitchen breakfast area as well as formal dining room. Large living room situated toward the lake. Primary bedroom suite has a vaulted ceiling, single vanity, soaking tub, separate shower, toilet and walk in closet. Front bedroom makes a delightful office or bedroom if needed. 2 carpeted guest bedrooms share a hall bathroom. New windows and blinds throughout. Screened back porch. Covered back patio. New fortified roof (3/2025) and new water heater 2/2025. Irrigation system. Side entry double garage. All information deemed reliable and accurate. Buyer to verify all information during due diligence.

    Zillow last checked:

    Listing updated:

    Listed by:

    Jaime Cooper PHONE:251-605-1316,

    Exit Realty Lyon & Associates, Inc., Fairhope

    Bought with:

    Non Member

    Source: Baldwin Realtors,MLS#: 376861MLS Logo

    Facts & features

    Interior

    Bedrooms & bathrooms
    • Bedrooms: 4
    • Bathrooms: 2
    • Full bathrooms: 2
    Cooling
    • Gas, Electric
    Appliances
    • Included: Disposal, Microwave, Dishwasher
    Features
    • Ceiling Fan(s), High Ceilings, Termite Contract
    • Flooring: Tile, Wood, Carpet
    • Windows: Window Treatments
    • Has fireplace: No
    • Fireplace features: No Fireplace
    Interior area
    • Total interior livable area: 2,184 sqft

    Property

    Parking
    • Total spaces: 2
    • Parking features: Double Garage, Side Entrance, Garage Door Opener
    • Has garage: Yes
    Features
    • Stories: 1
    • Patio & porch: Patio, Rear Porch, Front Porch, Porch Screened
    • Exterior features: Irrigation Sprinkler
    • Has view: Yes
    • View description: Southern View, Direct Lake Front
    • Has water view: Yes
    • Waterfront features: Lake Front Building
    Lot
    • Size: 0.43 Acres
    • Features: Level, Waterfront, Some Trees, Subdivision, Less Than 1 Acre
    Details
    • Parcel number: 4302100000007.180
    • Special conditions: None

    Construction

    Type & style
    • Home type: SingleFamily
    • Architectural style: Craftsman
    • Property subtype: Single Family Residence
    Materials
    • Roof: Dimensional,Composition Shingle
    Condition
    • Year built: 2008

    Utilities & green energy

    • Utilities for property: Water City, Sewage City, Daphne Utilities, Riviera Utilities

    Community & HOA

    Community
    • Features: Pets Allowed, More Than Two Pets Allowed
    • Security: Smoke Detector(s)
    • Subdivision: Sehoy
    HOA
    • Has HOA: Yes
    • Services included: Taxes Common Area, Common Area Insurance, Association Management, Common Area Maintenance
    • HOA fee: $24 monthly
    • HOA phone: 251-422-4698
    Location
    • Region: Daphne

    Financial & listing details

    • Price per square foot: $195/sqft
    • Tax assessed value: $397,700
    • Annual tax amount: $1,552
    • Date on market: 4/3/2025
    • Ownership type: Whole Full

    Price history

    DateEventPrice
    5/27/2025Sold$425,000$195/sqft
    Source: Baldwin Realtors #376861 Report a problem
    5/23/2025Pending sale$425,000$195/sqft
    Source: GCMLS #7553524 Report a problem
    5/5/2025Contingent$425,000$195/sqft
    Source: Baldwin Realtors #376861 Report a problem
    4/23/2025Listed for sale$425,000$195/sqft
    Source: GCMLS #7553524 Report a problem
    4/17/2025Contingent$425,000$195/sqft
    Source: Exit Realty #376861 Report a problem
    4/17/2025Pending sale$425,000$195/sqft
    Source: GCMLS #7553524 Report a problem
    4/3/2025Listed for sale$425,000+34.5%$195/sqft
    Source: Baldwin Realtors #376861 Report a problem
    6/26/2020Sold$316,000-2.8%$145/sqft
    Source: Baldwin Realtors #298545 Report a problem
    5/14/2020Listed for sale$325,000+47.4%$149/sqft
    Source: Coldwell Banker Reehl Properties Daphne #298545 Report a problem
    10/3/2012Sold$220,500-2%$101/sqft
    Source: Public Record Report a problem
    7/19/2012Price change$224,900-8.2%$103/sqft
    Source: Vflyer Homes #237101 Report a problem
    7/4/2012Price change$244,900-2%$112/sqft
    Source: Realty Executives Gulf Coast #185282 Report a problem
    3/23/2012Price change$249,900-15.3%$114/sqft
    Source: Vflyer Homes #185282 Report a problem
    3/3/2012Listed for sale$295,000$135/sqft
    Source: Realty Solution #184564 Report a problem

    Public tax history

    YearProperty taxesTax assessment
    2025$1,552 +0.9%$39,780 +0.9%
    2024$1,538 +8.6%$39,420 +8.5%
    2023$1,416 $36,320 +22.1%
    2022-- $29,740 +7.8%
    2021$1,197 +6%$27,600 +1.1%
    2020$1,129 -0.5%$27,300 -0.4%
    2019$1,134 +3.9%$27,420 +3.7%
    2018$1,092 +3.9%$26,440 +3.8%
    2017$1,051 $25,480 -0.9%
    2016-- $25,700 +9.9%
    2015-- $23,380 +3.1%
    2014-- $22,680 +8.3%
    2013-- $20,940 -6.4%
    2011-- $22,360 -7.4%
    2010-- $24,140 -3.9%
    2009$1,035 $25,120
    Find assessor info on the county website

    Neighborhood: 36526

    Nearby schools

    GreatSchools rating
    Schools provided by the listing agent
    • Elementary: Daphne East Elementary
    • Middle: Daphne Middle
    • High: Daphne High

    Source: Baldwin Realtors. This data may not be complete. We recommend contacting the local school district to confirm school assignments for this home.

    Get a cash offer in 3 minutes
    Find out how much your home could sell for in as little as 3 minutes with a no-obligation cash offer.
    Estimated market value
    $433,900
    Get a cash offer in 3 minutes
    Find out how much your home could sell for in as little as 3 minutes with a no-obligation cash offer.
    Estimated market value
    $433,900