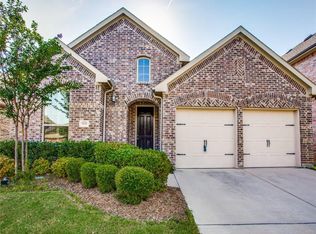
Exceptional Highland Home located in the highly desirable Heritage subdivision in North Fort Worth and zoned to award-winning Keller ISD. This beautifully maintained single-story home offers a spacious open floor plan with split bedrooms, abundant storage, rounded corners, and a private study with French doors and a closet that can easily serve as a 4th bedroom, nursery, playroom, or home office.
The gourmet kitchen is designed for both everyday living and entertaining, featuring 42-inch knotty alder cabinets, granite countertops, a breakfast bar, gas cooktop, under-cabinet lighting, and a large walk-in pantry. The kitchen opens seamlessly to the living and dining areas, creating a warm and inviting space for family and friends. The private primary suite offers a relaxing retreat with a garden tub, oversized walk-in shower, and generous walk-in closet. Step outside to the extended covered patio, perfect for entertaining, grilling, or simply relaxing outdoors.
Recent major updates provide added peace of mind, including a new roof (2021) and HVAC system (2022) and whole house paint (2026). The home also features a foundation irrigation system to help maintain consistent soil moisture around the foundation. Enjoy the outstanding amenities Heritage is known for, including community pools, parks, walking trails, playgrounds, and more. Conveniently located, you'll be just minutes from popular restaurants, shopping, entertainment, and major highways. This home offers the perfect blend of quality craftsmanship, flexibility, comfort, and an unbeatable location.
Sold
Price Unknown
9552 Sinclair St, Fort Worth, TX 76244
4beds
2,012sqft
Single Family Residence
Built in 2012
6,141 Square Feet Lot
$404,500 Zestimate®
$--/sqft
$2,401 Estimated rent
Home value
$404,500
$376,000 - $433,000
$2,401/mo
Zestimate® history
Owner options
List your home for rent
$2,401/mo
Rent Zestimate®
Find your next renter with Zillow Rental Manager. Plus, with online applications, you can quickly screen prospective tenants – for free.
$2,401/mo
Rent Zestimate®
Refinance and save
$250/mo
Est. payment
Refinancing to a lower rate could help reduce your monthly payments and save thousands over the life of the loan.
$250/mo
Est. payment
Explore your selling options
Work with a Zillow partner agent
Leverage their expertise and Zillow's premium Showcase listings to get your home seen by more buyers.
Get startedList with your own agent
Get your home in front of millions of buyers by listing it on Zillow.
Learn how to do itSell it yourself
Take full control of how buyers see your home on Zillow by listing For Sale by Owner (FSBO).
List your homeWhat's special
Spacious open floor planGranite countertopsSplit bedroomsRounded cornersOversized walk-in showerGenerous walk-in closetAbundant storage
Zillow last checked:
Listing updated:
Listed by:
Terra Wood 0650520 817-291-8300,
All City 866-277-6005
Bought with:
Cassie Nero, 0762755
Monument Realty
Source: NTREIS,MLS#: 21331416
Facts & features
Interior
Bedrooms & bathrooms
- Bedrooms: 4
- Bathrooms: 2
- Full bathrooms: 2
Primary bedroom
- Features: Ceiling Fan(s), Dual Sinks, En Suite Bathroom, Garden Tub/Roman Tub, Linen Closet, Sitting Area in Primary, Separate Shower, Walk-In Closet(s)
- Level: First
- Dimensions: 16 x 14
Bedroom
- Features: Ceiling Fan(s), Walk-In Closet(s)
- Level: First
- Dimensions: 12 x 10
Bedroom
- Features: Ceiling Fan(s), Split Bedrooms, Walk-In Closet(s)
- Level: First
- Dimensions: 11 x 10
Bedroom
- Features: Ceiling Fan(s)
- Level: First
- Dimensions: 11 x 9
Dining room
- Level: First
- Dimensions: 12 x 12
Kitchen
- Features: Breakfast Bar, Built-in Features, Eat-in Kitchen, Granite Counters, Pantry
- Level: First
- Dimensions: 14 x 12
Living room
- Features: Fireplace
- Level: First
- Dimensions: 16 x 13
Storage room
- Level: First
- Dimensions: 9 x 5
Utility room
- Features: Built-in Features, Utility Room
- Level: First
- Dimensions: 6 x 5
Heating
- Central, Electric, Fireplace(s)
Cooling
- Attic Fan, Central Air, Ceiling Fan(s), Electric
Appliances
- Included: Some Gas Appliances, Dishwasher, Gas Cooktop, Disposal, Gas Water Heater, Microwave, Plumbed For Gas, Vented Exhaust Fan
- Laundry: Washer Hookup, Dryer Hookup, ElectricDryer Hookup, Laundry in Utility Room
Features
- Decorative/Designer Lighting Fixtures, Eat-in Kitchen, Granite Counters, High Speed Internet, Open Floorplan, Pantry, Cable TV, Vaulted Ceiling(s), Walk-In Closet(s), Wired for Sound
- Flooring: Carpet, Ceramic Tile, Engineered Hardwood
- Windows: Window Coverings
- Has basement: No
- Number of fireplaces: 1
- Fireplace features: Gas Log, Gas Starter, Living Room
Interior area
- Total interior livable area: 2,012 sqft
Property
Parking
- Total spaces: 2
- Parking features: Door-Single, Driveway, Garage Faces Front, Garage, Garage Door Opener
- Attached garage spaces: 2
Accessibility
- Accessibility features: Grip-Accessible Features
Features
- Levels: One
- Stories: 1
- Patio & porch: Rear Porch, Covered
- Exterior features: Rain Gutters
- Pool features: None, Community
- Fencing: Wood
Lot
- Size: 6,141 Square Feet
Details
- Parcel number: 41573404
Construction
Type & style
- Home type: SingleFamily
- Architectural style: Traditional,Detached
- Property subtype: Single Family Residence
Materials
- Brick
- Foundation: Slab
- Roof: Composition,Shingle
Condition
- Year built: 2012
Utilities & green energy
- Sewer: Public Sewer
- Water: Public
- Utilities for property: Electricity Available, Electricity Connected, Natural Gas Available, Sewer Available, Separate Meters, Underground Utilities, Water Available, Cable Available
Green energy
- Energy efficient items: HVAC, Insulation, Rain/Freeze Sensors
- Indoor air quality: Ventilation
- Water conservation: Low-Flow Fixtures
Community & HOA
Community
- Features: Clubhouse, Playground, Pool, Tennis Court(s), Trails/Paths, Curbs, Sidewalks
- Security: Smoke Detector(s)
- Subdivision: Heritage Add
HOA
- Has HOA: Yes
- Services included: All Facilities, Association Management, Maintenance Grounds
- HOA fee: $250 semi-annually
- HOA name: Heritage Hoa
- HOA phone: 817-741-1912
Location
- Region: Fort Worth
Financial & listing details
- Tax assessed value: $418,046
- Annual tax amount: $9,795
- Date on market: 7/15/2026
- Cumulative days on market: 8 days
- Listing terms: Cash,Conventional,FHA,VA Loan
Price history
| Date | Event | Price |
|---|---|---|
| 8/12/2026 | Sold | -- |
Source: NTREIS #21331416 Report a problem | ||
| 7/26/2026 | Pending sale | $404,900$201/sqft |
Source: NTREIS #21331416 Report a problem | ||
| 7/23/2026 | Contingent | $404,900$201/sqft |
Source: NTREIS #21331416 Report a problem | ||
| 7/15/2026 | Listed for sale | $404,900+39.7%$201/sqft |
Source: NTREIS #21331416 Report a problem | ||
| 11/5/2020 | Listing removed | $289,900$144/sqft |
Source: United Real Estate DFW #14442290 Report a problem | ||
| 9/27/2020 | Pending sale | $289,900$144/sqft |
Source: United Real Estate DFW #14442290 Report a problem | ||
| 9/27/2020 | Listed for sale | $289,900$144/sqft |
Source: United Real Estate DFW #14442290 Report a problem | ||
Public tax history
| Year | Property taxes | Tax assessment |
|---|---|---|
| 2025 | $4,041 -17.6% | $418,046 |
| 2024 | $4,901 -12.2% | $418,046 -9.8% |
| 2023 | $5,584 -13.3% | $463,381 +23.2% |
| 2022 | $6,438 +1.2% | $376,142 +34.4% |
| 2021 | $6,360 -2.8% | $279,900 |
| 2020 | $6,546 -15% | $279,900 -2.9% |
| 2019 | $7,701 -0.2% | $288,270 +4.8% |
| 2018 | $7,713 -2.8% | $275,000 -0.7% |
| 2017 | $7,937 -0.3% | $277,063 +1.1% |
| 2016 | $7,961 +7.5% | $274,000 +0.4% |
| 2015 | $7,405 | $272,896 +10.6% |
| 2014 | $7,405 | $246,700 +79.3% |
| 2013 | -- | $137,600 +1620% |
| 2012 | -- | $8,000 |
Find assessor info on the county website
Neighborhood: Heritage
Nearby homes
- $422,4004 bd3 ba2.1k sqft9548 Sinclair St, Fort Worth, TX 76244Off Market
- $572,3004 bd3 ba3.4k sqft9560 Sinclair St, Fort Worth, TX 76244Off Market
- $544,3003 bd2 ba3.6k sqft9544 Sinclair St, Fort Worth, TX 76244Off Market

- $--4 bd3 ba2.9k sqft9549 Bewley Ct, Fort Worth, TX 76244Sold

- $--4 bd3 ba3k sqft9553 Bewley Ct, Fort Worth, TX 76244Sold
- $--4 bd3 ba2.8k sqft9545 Bewley Ct, Fort Worth, TX 76244Sold
- $425,8003 bd3 ba2.1k sqft9540 Sinclair St, Fort Worth, TX 76244Off Market
- $517,2004 bd3 ba3.1k sqft9553 Sinclair St, Fort Worth, TX 76244Off Market
Nearby schools
GreatSchools rating
- 9/10Bette Perot Elementary SchoolGrades: PK-4Distance: 0.7 mi
- 7/10Timberview Middle SchoolGrades: 5-8Distance: 1 mi
- 6/10Timber Creek High SchoolGrades: 9-12Distance: 2.6 mi
Schools provided by the listing agent
- Elementary: Eagle Ridge
- Middle: Timberview
- High: Timber Creek
- District: Keller ISD
Source: NTREIS. This data may not be complete. We recommend contacting the local school district to confirm school assignments for this home.
Get a cash offer in 3 minutes
Find out how much your home could sell for in as little as 3 minutes with a no-obligation cash offer.
Estimated market value
$404,500
Get a cash offer in 3 minutes
Find out how much your home could sell for in as little as 3 minutes with a no-obligation cash offer.
Estimated market value
$404,500
- Texas
- Tarrant County
- Fort Worth
- 76244
- Heritage
- 9552 Sinclair St
