Come see this wonderful home! Welcome to this thoughtfully designed home with high ceilings, extended wood flooring, elegant curved walls, and an open floor plan perfect for everyday living and entertaining.
Upon entry, you’ll find a secondary bedroom and full bathroom to the right, along with a versatile dining room that can also serve as a home office. To the left are the laundry room and garage, which offers excellent storage with overhead hanging racks and a convenient closet tucked beneath the staircase.
Straight ahead, the spacious living room features a charming brick and stone gas-start fireplace and opens seamlessly to the kitchen and breakfast area. Abundant windows fill the space with natural light and provide lovely views of the covered patio and backyard. The kitchen is well-appointed with ample cabinetry, granite countertops, and a large island ideal for gathering.
Tucked away at the back of the home, the private primary suite offers plenty of windows, a generously sized bathroom with a garden tub, separate shower, and an oversized walk-in closet.
Upstairs, the wood-floored staircase with iron spindles leads to two additional bedrooms, a full bathroom, a flexible bonus room, and extra attic storage. Nice updates to make this home move in ready.
This home is in a great neighborhood, close to schools, HEB and lots of shopping, along with many restaurants.
Wonderful community pool, splash pad, bike-walking trails, playground, pond, fitness center, club house, sand volleyball, tennis and pickle ball courts. Home build by Highland Homes.
Under contract
Price cut: $5K (7/13)
$540,000
9545 Bewley Ct, Fort Worth, TX 76244
4beds
2,824sqft
:
Get pre-qualified$4,017/mo
Single Family Residence
Built in 2013
5,488 Square Feet Lot
$533,500 Zestimate®
$191/sqft
$42/mo HOA
What's special
High ceilingsExtended wood flooringFlexible bonus roomGranite countertopsExtra attic storageCovered patioOversized walk-in closet
- 171 days |
- 386 |
- 30 |
Zillow last checked:
Listing updated:
Listed by:
Debbie Vorpahl 0548670 817-329-9005,
Coldwell Banker Realty 817-329-9005
Source: NTREIS,MLS#: 21171458
Facts & features
Interior
Bedrooms & bathrooms
- Bedrooms: 4
- Bathrooms: 3
- Full bathrooms: 3
Primary bedroom
- Features: Ceiling Fan(s), Walk-In Closet(s)
- Level: First
- Dimensions: 17 x 14
Bedroom
- Features: Ceiling Fan(s), Split Bedrooms, Walk-In Closet(s)
- Level: First
- Dimensions: 12 x 10
Bedroom
- Features: Split Bedrooms, Walk-In Closet(s)
- Level: Second
- Dimensions: 16 x 15
Bedroom
- Features: Split Bedrooms, Walk-In Closet(s)
- Level: Second
- Dimensions: 12 x 12
Primary bathroom
- Features: Built-in Features, Dual Sinks, Double Vanity, Garden Tub/Roman Tub, Separate Shower
- Level: First
- Dimensions: 1 x 1
Breakfast room nook
- Level: First
- Dimensions: 11 x 10
Dining room
- Level: First
- Dimensions: 13 x 10
Other
- Features: Built-in Features
- Level: First
- Dimensions: 1 x 1
Other
- Features: Built-in Features, Dual Sinks
- Level: Second
- Dimensions: 1 x 1
Game room
- Level: Second
- Dimensions: 19 x 14
Kitchen
- Features: Built-in Features, Granite Counters, Kitchen Island
- Level: First
- Dimensions: 19 x 10
Laundry
- Features: Built-in Features
- Level: First
- Dimensions: 7 x 7
Living room
- Features: Ceiling Fan(s), Fireplace
- Level: First
- Dimensions: 20 x 14
Heating
- Central, Natural Gas, Zoned
Cooling
- Central Air, Ceiling Fan(s), Electric, Zoned
Appliances
- Included: Some Gas Appliances, Dishwasher, Electric Oven, Gas Cooktop, Disposal, Gas Water Heater, Microwave, Plumbed For Gas
- Laundry: Washer Hookup, Dryer Hookup, ElectricDryer Hookup, Laundry in Utility Room
Features
- Central Vacuum, High Speed Internet, Open Floorplan, Cable TV
- Flooring: Ceramic Tile, Wood
- Windows: Window Coverings
- Has basement: No
- Number of fireplaces: 1
- Fireplace features: Gas Starter, Living Room, Masonry, Stone, Wood Burning
Interior area
- Total interior livable area: 2,824 sqft
Video & virtual tour
Property
Parking
- Total spaces: 2
- Parking features: Door-Multi, Driveway, Garage Faces Front, Garage, Garage Door Opener, Storage
- Attached garage spaces: 2
Features
- Levels: Two
- Stories: 2
- Patio & porch: Front Porch, Patio, Covered
- Exterior features: Rain Gutters
- Pool features: None, Community
- Fencing: Full,Gate,Wood
Lot
- Size: 5,488 Square Feet
- Features: Interior Lot, Landscaped, Subdivision, Sprinkler System, Few Trees
Details
- Parcel number: 41573447
Construction
Type & style
- Home type: SingleFamily
- Architectural style: Traditional,Detached
- Property subtype: Single Family Residence
Materials
- Brick
- Foundation: Slab
- Roof: Composition
Condition
- Year built: 2013
Utilities & green energy
- Sewer: Public Sewer
- Water: Public
- Utilities for property: Electricity Available, Natural Gas Available, Sewer Available, Separate Meters, Underground Utilities, Water Available, Cable Available
Community & HOA
Community
- Features: Clubhouse, Fitness Center, Playground, Park, Pool, Tennis Court(s), Trails/Paths, Curbs, Sidewalks
- Security: Security System, Carbon Monoxide Detector(s), Smoke Detector(s)
- Subdivision: Heritage Add
HOA
- Has HOA: Yes
- Services included: All Facilities, Association Management
- HOA fee: $250 semi-annually
- HOA name: Heritage Hoa
- HOA phone: 817-741-1912
Location
- Region: Fort Worth
Financial & listing details
- Price per square foot: $191/sqft
- Tax assessed value: $491,611
- Annual tax amount: $11,856
- Date on market: 2/5/2026
- Cumulative days on market: 170 days
- Listing terms: Cash,Conventional,FHA,VA Loan
- Exclusions: None
Estimated market value
$533,500
$507,000 - $560,000
$2,913/mo
Price history
| Date | Event | Price |
|---|---|---|
| 7/21/2026 | Contingent | $540,000$191/sqft |
Source: NTREIS #21171458 Report a problem | ||
| 7/13/2026 | Price change | $540,000-0.9%$191/sqft |
Source: NTREIS #21171458 Report a problem | ||
| 6/3/2026 | Price change | $545,000-0.9%$193/sqft |
Source: NTREIS #21171458 Report a problem | ||
| 4/8/2026 | Price change | $550,000-1.4%$195/sqft |
Source: NTREIS #21171458 Report a problem | ||
| 4/1/2026 | Price change | $558,000-1.2%$198/sqft |
Source: NTREIS #21171458 Report a problem | ||
| 3/14/2026 | Price change | $565,000-0.9%$200/sqft |
Source: NTREIS #21171458 Report a problem | ||
| 2/5/2026 | Listed for sale | $570,000+3.6%$202/sqft |
Source: NTREIS #21171458 Report a problem | ||
| 7/22/2022 | Sold | -- |
Source: NTREIS #20081130 Report a problem | ||
| 7/4/2022 | Pending sale | $550,000$195/sqft |
Source: NTREIS #20081130 Report a problem | ||
| 6/9/2022 | Listed for sale | $550,000$195/sqft |
Source: NTREIS #20081130 Report a problem | ||
Public tax history
| Year | Property taxes | Tax assessment |
|---|---|---|
| 2025 | $7,681 -12% | $491,611 |
| 2024 | $8,731 -14.6% | $491,611 -9% |
| 2023 | $10,223 +15.5% | $540,000 +22.2% |
| 2022 | $8,849 -4.9% | $442,069 +23.9% |
| 2021 | $9,308 -3.1% | $356,886 -0.3% |
| 2020 | $9,607 +4.9% | $358,135 +5.2% |
| 2019 | $9,156 -4.5% | $340,341 +0.5% |
| 2018 | $9,584 +3.6% | $338,612 +5.5% |
| 2017 | $9,251 -4.5% | $320,838 -3% |
| 2016 | $9,690 +3.9% | $330,805 +3.4% |
| 2015 | $9,325 | $319,942 +3.6% |
| 2014 | $9,325 | $308,700 +671.8% |
| 2013 | -- | $40,000 +400% |
| 2012 | -- | $8,000 |
Find assessor info on the county website
Monthly payment
Est. payment
Payment breakdown
Explore the cost of this home by adjusting the details. Changes won't be saved.Climate risks
Neighborhood: Heritage
Nearby schools
GreatSchools rating
- 9/10Bette Perot Elementary SchoolGrades: PK-4Distance: 0.7 mi
- 7/10Timberview Middle SchoolGrades: 5-8Distance: 1.1 mi
- 6/10Timber Creek High SchoolGrades: 9-12Distance: 2.6 mi
Schools provided by the listing agent
- Elementary: Perot
- Middle: Timberview
- High: Timber Creek
- District: Keller ISD
Source: NTREIS. This data may not be complete. We recommend contacting the local school district to confirm school assignments for this home.
- $495,8004 bd3 ba3k sqft9541 Bewley Ct, Fort Worth, TX 76244Off Market

- $--4 bd3 ba2.9k sqft9549 Bewley Ct, Fort Worth, TX 76244Sold

- $433,2002 bd2 ba2.4k sqft9537 Bewley Ct, Fort Worth, TX 76244Off Market
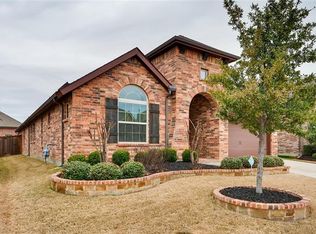
- $--4 bd3 ba3k sqft9553 Bewley Ct, Fort Worth, TX 76244Sold

- $428,0004 bd3 ba2.1k sqft9548 Sinclair St, Fort Worth, TX 76244Off Market
- $547,0003 bd2 ba3.6k sqft9544 Sinclair St, Fort Worth, TX 76244Off Market
- $404,9004 bd2 ba2k sqft9552 Sinclair St, Fort Worth, TX 76244For Sale
- $430,0003 bd3 ba2.1k sqft9540 Sinclair St, Fort Worth, TX 76244Off Market
A local agent can set up tours, give advice and negotiate with sellers.
A local lender can help you make sure your offer is ready when you are.
Similar homes
- $589,9005 bd4 ba3.5k sqft9616 Barksdale Dr, Fort Worth, TX 76244For Sale By Owner
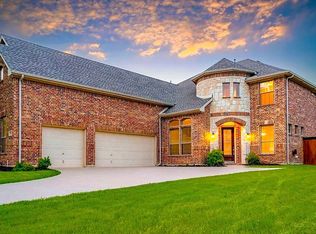
- $585,0004 bd4 ba2.8k sqft4225 Rustic Timbers Dr, Fort Worth, TX 76244For Sale
 MLS ID #21340796, Connie Gardner. NTREIS
 - $494,5004 bd4 ba3k sqft4852 Nickeldale Ct, Fort Worth, TX 76244For Sale
 MLS ID #21251235, Eric Schultz. NTREIS
 - $485,0004 bd3 ba2.7k sqft5136 Ambergris Trl, Fort Worth, TX 76244For Sale
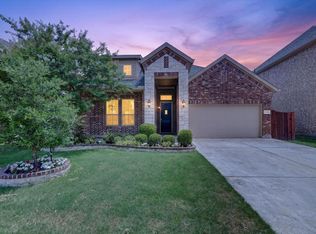 MLS ID #21288525, Chad Smith. NTREIS
 - $446,9004 bd3 ba2.2k sqft5113 Dominica Ln, Fort Worth, TX 76244For SaleMLS ID #21319908, Robert Luecke. NTREIS
- $539,9005 bd4 ba3.8k sqft8412 Island Ct, Fort Worth, TX 76137For SaleMLS ID #21291422, Sean Parks. NTREIS
- $519,9004 bd4 ba3.2k sqft421 Acton Ave, Fort Worth, TX 76131For SaleMLS ID #21291597, Yary Diaz Nieves. NTREIS
- $520,0004 bd4 ba3.2k sqft400 Acton Ave, Fort Worth, TX 76131For SaleMLS ID #21281177, Eloise Martin. NTREIS
- $--4 bd3 ba2.9k sqft15529 Pioneer Bluff Trl, Roanoke, TX 76262AuctionAuction.com 2
- $350,0003 bd2 ba2.3k sqft4340 Summer Star Ln, Fort Worth, TX 76244For SaleMLS ID #21301522, Emma Manning. NTREIS
- $524,9995 bd3 ba3.8k sqft5573 Seabury Dr, Fort Worth, TX 76137For SaleMLS ID #21255321, Kallie Capps Ritchey. NTREIS
- $520,0004 bd3 ba2.4k sqft14720 Seventeen Lakes Blvd, Roanoke, TX 76262For SaleMLS ID #21213034, Kallie Capps Ritchey. NTREIS
- $545,0005 bd4 ba3.5k sqft13408 Fishing Hole Ln, Fort Worth, TX 76052For SaleMLS ID #21330837, Charish Hammond. NTREIS
- $534,9005 bd4 ba3.2k sqft9165 Rock Nettle Dr, Fort Worth, TX 76131For SaleMLS ID #21268521, Chris Little. NTREIS
- $349,9904 bd3 ba2.3k sqft8920 Prairie Dawn Dr, Fort Worth, TX 76131For SaleMLS ID #21290619, Eric Ritenour. NTREIS
- $457,0004 bd4 ba3k sqft7900 Rushmore Rd, Fort Worth, TX 76137For SaleMLS ID #21212749, Sunny Lee. NTREIS
- $539,0005 bd4 ba3k sqft1813 Otwell Dr, Haslet, TX 76052For SaleMLS ID #21289336, Nicole Garrett. NTREIS
- $510,0004 bd3 ba2.9k sqft5605 Southern Hills Dr, North Richland Hills, TX 76180For SaleMLS ID #21222869, Jamie Simpson. NTREIS
- $429,0004 bd3 ba2.5k sqft8120 Horseman Rd, Fort Worth, TX 76131For SaleMLS ID #21287592, Benjamin Deanda. NTREIS
- $550,0004 bd3 ba2.9k sqft308 Leeward Cir, Azle, TX 76020For SaleMLS ID #21306321, Bailey Funke. NTREIS
