Skip main navigation
Closed
  • $505,000

    9553 Goddin Ct, Toano, VA 23168

    3beds
    2,349sqft
    Single Family Residence
    Built in 2019
    6,534 Square Feet Lot
    $508,400 Zestimate®
    $215/sqft
    $2,921 Estimated rent

    Home value

    $508,400

    $468,000 - $554,000

    $2,921/mo

    Zestimate® history
    Loading
    Loading...

    Owner options

    List your home for rent

    $2,921/mo

    Rent Zestimate®

    Find your next renter with Zillow Rental Manager. Plus, with online applications, you can quickly screen prospective tenants – for free.

    Learn more

    $2,921/mo

    Rent Zestimate®

    Refinance and save

    $3,045/mo

    Est. payment

    Refinancing to a lower rate could help reduce your monthly payments and save thousands over the life of the loan.

    See today's rates

    $3,045/mo

    Est. payment

    Explore your selling options

    Work with a Zillow partner agent

    Leverage their expertise and Zillow's premium Showcase listings to get your home seen by more buyers.

    Get started

    List with your own agent

    Get your home in front of millions of buyers by listing it on Zillow.

    Learn how to do it

    Sell it yourself

    Take full control of how buyers see your home on Zillow by listing For Sale by Owner (FSBO).

    List your home

    What's special

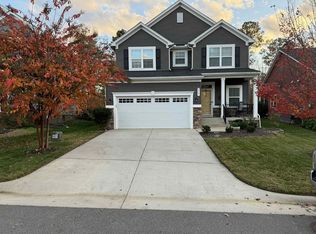
    This meticulously maintained gem offers the perfect blend of modern comfort & classic charm. Nestled in a vibrant neighborhood w/great amenities, this property is ready to welcome its new owners. Open floor plan lends to an easy flow for entertaining. 2 spacious bedrooms/2 full bathrooms conveniently located on first floor & versatile loft upstairs for relaxation or office. Sip morning coffee on the front porch or unwind in the evenings on the deck or patio. Mud room w/ built-ins makes it easy to stay organized & is the perfect drop zone when entering from the garage. The shiplap accent in one of the downstairs bedrooms adds a touch of coastal charm. Beautiful wainscoting enhances the character & sophistication of living spaces. The deck & patio area are also ideal for entertaining or relaxing w/ family & friends. Enjoy privacy & security in a landscaped, fenced backyard—a perfect retreat for outdoor activities & gardening. Garage features a durable coated floor & full insulation, providing a comfortable space for your vehicles or hobbies. The pictures do not capture what this home has to offer!

    Zillow last checked:

    Listing updated:

    Listed by:

    Vicki K Courrier 757-784-2165,

    Liz Moore & Associates-2

    Bought with:

    Kim Seay, 0225212152

    Mission Realty Group

    Source: WMLS,MLS#: 2403046MLS LogoOriginating MLS: Williamsburg MLS

    Facts & features

    Interior

    Bedrooms & bathrooms
    • Bedrooms: 3
    • Bathrooms: 3
    • Full bathrooms: 3
    Primary bedroom
    • Level: First
    Bedroom 2
    • Level: First
    Bedroom 3
    • Level: Second
    Additional room
    • Description: Mud room
    • Level: First
    Bonus room
    • Description: Loft area can be used for office
    • Level: Second
    Dining room
    • Level: First
    Family room
    • Level: First
    Foyer
    • Level: First
    Kitchen
    • Level: First
    Laundry
    • Level: First
    Heating
    • Forced Air, Natural Gas
    Cooling
    • Central Air
    Appliances
    • Included: Dryer, Dishwasher, Exhaust Fan, Gas Cooking, Disposal, Gas Grill Connection, Gas Water Heater, Microwave, Refrigerator, Stove, Water Softener, Water Purifier, ENERGY STAR Qualified Appliances
    Features
    • Attic, Ceiling Fan(s), Separate/Formal Dining Room, Eat-in Kitchen, French Door(s)/Atrium Door(s), Granite Counters, High Ceilings, Kitchen Island, Loft, Pantry, Walk-In Closet(s), Programmable Thermostat
    • Flooring: Carpet, Laminate, Tile
    • Doors: French Doors
    • Basement: Crawl Space
    Interior area
    • Total interior livable area: 2,349 sqft

    Property

    Parking
    • Total spaces: 2
    • Parking features: Attached, Driveway, Finished Garage, Garage, Garage Door Opener, Other, Paved, On Street
    • Attached garage spaces: 2
    Features
    • Levels: Two
    • Stories: 2
    • Patio & porch: Deck, Patio
    • Exterior features: Deck, Patio, Paved Driveway
    • Pool features: None, Community
    • Fencing: Back Yard
    Lot
    • Size: 6,534 Square Feet
    Details
    • Parcel number: 0540900012
    • Zoning description: PUD-R

    Construction

    Type & style
    • Home type: SingleFamily
    • Architectural style: Two Story,Transitional
    • Property subtype: Single Family Residence
    Materials
    • Drywall, Frame, Vinyl Siding
    • Roof: Asphalt,Shingle
    Condition
    • New construction: No
    • Year built: 2019

    Utilities & green energy

    • Sewer: Public Sewer
    • Water: Public
    Green energy
    • Energy efficient items: Appliances, Solar Screens

    Community & HOA

    Community
    • Features: Common Grounds/Area, Clubhouse, Fitness, Playground, Pool, Trails/Paths
    • Security: Smoke Detector(s)
    • Subdivision: Stonehouse
    HOA
    • Has HOA: Yes
    • Amenities included: Management
    • Services included: Association Management, Clubhouse, Common Areas, Pool(s), Recreation Facilities, Road Maintenance
    • HOA fee: $92 monthly
    • HOA name: Chesapeake Bay Management
    • HOA phone: 757-534-7751
    Location
    • Region: Toano

    Financial & listing details

    • Price per square foot: $215/sqft
    • Tax assessed value: $495,600
    • Annual tax amount: $3,511
    • Date on market: 10/1/2024
    • Exclusions: some of the cabinets in garage
    • Ownership: Fee Simple,Individuals

    Price history

    DateEventPrice
    1/2/2025Sold$505,000$215/sqft
    Source: WMLS #2403046 Report a problem
    12/2/2024Pending sale$505,000$215/sqft
    Source: WMLS #2403046 Report a problem
    12/2/2024Contingent$505,000$215/sqft
    Source: REIN Inc. #10554894 Report a problem
    10/29/2024Price change$505,000-2.7%$215/sqft
    Source: REIN Inc. #10554894 Report a problem
    10/18/2024Listed for sale$519,000+37.2%$221/sqft
    Source: WMLS #2403046 Report a problem
    12/9/2019Sold$378,302$161/sqft
    Source: Public Record Report a problem

    Public tax history

    YearProperty taxesTax assessment
    2025$4,113 $495,600
    2024$4,113 +17.2%$495,600 +17.2%
    2023$3,511 +2.2%$423,000 +2.2%
    2022$3,435 +10.6%$413,900 +12%
    2021$3,105 $369,700
    2020$3,105 +640.9%$369,700 +640.9%
    2019$419 $49,900
    Find assessor info on the county website

    Neighborhood: 23168

    Nearby schools

    GreatSchools rating
    Schools provided by the listing agent
    • Elementary: Stonehouse
    • Middle: Toano
    • High: Warhill

    Source: WMLS. This data may not be complete. We recommend contacting the local school district to confirm school assignments for this home.

    Get a cash offer in 3 minutes
    Find out how much your home could sell for in as little as 3 minutes with a no-obligation cash offer.
    Estimated market value
    $508,400
    Get a cash offer in 3 minutes
    Find out how much your home could sell for in as little as 3 minutes with a no-obligation cash offer.
    Estimated market value
    $508,400