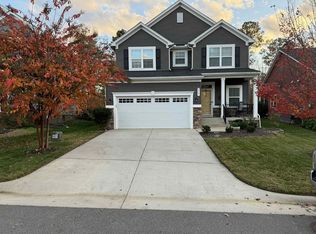
Welcome to this beautiful 5-bedroom, 4.5-bath home in Stonehouse—one of James City County’s premier golf course communities. Inside, you’ll find a chef’s kitchen perfect for entertaining, 5 spacious bedrooms with ample storage, and a finished walk-out basement offering a private bed/bath and flexible living space. Enjoy evenings on the covered back deck overlooking the fenced yard, plus the convenience of being just minutes from I-64 for an easy commute across Hampton Roads. You don't want to miss this one! Schedule your private showing today. Bonus: Seller is willing to contribute toward buyer’s closing costs with an acceptable offer.
Sold
Street View
$675,000
9573 Goddin Ct, Toano, VA 23168
5beds
4,453sqft
Single Family Residence
Built in 2019
7,013 Square Feet Lot
$682,900 Zestimate®
$152/sqft
$3,825 Estimated rent
Home value
$682,900
$628,000 - $738,000
$3,825/mo
Zestimate® history
Owner options
List your home for rent
$3,825/mo
Rent Zestimate®
Find your next renter with Zillow Rental Manager. Plus, with online applications, you can quickly screen prospective tenants – for free.
$3,825/mo
Rent Zestimate®
Refinance and save
$4,320/mo
Est. payment
Refinancing to a lower rate could help reduce your monthly payments and save thousands over the life of the loan.
$4,320/mo
Est. payment
Explore your selling options
Work with a Zillow partner agent
Leverage their expertise and Zillow's premium Showcase listings to get your home seen by more buyers.
Get startedList with your own agent
Get your home in front of millions of buyers by listing it on Zillow.
Learn how to do itSell it yourself
Take full control of how buyers see your home on Zillow by listing For Sale by Owner (FSBO).
List your homeWhat's special
Stone fireplaceFinished basementFenced backyardVersatile loftOpen-concept main levelWooded backdropGenerously sized bedrooms
Zillow last checked:
Listing updated:
Listed by:
Maria Gauvin,
Keller Williams Town Center 757-963-5455
Bought with:
Patrina Walker
Coldwell Banker Premier
Source: REIN Inc.,MLS#: 10600876
Facts & features
Interior
Bedrooms & bathrooms
- Bedrooms: 5
- Bathrooms: 5
- Full bathrooms: 4
- 1/2 bathrooms: 1
Bedroom
- Level: Second
Heating
- Electric, Heat Pump
Cooling
- Central Air
Appliances
- Included: Dishwasher, Disposal, Dryer, ENERGY STAR Qualified Appliances, Microwave, Gas Range, Refrigerator, Washer, Electric Water Heater
- Laundry: Dryer Hookup, Washer Hookup
Features
- Primary Sink-Double, Walk-In Closet(s)
- Flooring: Carpet, Laminate/LVP, Wood
- Windows: Window Treatments
- Has basement: No
- Number of fireplaces: 1
- Fireplace features: Fireplace Gas-natural
Interior area
- Total interior livable area: 4,453 sqft
Property
Parking
- Total spaces: 2
- Parking features: Garage Att 2 Car, Multi Car, Off Street, Driveway
- Attached garage spaces: 2
- Has uncovered spaces: Yes
Features
- Levels: Tri-Level
- Stories: 3
- Patio & porch: Deck
- Pool features: None, Association
- Fencing: Back Yard,Decorative,Fenced
- Has view: Yes
- View description: Trees/Woods
- Waterfront features: Not Waterfront
Lot
- Size: 7,013 Square Feet
- Features: Cul-De-Sac
Details
- Parcel number: 0540900017
- Zoning: PUD-R
Construction
Type & style
- Home type: SingleFamily
- Architectural style: Traditional
- Property subtype: Single Family Residence
Materials
- Vinyl Siding
- Foundation: Basement
- Roof: Asphalt Shingle
Condition
- New construction: No
- Year built: 2019
Utilities & green energy
- Electric: Smart Electric Meter
- Sewer: City/County
- Water: City/County
Green energy
- Green verification: ENERGY STAR Certified Homes
Community & HOA
Community
- Subdivision: Stonehouse
HOA
- Has HOA: Yes
- Amenities included: Clubhouse, Fitness Center, Golf Course, Landscaping, Playground, Pool
- HOA fee: $150 monthly
Location
- Region: Toano
Financial & listing details
- Price per square foot: $152/sqft
- Tax assessed value: $696,500
- Annual tax amount: $5,433
- Date on market: 9/7/2025
Price history
Price history is unavailable.
Public tax history
| Year | Property taxes | Tax assessment |
|---|---|---|
| 2025 | $5,781 | $696,500 |
| 2024 | $5,781 +18.1% | $696,500 +18.1% |
| 2023 | $4,896 | $589,900 |
| 2022 | $4,896 +10.1% | $589,900 +11.4% |
| 2021 | $4,448 | $529,500 |
| 2020 | $4,448 +961.1% | $529,500 +961.1% |
| 2019 | $419 | $49,900 |
Find assessor info on the county website
Neighborhood: 23168
Nearby homes
- $547,0004 bd3 ba2.6k sqft9565 Goddin Ct, Toano, VA 23168Sold

- $444,0004 bd3 ba1.8k sqft9561 Goddin Ct, Toano, VA 23168Off Market
- $425,0004 bd3 ba1.8k sqft9557 Goddin Ct, Toano, VA 23168Sold

- $602,0004 bd3 ba3k sqft9589 Goddin Ct, Toano, VA 23168Sold

- $505,0003 bd3 ba2.3k sqft9553 Goddin Ct, Toano, VA 23168Sold
- $496,1004 bd3 ba2.4k sqft3412 Allium Ct, Toano, VA 23168Off Market
- $579,9004 bd3 ba3k sqft3409 Allium Ct, Toano, VA 23168Sold
- $461,5003 bd2 ba1.6k sqft3408 Allium Ct, Toano, VA 23168Off Market
Nearby schools
GreatSchools rating
- 8/10Stonehouse Elementary SchoolGrades: K-5Distance: 2.1 mi
- 6/10Toano Middle SchoolGrades: 6-8Distance: 3.4 mi
- 6/10Warhill High SchoolGrades: 9-12Distance: 6.8 mi
Schools provided by the listing agent
- Elementary: Stonehouse Elementary
- Middle: Toano Middle
- High: Warhill
Source: REIN Inc.. This data may not be complete. We recommend contacting the local school district to confirm school assignments for this home.
Get a cash offer in 3 minutes
Find out how much your home could sell for in as little as 3 minutes with a no-obligation cash offer.
Estimated market value
$682,900
Get a cash offer in 3 minutes
Find out how much your home could sell for in as little as 3 minutes with a no-obligation cash offer.
Estimated market value
$682,900
- Virginia
- James City County
- Toano
- 23168
- 9573 Goddin Ct
