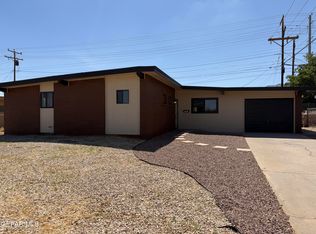
Opportunity awaits in this spacious 3-bedroom, 2-bath home with a versatile floor plan and outstanding potential. Features include a formal living room, formal dining room, breakfast nook, generously sized kitchen, and a large den with a beautiful fireplace.
All bedrooms are oversized and offer comfortable living space. The attached two-car garage provides additional storage and includes washer and dryer connections.
The spacious backyard features mature trees and established landscaping, offering an opportunity to create a beautiful outdoor retreat. A large covered patio provides the perfect space for outdoor dining, entertaining, or relaxing year-round.
Whether you're looking to personalize a home to your taste or update and modernize the existing layout, this property offers numerous possibilities. Conveniently located near shopping, dining, parks, schools, and major thoroughfares. Property sold as-is. Buyers to verify all information and conduct their own due diligence.
'Open to offers'
For sale
Price cut: $5K (6/19)
$199,999
9553 Poinciana St, El Paso, TX 79924
3beds
1,574sqft
Single Family Residence
Built in 1965
8,276 Square Feet Lot
$194,700 Zestimate®
$127/sqft
$-- HOA
What's special
Formal dining roomWasher and dryer connectionsBreakfast nookGenerously sized kitchen
- 74 days |
- 284 |
- 4 |
Likely to sell faster than
Zillow last checked:
Listing updated:
Listed by:
Edmundo Montoya 0657602 915-873-8065,
Home Pros Real Estate Group
Source: GEPAR,MLS#: 945341
Facts & features
Interior
Bedrooms & bathrooms
- Bedrooms: 3
- Bathrooms: 2
- Full bathrooms: 1
- 3/4 bathrooms: 1
Heating
- Natural Gas, Central
Cooling
- Evaporative Cooling
Appliances
- Included: Dishwasher, Electric Cooktop, Fan Hood, Refrigerator
Features
- Built-in Features, 2+ Living Areas, Formal DR LR, LR DR Combo, Master Downstairs, Pantry
- Flooring: Tile
- Windows: Single Pane
- Number of fireplaces: 1
Interior area
- Total structure area: 1,574
- Total interior livable area: 1,574 sqft
Video & virtual tour
Property
Parking
- Total spaces: 2
- Parking features: Garage - Attached
- Attached garage spaces: 2
Features
- Patio & porch: Covered, Open
- Exterior features: Walled Backyard, Back Yard Access
- Pool features: None
- Fencing: Fenced,Back Yard
Lot
- Size: 8,276 Square Feet
- Features: Standard Lot
Details
- Parcel number: T81099900205700
- Zoning: R4
- Special conditions: None,Fixer Upper
Construction
Type & style
- Home type: SingleFamily
- Architectural style: 1 Story
- Property subtype: Single Family Residence
Materials
- Brick
- Roof: Shingle,Pitched
Condition
- Year built: 1965
Utilities & green energy
- Water: City
Community & HOA
Community
- Subdivision: Treehaven
HOA
- Has HOA: No
Location
- Region: El Paso
Financial & listing details
- Price per square foot: $127/sqft
- Tax assessed value: $219,395
- Annual tax amount: $5,800
- Date on market: 6/6/2026
- Cumulative days on market: 77 days
- Listing terms: FHA 203(k),Cash,Conventional
Estimated market value
$194,700
$185,000 - $204,000
$1,610/mo
Price history
| Date | Event | Price |
|---|---|---|
| 6/19/2026 | Price change | $199,999-2.4%$127/sqft |
Source:  GEPAR #945341 Report a problem GEPAR #945341 Report a problem | ||
| 6/6/2026 | Listed for sale | $205,000$130/sqft |
Source: GEPAR #945341 Report a problem | ||
Public tax history
| Year | Property taxes | Tax assessment |
|---|---|---|
| 2025 | -- | $198,105 +10% |
| 2024 | $2,249 +4.5% | $180,095 +10% |
| 2023 | $2,152 -6.6% | $163,723 +10% |
| 2022 | $2,305 +4% | $148,839 +10% |
| 2021 | $2,216 +0.5% | $135,308 +3.1% |
| 2020 | $2,206 -0.1% | $131,261 |
| 2019 | $2,208 +5.5% | $131,261 -0.3% |
| 2018 | $2,093 +11.3% | $131,608 +9.3% |
| 2017 | $1,881 +3.4% | $120,414 |
| 2016 | $1,819 -6.2% | $120,414 |
| 2015 | $1,938 | $120,414 +0.3% |
| 2014 | $1,938 | $120,089 |
| 2013 | -- | $120,089 |
| 2012 | -- | $120,089 +0.8% |
| 2011 | -- | $119,107 |
| 2010 | -- | $119,107 -1% |
| 2009 | -- | $120,289 |
| 2008 | -- | -- |
| 2007 | -- | -- |
| 2006 | -- | -- |
| 2005 | -- | -- |
| 2004 | -- | -- |
| 2003 | -- | -- |
| 2002 | -- | -- |
| 2001 | -- | -- |
| 2000 | -- | -- |
Find assessor info on the county website
Monthly payment
Est. payment
Payment breakdown
Explore the cost of this home by adjusting the details. Changes won't be saved.Climate risks
Neighborhood: Northeast
Nearby schools
GreatSchools rating
- 5/10Whitaker Elementary SchoolGrades: PK-5Distance: 0.8 mi
- 6/10Canyon Hills Middle SchoolGrades: 6-8Distance: 1.9 mi
- 4/10Irvin High SchoolGrades: 9-12Distance: 0.6 mi
Schools provided by the listing agent
- Elementary: Dowell
- Middle: Terrhls
- High: Irvin
Source: GEPAR. This data may not be complete. We recommend contacting the local school district to confirm school assignments for this home.
- $215,700-- bd2 ba1.7k sqft9557 Poinciana St, El Paso, TX 79924Off Market
- $236,9005 bd2 ba1.8k sqft9549 Poinciana St, El Paso, TX 79924Off Market
- $218,300-- bd2 ba1.5k sqft9552 Pistacio St, El Paso, TX 79924Off Market
- $266,400-- bd2 ba2.1k sqft9548 Pistacio St, El Paso, TX 79924Off Market
- $217,700-- bd2 ba1.5k sqft9556 Pistacio St, El Paso, TX 79924Off Market
- $220,100-- bd2 ba1.6k sqft9561 Poinciana St, El Paso, TX 79924Off Market
- $216,0004 bd2 ba1.5k sqft9552 Poinciana St, El Paso, TX 79924Off Market
- $262,2004 bd2 ba1.8k sqft9548 Poinciana St, El Paso, TX 79924Off Market
A local agent can set up tours, give advice and negotiate with sellers.
Similar homes
- $210,0003 bd2 ba1.2k sqft4749 Tumbleweed Ave, El Paso, TX 79924For Sale

 MLS ID #949034, Gilberto Ramirez, Home Pros Real Estate Group. GEPAR
 - $185,0005 bd3 ba1.7k sqft9924 Audobon St, El Paso, TX 79924For Sale
 MLS ID #948492, Karmin M Strain, Home Pros Real Estate Group. GEPAR
 - $234,9003 bd2 ba1.5k sqft9425 Gschwind St, El Paso, TX 79924For Sale
 MLS ID #948173, Federico Leonardo Rojo, NStar Realty and Associates. GEPAR
 - $189,0003 bd2 ba1.6k sqft5404 Raymond Telles Dr, El Paso, TX 79924For Sale
 MLS ID #948098, Frank Davis, BorderView Realty. GEPAR
 - $214,9003 bd2 ba1.7k sqft9204 Mount San Berdu Dr, El Paso, TX 79924For SaleMLS ID #947271, Ramon Jaimes, Jaimes Realty Inc.. GEPAR
- $220,0003 bd2 ba1.7k sqft5304 Cornell Ave, El Paso, TX 79924For SaleMLS ID #945045, Brian J Burds, eXp Realty LLC. GEPAR
- $179,9993 bd2 ba1.2k sqft9402 Montgomery Dr, El Paso, TX 79924For SaleMLS ID #946036, Edmundo Montoya, Home Pros Real Estate Group. GEPAR
- $171,0003 bd2 ba1.5k sqft4943 Aiken Ln, El Paso, TX 79924For SaleMLS ID #21354900, Colin Rosenthal. NTREIS
- $190,0003 bd2 ba1k sqft5608 Sarah Anne Ave, El Paso, TX 79924For SaleMLS ID #949123, Jose Angel Valles, The Right Move Real Estate Gro. GEPAR
- $220,0003 bd2 ba1.3k sqft5028 Sagittarius Ave, El Paso, TX 79924For SaleMLS ID #949122, Seiichi Russo, NStar Realty and Associates. GEPAR
- $179,9503 bd2 ba1.3k sqft5228 Blue Ridge Dr, El Paso, TX 79904For SaleMLS ID #949377, Ricardo Corona, Keller Williams Realty. GEPAR
- $165,0003 bd2 ba1.7k sqft6696 Tiger Eye Dr, El Paso, TX 79924For SaleMLS ID #949429, Cassandra Rosales, eXp Realty LLC. GEPAR
- $159,9003 bd2 ba936 sqft5821 Vanguard Ct, El Paso, TX 79924For SaleMLS ID #949071, Naomi Leon, RE/MAX Associates. GEPAR
- $179,0003 bd1 ba903 sqft9848 Bomarc St, El Paso, TX 79924For SaleMLS ID #947670, Angeline Gomez, Texas Ally Real Estate Group. GEPAR
- $179,9003 bd2 ba1.2k sqft10424 Nolan Dr, El Paso, TX 79924For SaleMLS ID #940261, Patty Hawks, Coldwell Banker Heritage R E. GEPAR
- $180,0003 bd2 ba996 sqft10156 Racoon Dr, El Paso, TX 79924For SaleMLS ID #943846, Fernando Zuluaga, DKD Associates Inc.. GEPAR
- $248,9503 bd2 ba1.5k sqft9204 Igoe Pl, El Paso, TX 79924For SaleMLS ID #944441, Patricia Borschow, Cornerstone Realty. GEPAR
- $169,9993 bd2 ba1.4k sqft10212 Fertell Dr, El Paso, TX 79924For SaleMLS ID #78168423, Chet Polniazek, 1st Texas Realty Services. HAR
- $189,5003 bd2 ba1.5k sqft5739 Ty Cobb Pl, El Paso, TX 79934For SaleMLS ID #948248, Marsie Y Prieto, ClearView Realty. GEPAR
- $197,0004 bd2 ba1.9k sqft8308 Polaris St, El Paso, TX 79904For SaleMLS ID #943851, Laura I Garrett, EXIT Southwest Realty. GEPAR
