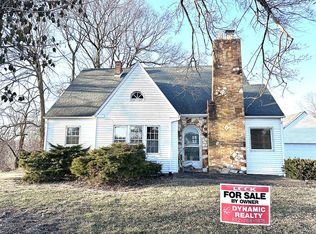
You will love the perfect blend of comfort and convenience in this charming 3-bedroom (plus guest quarters in partially finished basement) 2-bathroom home conveniently located just one mile from downtown French Lick. This home offers an inviting atmosphere that is ideal for both relaxation and entertainment. Step inside to find a spacious and sunlit interior, where each room seamlessly flows into the next. The home features a newly remodeled 2025 refinished hardwood floors. 2022 modern kitchen with custom built cabinets, quartz counter tops, complimenting appliances, and all of the essentials. It is the perfect area for making gourmet meals or a midnight snack. The formal living area has a wonderful view of sunsets with the beautiful painted skies. Cozy up in the family room with a crackling fire in the fireplace a great movie and a much-needed quiet atmosphere after a long day at work. Adequate space for entertaining. The primary bedroom serves as a peaceful area to retire with a good book and a great night's sleep. Wake up to the en-suite bathroom to start your day. Two additional main floor bedrooms provide plenty of options for family, guests, or even a home office. The partially finished basement serves as wonderful guest quarters, or fourth bedroom, where your guest or family member can relax on the couch or snuggle up in a cozy bed to watch a movie before getting a great night's sleep. They can check email or finish their work at the desk area and grab a midnight snack in the kitchen without disturbing anyone else in the house. The basement also features a gaming area, laundry area, overflow storage shelves, laundry chute from upstairs, and utility area. The fenced in backyard is the perfect place for entertaining and having a delicious barbecue! The perfect home and less than 5 minutes from downtown French Lick and West Baden where you have the conveniences of shopping the gift shops, gathering your groceries, enjoying a night out at a concert, recreation with the children, enjoy a sporting event at the local school, or a great meal at one of the lovely restaurants in town. Enjoy the small-town friendly charm with all the conveniences to complete your needs. Grocery or gas runs are a breeze, excellent schools, playgrounds and parks for the children, multiple walking trails or just walk on the main corridor of this friendly community and enjoy the vibrant community spirit as well. A place to make lifelong memories. An arms reach to doctors, dentists, and hotels for out-of-town guests. Don't miss out on calling this delightful home your own! POSSIBLE OUT OF STATE BUYER INCENTIVES AVAILABLE. CALL FOR DETAILS!
Sold for $250,000
Zestimate®
$250,000
9553 W State Road 56, French Lick, IN 47432
3beds
1,701sqft
Single Family Residence
Built in 1961
0.82 Acres Lot
$250,000 Zestimate®
$147/sqft
$1,533 Estimated rent
Home value
$250,000
Estimated sales range
Not available
$1,533/mo
Zestimate® history
Owner options
List your home for rent
$1,533/mo
Rent Zestimate®
Find your next renter with Zillow Rental Manager. Plus, with online applications, you can quickly screen prospective tenants – for free.
$1,533/mo
Rent Zestimate®
Refinance and save
$1,611/mo
Est. payment
Refinancing to a lower rate could help reduce your monthly payments and save thousands over the life of the loan.
$1,611/mo
Est. payment
Explore your selling options
Work with a Zillow partner agent
Leverage their expertise and Zillow's premium Showcase listings to get your home seen by more buyers.
Get startedList with your own agent
Get your home in front of millions of buyers by listing it on Zillow.
Learn how to do itSell it yourself
Take full control of how buyers see your home on Zillow by listing For Sale by Owner (FSBO).
List your homeWhat's special
Modern kitchenQuartz countertopsSpacious and sunlit interiorBeautiful painted skiesCustom built cabinetsEn-suite bathroom
Zillow last checked:
Listing updated:
Listed by:
Carla Newlin 812-797-3047,
2 Buy Or Sell Homes, LLC
Bought with:
Non-member Agent
Non-Member Office
Source: My State MLS,MLS#: 11557766
Facts & features
Interior
Bedrooms & bathrooms
- Bedrooms: 3
- Bathrooms: 2
- Full bathrooms: 2
Rooms
- Room types: Dining Room, En Suite, Family Room, First Floor Bathroom, First Floor Master Bedroom, Kitchen, Laundry Room, Living Room, Master Bedroom
Kitchen
- Features: Separate
Basement
- Area: 1701
Heating
- Gas, Forced Air, Zoned
Cooling
- Central, Zoned
Appliances
- Included: Dishwasher, Disposal, Dryer, Refrigerator, Microwave, Oven, Washer
Features
- Flooring: Hardwood, Laminate, Tile
- Basement: Full,Partially Finished,Bedrooms(1)
- Number of fireplaces: 1
Interior area
- Total structure area: 3,402
- Total interior livable area: 1,701 sqft
- Finished area above ground: 1,701
Property
Parking
- Total spaces: 2
- Parking features: Driveway, Attached
- Garage spaces: 2
- Has uncovered spaces: Yes
Features
- Stories: 1
- Patio & porch: Patio, Covered Porch, Open Porch, Deck
- Exterior features: Utilities
- Fencing: Fenced
- Has view: Yes
- View description: Scenic, Street
Lot
- Size: 0.82 Acres
- Features: Trees
Details
- Additional structures: Shed(s)
- Parcel number: 591209200064.000002
- Lease amount: $0
Construction
Type & style
- Home type: SingleFamily
- Architectural style: Ranch
- Property subtype: Single Family Residence
Materials
- Frame, Stone Siding
- Roof: Asphalt
Condition
- New construction: No
- Year built: 1961
- Major remodel year: 2022
Utilities & green energy
- Electric: Amps(200)
- Sewer: Municipal
- Water: Municipal
- Utilities for property: Naturl Gas Available
Community & HOA
Community
- Subdivision: French Lick Town
HOA
- Has HOA: No
Location
- Region: French Lick
Financial & listing details
- Price per square foot: $147/sqft
- Tax assessed value: $197,000
- Annual tax amount: $1,683
- Date on market: 8/17/2025
- Date available: 08/16/2025
Price history
| Date | Event | Price |
|---|---|---|
| 6/28/2026 | Sold | $250,000-13.8%$147/sqft |
Source: My State MLS #11557766 Report a problem | ||
| 5/28/2026 | Contingent | $289,900$170/sqft |
Source: My State MLS #11557766 Report a problem | ||
| 2/19/2026 | Price change | $289,900-7.9%$170/sqft |
Source: My State MLS #11557766 Report a problem | ||
| 9/18/2025 | Price change | $314,900-3.1%$185/sqft |
Source: My State MLS #11557766 Report a problem | ||
| 8/17/2025 | Listed for sale | $325,000$191/sqft |
Source: My State MLS #11557766 Report a problem | ||
Public tax history
| Year | Property taxes | Tax assessment |
|---|---|---|
| 2025 | $1,683 +17.4% | $197,000 +5.6% |
| 2024 | $1,434 +28.5% | $186,600 +6.9% |
| 2023 | $1,116 +22.2% | $174,500 +8.7% |
| 2022 | $913 +13.5% | $160,600 +11.4% |
| 2021 | $804 +17.1% | $144,200 +4.9% |
| 2020 | $687 +6.8% | $137,500 +5% |
| 2019 | $643 +14.1% | $130,900 +2.1% |
| 2018 | $564 +5.7% | $128,200 +3.9% |
| 2017 | $533 +9.4% | $123,400 -0.1% |
| 2016 | $487 -53.6% | $123,500 +2.6% |
| 2014 | $1,049 +15.7% | $120,400 +11.7% |
| 2013 | $907 -59.3% | $107,800 -3.1% |
| 2012 | $2,229 +128.7% | $111,200 -3.6% |
| 2011 | $975 +6.4% | $115,300 -0.7% |
| 2010 | $916 +3.5% | $116,100 +0.5% |
| 2009 | $885 +56.4% | $115,500 +5.6% |
| 2007 | $566 -50.3% | $109,400 +6.7% |
| 2006 | $1,138 | $102,500 |
Find assessor info on the county website
Neighborhood: 47432
Nearby homes
- $147,6003 bd2 ba1.8k sqft9529 W State Road 56, French Lick, IN 47432Off Market
- $180,9003 bd2 ba1.7k sqft9491 W State Road 56, French Lick, IN 47432Off Market
- $122,5002 bd1 ba1.3k sqft9589 W State Road 56, French Lick, IN 47432Off Market
- $133,4004 bd1 ba2.2k sqft9482 W State Road 56, French Lick, IN 47432Off Market
- $237,3002 bd1 ba936 sqft9191 W State Road 56, French Lick, IN 47432Off Market
- $2,5003,920 sqft9633 W State Road 56, French Lick, IN 47432Off Market
- $173,5004 bd2 ba2k sqft9627 W State Road 56, French Lick, IN 47432Sold
- $146,9003 bd1 ba1k sqft9497 W State Road 56, French Lick, IN 47432Off Market
Nearby schools
GreatSchools rating
- 7/10Springs Valley Elementary SchoolGrades: PK-5Distance: 1.5 mi
- 7/10Springs Valley Community High SchoolGrades: 6-12Distance: 1.6 mi
Schools provided by the listing agent
- District: Springs Valley Com School Corp
Source: My State MLS. This data may not be complete. We recommend contacting the local school district to confirm school assignments for this home.
Sell for more on Zillow
Get a Zillow Showcase℠ listing at no additional cost and you could sell for .
$250,000
2% more
+$5,000
With Zillow Showcase(estimated)
$255,000
Sell for more on Zillow
Get a Zillow Showcase℠ listing at no additional cost and you could sell for .
$250,000
2% more
+$5,000
With Zillow Showcase(estimated)
$255,000
- Indiana
- Orange County
- French Lick
- 47432
- 9553 W State Road 56
