Welcome to your stylish townhouse at 9555 Brentwood Way Unit B in Westminster! Nestled within the coveted Promontory Pointe community, this ranch-style townhouse offers maintenance-free and main floor living at its finest! Step inside and experience an inviting atmosphere highlighted by vaulted ceilings and an abundance of natural light. This spacious home boasts beautiful hardwood flooring, oversized windows, and a cozy fireplace in the living room, creating the perfect retreat for unwinding after a long day. The primary bedroom is a haven of comfort, featuring vaulted ceilings, tons of natural light, and a luxurious 5-piece en suite bathroom with a double vanity and generously sized walk-in closet. The updated kitchen includes new Corian countertops, a new backsplash, and new stainless steel appliances. A mini breakfast bar seating area offers convenience, while the open-concept floorplan allows for seamless flow between the kitchen, dining, and living room, ideal for entertaining guests or relaxing with family. In the basement, the secondary bedroom offers versatility for guests or multi-generational living, along with a large media/rec room allowing space for your hobbies, watching movies, or a home gym/office. Additional updates include a newer roof, furnace, AC Unit, and water heater, ensuring peace of mind. Enjoy sunny days and quick snowmelt in the winter with a south-facing entrance. Don't forget to check out the attached 2-car garage with a workbench and great storage space. Just a short trip away from the new Downtown Westminster, you'll have easy access to all the shopping and entertainment nearby, as well as quick access to Hwy 36. You'll also love exploring the nearby trails and extensive open space system, including Big Dry Creek Trail and Standley Lake. Don't miss your chance to make this inviting townhouse your new home!
Sold for $530,000
$530,000
9555 Brentwood Way #B, Westminster, CO 80021
2beds
2,128sqft
Condominium
Built in 1999
-- sqft lot
$492,100 Zestimate®
$249/sqft
$2,624 Estimated rent
Home value
$492,100
$467,000 - $517,000
$2,624/mo
Zestimate® history
Owner options
List your home for rent
$2,624/mo
Rent Zestimate®
Find your next renter with Zillow Rental Manager. Plus, with online applications, you can quickly screen prospective tenants – for free.
$2,624/mo
Rent Zestimate®
Refinance and save
$3,479/mo
Est. payment
Refinancing to a lower rate could help reduce your monthly payments and save thousands over the life of the loan.
$3,479/mo
Est. payment
Explore your selling options
Work with a Zillow partner agent
Leverage their expertise and Zillow's premium Showcase listings to get your home seen by more buyers.
Get startedList with your own agent
Get your home in front of millions of buyers by listing it on Zillow.
Learn how to do itSell it yourself
Take full control of how buyers see your home on Zillow by listing For Sale by Owner (FSBO).
List your homeWhat's special
Vaulted ceilingsQuick snowmeltOpen-concept floorplanUpdated kitchenOversized windowsBeautiful hardwood flooringTons of natural light
Zillow last checked:
Listing updated:
Listed by:
Sarah Prystupa 303-489-9677 sarah@sarahprystupa.com,
RE/MAX Alliance
Bought with:
Holly Morton Chione, 040005562
Morton Properties of Denver
Source: REcolorado as distributed by MLS GRID,MLS#: 4520402
Facts & features
Interior
Bedrooms & bathrooms
- Bedrooms: 2
- Bathrooms: 3
- Full bathrooms: 2
- 1/2 bathrooms: 1
- Main level bathrooms: 2
- Main level bedrooms: 1
Primary bedroom
- Description: Spacious Walk-In Closet 8'2" X 5'5"
- Level: Main
- Area: 174.43 Square Feet
- Dimensions: 11.11 x 15.7
Bedroom
- Description: Garden Level, Lots Of Natural Light, Walk-In Closet
- Level: Basement
- Area: 144.57 Square Feet
- Dimensions: 10.11 x 14.3
Primary bathroom
- Description: Double Vanity, 5 Piece Bath
- Level: Main
- Area: 105.14 Square Feet
- Dimensions: 10.11 x 10.4
Bathroom
- Description: Conveniently Located By Living Room
- Level: Main
- Area: 22.19 Square Feet
- Dimensions: 5.4 x 4.11
Bathroom
- Description: Neutral Colors, Adjacent To Secondary Bedroom
- Level: Basement
- Area: 37.4 Square Feet
- Dimensions: 4.11 x 9.1
Dining room
- Description: Vaulted Ceilings, Tons Of Light, Open
- Level: Main
- Area: 105.68 Square Feet
- Dimensions: 9.11 x 11.6
Family room
- Description: Spacious, Filled With Natural Light,
- Level: Basement
- Area: 720.12 Square Feet
- Dimensions: 35.3 x 20.4
Kitchen
- Description: Vaulted Ceilings, Corian Countertops, Updated Backsplash New Ss Appliances
- Level: Main
- Area: 135.3 Square Feet
- Dimensions: 12.3 x 11
Laundry
- Description: Laundry And Utility Room Are Combined
- Level: Basement
Living room
- Description: Open, Vaulted Ceilings, Abundant Natural Light
- Level: Main
- Area: 353.97 Square Feet
- Dimensions: 17.1 x 20.7
Utility room
- Description: Tons Of Storage, Newer Furnace/Ac, Water Heater And Humidifier
- Level: Basement
- Area: 186 Square Feet
- Dimensions: 10 x 18.6
Heating
- Forced Air
Cooling
- Central Air
Appliances
- Included: Dishwasher, Disposal, Microwave, Oven, Range, Refrigerator
- Laundry: In Unit
Features
- Ceiling Fan(s), Corian Counters, Five Piece Bath, Open Floorplan, Pantry, Primary Suite, Vaulted Ceiling(s), Walk-In Closet(s)
- Flooring: Carpet, Tile, Wood
- Windows: Double Pane Windows
- Basement: Daylight,Finished,Full,Sump Pump
- Number of fireplaces: 1
- Fireplace features: Gas, Gas Log, Living Room
- Common walls with other units/homes: 2+ Common Walls
Interior area
- Total structure area: 2,128
- Total interior livable area: 2,128 sqft
- Finished area above ground: 1,064
- Finished area below ground: 877
Property
Parking
- Total spaces: 2
- Parking features: Asphalt, Concrete
- Attached garage spaces: 2
Features
- Levels: One
- Stories: 1
- Entry location: Ground
- Patio & porch: Deck, Patio
- Exterior features: Balcony
- Fencing: None
Lot
- Size: 1,481 Square Feet
Details
- Parcel number: 430628
- Special conditions: Standard
Construction
Type & style
- Home type: Condo
- Property subtype: Condominium
- Attached to another structure: Yes
Materials
- Brick, Frame
- Foundation: Slab
- Roof: Composition
Condition
- Year built: 1999
Utilities & green energy
- Sewer: Public Sewer
- Water: Public
- Utilities for property: Cable Available, Electricity Connected, Natural Gas Connected
Community & HOA
Community
- Security: Carbon Monoxide Detector(s), Smoke Detector(s)
- Subdivision: Promontory Pointe
HOA
- Has HOA: Yes
- Amenities included: Pool
- Services included: Insurance, Maintenance Grounds, Maintenance Structure, Recycling, Sewer, Snow Removal, Trash, Water
- HOA fee: $384 monthly
- HOA name: Promontory Pointe HOA
- HOA phone: 303-457-1444
Location
- Region: Westminster
Financial & listing details
- Price per square foot: $249/sqft
- Tax assessed value: $548,770
- Annual tax amount: $2,214
- Date on market: 3/1/2024
- Listing terms: Cash,Conventional,VA Loan
- Exclusions: Seller`s Personal Property, Washer & Dryer, Deep Freezer In Utility Room
- Ownership: Individual
- Electric utility on property: Yes
- Road surface type: Paved
Price history
| Date | Event | Price |
|---|---|---|
| 3/27/2024 | Sold | $530,000+1.9%$249/sqft |
Source:  REcolorado as distributed by MLS GRID #4520402 Report a problem REcolorado as distributed by MLS GRID #4520402 Report a problem | ||
| 3/7/2024 | Pending sale | $520,000$244/sqft |
Source: REcolorado as distributed by MLS GRID #4520402 Report a problem | ||
| 3/1/2024 | Listed for sale | $520,000+40.5%$244/sqft |
Source: REcolorado as distributed by MLS GRID #4520402 Report a problem | ||
| 6/8/2020 | Sold | $370,000$174/sqft |
Source: Public Record Report a problem | ||
| 4/6/2020 | Pending sale | $370,000$174/sqft |
Source: West And Main Homes Inc #3794946 Report a problem | ||
| 4/2/2020 | Listed for sale | $370,000+19.7%$174/sqft |
Source: West And Main Homes Inc #3794946 Report a problem | ||
| 6/6/2016 | Sold | $309,000+31.5%$145/sqft |
Source: Public Record Report a problem | ||
| 9/28/2001 | Sold | $235,000$110/sqft |
Source: Public Record Report a problem | ||
Public tax history
| Year | Property taxes | Tax assessment |
|---|---|---|
| 2025 | $2,214 0% | $34,299 +17.9% |
| 2024 | $2,215 +12.7% | $29,085 |
| 2023 | $1,965 -1.5% | $29,085 +15.1% |
| 2022 | $1,994 +7.2% | $25,275 -2.8% |
| 2021 | $1,860 | $26,003 +6.6% |
| 2020 | $1,860 +1.6% | $24,394 |
| 2019 | $1,831 +16.9% | $24,394 +20.9% |
| 2018 | $1,566 | $20,180 |
| 2017 | $1,566 +95.2% | $20,180 +8.9% |
| 2016 | $802 +100% | $18,523 |
| 2015 | $401 -33.1% | $18,523 +24.1% |
| 2014 | $600 +4.6% | $14,925 |
| 2013 | $574 -48.8% | $14,925 +3.1% |
| 2012 | $1,119 -0.3% | $14,471 |
| 2011 | $1,123 +0% | $14,471 -1.1% |
| 2010 | $1,122 -12.4% | $14,630 |
| 2009 | $1,281 +0.2% | $14,630 -12.2% |
| 2008 | $1,278 -0.7% | $16,660 |
| 2007 | $1,286 0% | $16,660 +0.5% |
| 2006 | $1,287 -2.6% | $16,570 |
| 2005 | $1,321 +10.7% | $16,570 |
| 2004 | $1,192 -10.3% | $16,570 |
| 2003 | $1,330 +1.8% | $16,570 -8.8% |
| 2002 | $1,306 +1.8% | $18,170 +13.2% |
| 2001 | $1,282 +23.1% | $16,050 |
| 2000 | $1,042 | $16,050 |
Find assessor info on the county website
Neighborhood: 80021
Nearby homes
- $546,1004 bd3 ba2.7k sqft9555 Brentwood Way UNIT C, Westminster, CO 80021Off Market
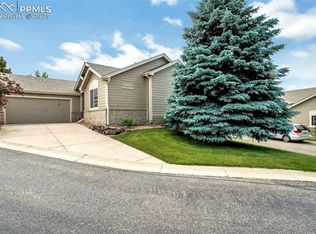
- $498,9002 bd3 ba2.4k sqft9555 Brentwood Way UNIT A, Westminster, CO 80021Off Market

- $568,5003 bd3 ba2.4k sqft9555 Brentwood Way, Westminster, CO 80021Off Market
- $466,2002 bd3 ba2.4k sqft9579 Brentwood Way UNIT A, Westminster, CO 80021Off Market
- $451,6002 bd2 ba2k sqft9579 Brentwood Way UNIT B, Westminster, CO 80021Off Market
- $497,9002 bd2 ba2.4k sqft9579 Brentwood Way, Westminster, CO 80021Off Market
- $525,0003 bd3 ba2.4k sqft9579 Brentwood Way UNIT C, Westminster, CO 80021Sold
- $451,5002 bd3 ba1.4k sqft9598 Brentwood Way UNIT A, Westminster, CO 80021Off Market
Nearby schools
GreatSchools rating
- 7/10Lukas Elementary SchoolGrades: K-5Distance: 0.5 mi
- 7/10Wayne Carle Middle SchoolGrades: 6-8Distance: 1 mi
- 6/10Standley Lake High SchoolGrades: 9-12Distance: 1 mi
Schools provided by the listing agent
- Elementary: Lukas
- Middle: Wayne Carle
- High: Standley Lake
- District: Jefferson County R-1
Source: REcolorado as distributed by MLS GRID. This data may not be complete. We recommend contacting the local school district to confirm school assignments for this home.
Get a cash offer in 3 minutes
Find out how much your home could sell for in as little as 3 minutes with a no-obligation cash offer.
Estimated market value
$492,100
Get a cash offer in 3 minutes
Find out how much your home could sell for in as little as 3 minutes with a no-obligation cash offer.
Estimated market value
$492,100
- Colorado
- Jefferson County
- Westminster
- 80021
- 9555 Brentwood Way Unit B
Nearby cities
Nearby zip codes
Other Westminster Topics
