Skip main navigation
Sold for $525,000
  • $525,000

    9579 Brentwood Way #C, Broomfield, CO 80021

    3beds
    2,404sqft
    Townhouse
    Built in 1999
    -- sqft lot
    $523,800 Zestimate®
    $218/sqft
    $3,217 Estimated rent

    Home value

    $523,800

    Estimated sales range

    Not available

    $3,217/mo

    Zestimate® history
    Loading
    Loading...

    Owner options

    List your home for rent

    $3,217/mo

    Rent Zestimate®

    Find your next renter with Zillow Rental Manager. Plus, with online applications, you can quickly screen prospective tenants – for free.

    Learn more

    $3,217/mo

    Rent Zestimate®

    Refinance and save

    $3,455/mo

    Est. payment

    Refinancing to a lower rate could help reduce your monthly payments and save thousands over the life of the loan.

    See today's rates

    $3,455/mo

    Est. payment

    Explore your selling options

    Work with a Zillow partner agent

    Leverage their expertise and Zillow's premium Showcase listings to get your home seen by more buyers.

    Get started

    List with your own agent

    Get your home in front of millions of buyers by listing it on Zillow.

    Learn how to do it

    Sell it yourself

    Take full control of how buyers see your home on Zillow by listing For Sale by Owner (FSBO).

    List your home

    What's special

    Generous community green spaceStunning viewsBright modern feelLarge front drivewayCozy gas fireplaceIncredible outdoor living spaceDesirable corner lot
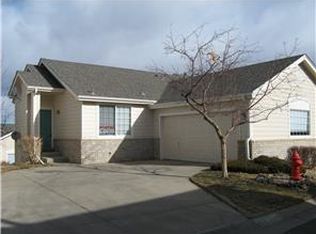
    Welcome home to this beautifully updated 3-bedroom, 3-bath attached ranch style home, ideally situated on a desirable corner lot in one of the area's most picturesque communities. Built in 1999, this home combines comfort, convenience, and thoughtful updates with stunning views and an unbeatable location just minutes from shopping, restaurants, parks, and everyday amenities.Step inside to discover updated luxury vinyl plank flooring throughout the main living areas, plush new carpet in the walkout basement, and freshly painted walls and trim that give the entire home a bright, modern feel. The inviting living room features a cozy gas fireplace, creating the perfect space to relax or entertain year-round.The spacious deck is one of the largest in the community and offers breathtaking views, making it the ideal place to enjoy your morning coffee, host summer barbecues, or unwind after a long day. Outside, you'll also appreciate the large front driveway, generous community green space, and the privacy and openness that come with a premium corner-lot location. The HOA includes lawn care, tree and shrub trimming, snow removal, water, trash, exterior paint, and pool maintenance, which makes for great maintenance free living. The walkout basement adds exceptional flexibility with additional living space and easy access to the outdoors. The fully insulated garage is perfect for projects or extra storage and comes complete with a built-in workbench and shelving.Residents also enjoy access to a wonderful community pool, adding to the exceptional lifestyle this neighborhood has to offer.With its extensive updates, incredible outdoor living space, desirable location, and spectacular views, this move-in-ready home is a rare opportunity you won't want to miss!

    Zillow last checked:

    Listing updated:

    Listed by:

    Benjamin Cole 970-227-1515,

    Coldwell Banker Realty- Fort Collins

    Bought with:

    Cyndy Gartner, 100002591

    eXp Realty, LLC

    Source: IRES as distributed by MLS GRID,MLS#: 1064303MLS Logo

    Facts & features

    Interior

    Bedrooms & bathrooms
    • Bedrooms: 3
    • Bathrooms: 3
    • Full bathrooms: 2
    • 1/2 bathrooms: 1
    • Main level bathrooms: 2
    Primary bedroom
    • Description: Vinyl
    • Features: 5 Piece Primary Bath
    • Level: Main
    • Area: 252 Square Feet
    • Dimensions: 14 x 18
    Kitchen
    • Description: Vinyl
    • Level: Main
    • Area: 120 Square Feet
    • Dimensions: 10 x 12
    Living room
    • Description: Vinyl
    • Level: Main
    • Area: 360 Square Feet
    • Dimensions: 18 x 20
    Heating
    • Forced Air
    Cooling
    • Central Air
    Appliances
    • Included: Gas Range, Dishwasher, Refrigerator, Microwave, Disposal
    Features
    • Open Floorplan
    • Windows: Window Coverings
    • Basement: Partially Finished
    • Has fireplace: Yes
    • Fireplace features: Gas
    • Common walls with other units/homes: End Unit
    Interior area
    • Total structure area: 1,202
    • Total interior livable area: 2,404 sqft
    • Finished area above ground: 1,202

    Property

    Parking
    • Total spaces: 2
    • Parking features: Attached
    • Attached garage spaces: 2
    • Details: Attached
    Features
    • Levels: One
    • Stories: 1
    • Patio & porch: Patio, Deck
    • Has view: Yes
    • View description: Hills
    Lot
    • Features: Corner Lot, Paved, Curbs, Gutters, Sidewalks, Street Light, Fire Hydrant within 500 Feet
    Details
    • Parcel number: 430632
    • Zoning: RES
    • Special conditions: Private Owner

    Construction

    Type & style
    • Home type: Townhouse
    • Architectural style: Patio Home
    • Property subtype: Townhouse
    • Attached to another structure: Yes
    Materials
    • Frame
    • Roof: Composition
    Condition
    • New construction: No
    • Year built: 1999

    Utilities & green energy

    • Sewer: Public Sewer
    • Water: City
    • Utilities for property: Natural Gas Available, Electricity Available

    Community & HOA

    Community
    • Features: Pool, Park
    • Security: Fire Alarm
    • Subdivision: Promontory Pointe Condos 12th Supp
    HOA
    • Has HOA: Yes
    • Services included: Common Amenities, Trash, Snow Removal, Maintenance Grounds, Management, Exterior Maintenance, Water, Insurance, Sewer
    • HOA fee: $400 monthly
    • HOA name: MSI LLC
    Location
    • Region: Westminster

    Financial & listing details

    • Price per square foot: $218/sqft
    • Tax assessed value: $543,366
    • Annual tax amount: $2,773
    • Date on market: 7/16/2026
    • Listing terms: Cash,Conventional,FHA,VA Loan
    • Electric utility on property: Yes
    • Road surface type: Asphalt

    Price history

    DateEventPrice
    8/4/2026Sold$525,000$218/sqft
    Source: IRES as distributed by MLS GRID #1064303 Report a problem
    7/19/2026Pending sale$525,000$218/sqft
    Source: REcolorado as distributed by MLS GRID #IR1064303 Report a problem
    7/16/2026Listed for sale$525,000+123.4%$218/sqft
    Source: IRES as distributed by MLS GRID #1064303 Report a problem
    11/15/2023Listing removed--
    Source: Zillow Rentals Report a problem
    11/9/2023Price change$2,595-3.7%$1/sqft
    Source: Zillow Rentals Report a problem
    10/25/2023Price change$2,695-6.9%$1/sqft
    Source: Zillow Rentals Report a problem
    10/6/2023Listed for rent$2,895+7.4%$1/sqft
    Source: Zillow Rentals Report a problem
    10/12/2022Listing removed--
    Source: Zillow Rental Network Premium Report a problem
    9/30/2022Listed for rent$2,695$1/sqft
    Source: Zillow Rental Network Premium Report a problem
    7/7/2003Sold$235,000$98/sqft
    Source: Public Record Report a problem

    Public tax history

    YearProperty taxesTax assessment
    2025$2,307 -0.1%$33,961 +12%
    2024$2,308 +11.9%$30,313
    2023$2,063 +33.5%$30,313 +14.3%
    2022$1,545 +7.2%$26,527 -2.8%
    2021$1,442 $27,291 +4.8%
    2020$1,442 +1.6%$26,051
    2019$1,419 +23.3%$26,051 +18.3%
    2018$1,150 $22,019
    2017$1,150 +17.6%$22,019 +5.7%
    2016$978 +100%$20,832
    2015$489 -33%$20,832 +22.3%
    2014$729 -41%$17,035
    2013$1,237 +2.5%$17,035 +9.2%
    2012$1,207 -6.9%$15,602 -5.7%
    2011$1,296 +0.1%$16,549 -2%
    2010$1,296 -12.4%$16,890
    2009$1,479 +0.2%$16,890 -12.2%
    2008$1,475 +0.4%$19,240
    2007$1,470 0%$19,240 +1.6%
    2006$1,470 +0.8%$18,930 +3.5%
    2005$1,458 +10.7%$18,290
    2004$1,316 -10.3%$18,290
    2003$1,467 +1.8%$18,290 -8.8%
    2002$1,441 +3.8%$20,050 +15.4%
    2001$1,388 +39.1%$17,380
    2000$998 $17,380
    Find assessor info on the county website

    Neighborhood: 80021

    Nearby schools

    GreatSchools rating
    Schools provided by the listing agent
    • Elementary: Lukas
    • Middle: Wayne Carle
    • High: Standley Lake

    Source: IRES as distributed by MLS GRID. This data may not be complete. We recommend contacting the local school district to confirm school assignments for this home.

    Get a cash offer in 3 minutes
    Find out how much your home could sell for in as little as 3 minutes with a no-obligation cash offer.
    Estimated market value
    $523,800
    Get a cash offer in 3 minutes
    Find out how much your home could sell for in as little as 3 minutes with a no-obligation cash offer.
    Estimated market value
    $523,800